Welcome to 339 Bedwell Street, where privacy, space, and a truly unique setting come together! Tucked away on nearly 5 secluded acres, this spacious 5-bedroom, 2.5-bath home offers plenty of room to spread out while enjoying the peace and privacy of country living. The property is filled with character, featuring banana plants,peach trees,apple trees, a garden with peppers, berries, and herbs, along with a greenhouse for the gardening enthusiast. A separate garden with strawberries,carrots,grapes,eggplants, and watermelons. A detached 4-car garage provides exceptional space for vehicles, storage, a workshop, or hobbies. Surrounded by greenery and tucked away from the hustle and bustle, this property feels like your own private retreat. If you've been searching for acreage, privacy, abundant garage space, and room to make your own.You don't want to miss! Updates include: bathrooms, entire house painted, renovated bonus room, above ground pool, goat house, chicken coop, and new deck.
For sale
$435,000
339 Bedwell St, Heflin, AL 36264
4beds
3,305sqft
Single Family Residence
Built in 2003
4.8 Acres Lot
$-- Zestimate®
$132/sqft
$-- HOA
What's special
Renovated bonus roomAbove ground poolNew deckSurrounded by greenery
- 2 days |
- 179 |
- 9 |
Likely to sell faster than
Zillow last checked:
Listing updated:
Listed by:
Kim Mueller 256-453-4141,
Gold Star Gallery Homes, Inc
Source: GALMLS,MLS#: 21462013
Facts & features
Interior
Bedrooms & bathrooms
- Bedrooms: 4
- Bathrooms: 3
- Full bathrooms: 2
- 1/2 bathrooms: 1
Rooms
- Room types: Bedroom, Dining Room, Bathroom, Half Bath (ROOM), Kitchen, Loft, Master Bedroom, Office/Study (ROOM), Play/Rec (ROOM)
Primary bedroom
- Level: First
Bedroom 1
- Level: Second
Bedroom 2
- Level: Second
Bedroom 3
- Level: Second
Bathroom 1
- Level: First
Dining room
- Level: First
Kitchen
- Features: Tile Counters
- Level: First
Living room
- Level: First
Basement
- Area: 0
Office
- Level: First
Heating
- Central
Cooling
- Central Air
Appliances
- Included: Electric Cooktop, Dishwasher, Disposal, Ice Maker, Microwave, Self Cleaning Oven, Refrigerator, Stainless Steel Appliance(s), Stove-Electric, Electric Water Heater
- Laundry: Electric Dryer Hookup, Washer Hookup, Main Level, Laundry Room, Yes
Features
- Recessed Lighting, High Ceilings, Linen Closet, Separate Shower, Double Vanity, Tub/Shower Combo, Walk-In Closet(s)
- Flooring: Hardwood, Laminate, Tile
- Windows: Bay Window(s)
- Attic: Pull Down Stairs,Yes
- Number of fireplaces: 1
- Fireplace features: Stone, Living Room, Electric
Interior area
- Total interior livable area: 3,305 sqft
- Finished area above ground: 3,305
- Finished area below ground: 0
Video & virtual tour
Property
Parking
- Parking features: Detached, Driveway
- Has garage: Yes
- Has uncovered spaces: Yes
Features
- Levels: 2+ story
- Patio & porch: Open (PATIO), Patio, Porch, Open (DECK), Deck
- Exterior features: Outdoor Grill
- Has private pool: Yes
- Pool features: Above Ground, Private
- Has view: Yes
- View description: Mountain(s)
- Waterfront features: No
Lot
- Size: 4.8 Acres
Details
- Additional structures: Greenhouse, Storage, Workshop
- Parcel number: 181502093001016.003
- Special conditions: N/A
Construction
Type & style
- Home type: SingleFamily
- Property subtype: Single Family Residence
Materials
- Brick, Vinyl Siding
- Foundation: Slab
Condition
- Year built: 2003
Utilities & green energy
- Sewer: Septic Tank
- Water: Public
Community & HOA
Community
- Subdivision: None
Location
- Region: Heflin
Financial & listing details
- Price per square foot: $132/sqft
- Tax assessed value: $410,650
- Price range: $435K - $435K
- Date on market: 8/13/2026
Estimated market value
Not available
Estimated sales range
Not available
Not available
Price history
| Date | Event | Price |
|---|---|---|
| 8/13/2026 | Listed for sale | $435,000+23.6%$132/sqft |
Source:  GALMLS #21462013 Report a problem GALMLS #21462013 Report a problem | ||
| 9/1/2022 | Sold | $351,900$106/sqft |
Source: GALMLS #1321358 Report a problem | ||
| 6/16/2022 | Pending sale | $351,900$106/sqft |
Source:  GAMLS #20043762 Report a problem GAMLS #20043762 Report a problem | ||
| 6/16/2022 | Contingent | $351,900$106/sqft |
Source: GALMLS #1321358 Report a problem | ||
| 6/13/2022 | Price change | $351,900-2.2%$106/sqft |
Source: GALMLS #1321358 Report a problem | ||
| 5/28/2022 | Listed for sale | $359,900+278.8%$109/sqft |
Source: GALMLS #1321358 Report a problem | ||
| 9/22/2018 | Sold | $95,000-18.9%$29/sqft |
Source: GALMLS #808200 Report a problem | ||
| 1/13/2014 | Sold | $117,150$35/sqft |
Source: Public Record Report a problem | ||
Public tax history
| Year | Property taxes | Tax assessment |
|---|---|---|
| 2025 | -- | $37,060 +7% |
| 2024 | -- | $34,640 |
| 2023 | -- | -- |
| 2022 | $1,218 -5% | -- |
| 2021 | $1,283 +8.9% | -- |
| 2020 | $1,178 -47.6% | -- |
| 2018 | $2,247 | $22,929 -50% |
| 2017 | $2,247 +101% | $45,858 +100.9% |
| 2016 | $1,118 | $22,829 -90% |
| 2015 | $1,118 +5% | $228,290 |
| 2014 | $1,065 -2% | $228,290 -1.8% |
| 2013 | $1,087 | $232,590 |
Find assessor info on the county website
Monthly payment
Est. payment
Payment breakdown
Explore the cost of this home by adjusting the details. Changes won't be saved.Climate risks
Neighborhood: 36264
Nearby schools
GreatSchools rating
- 9/10Cleburne Co Middle SchoolGrades: 5-8Distance: 1.7 mi
- 4/10Cleburne Co High SchoolGrades: 8-12Distance: 1.8 mi
- 10/10Cleburne Co Elementary SchoolGrades: PK-4Distance: 1.8 mi
Schools provided by the listing agent
- Elementary: Cleburne
- Middle: Cleburne County
- High: Cleburne County
Source: GALMLS. This data may not be complete. We recommend contacting the local school district to confirm school assignments for this home.
- $12,6501.15 acresMac, Heflin, AL 36264Off Market
- $134,500-- bd1 ba-- sqft189 Bedwell St, Heflin, AL 36264Off Market
- $141,800-- bd-- ba-- sqft144 Baber St, Heflin, AL 36264Off Market
- $175,8003 bd2 ba-- sqft233 Bedwell St, Heflin, AL 36264Off Market
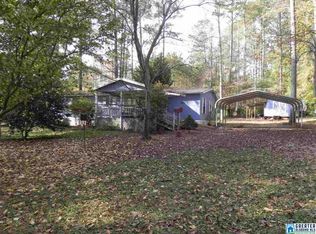
- $123,100-- bd1 ba1.1k sqft333 Bedwell St, Heflin, AL 36264Off Market
- $10,450-- bd-- ba-- sqft209 Bedwell St, Heflin, AL 36264Off Market
- $15,4001 acre291 Bedwell St, Heflin, AL 36264Off Market
- $--1 acreMountain St, Heflin, AL 36264Off Market
A local agent can set up tours, give advice and negotiate with sellers.
Similar homes
- $--5 bd3 ba3.1k sqft3185 Highway 78, Heflin, AL 36264Auction
 Auction.com 1
 - $395,0004 bd3 ba2.3k sqft1531 Coleman St, Heflin, AL 36264For Sale

 MLS ID #21461355, Justin Williams, SmallTown Real Estate, LLC. GALMLS
 - $--3 bd2 ba1.8k sqft4444 County Road 19, Heflin, AL 36264Auction
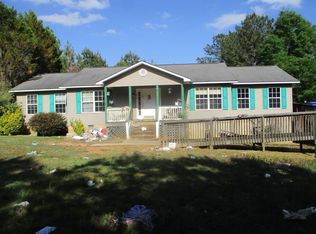 ServiceLink Auction
 - $485,0006 bd4 ba4.4k sqft755 Oxford St, Heflin, AL 36264For Sale
 MLS ID #21457473, Kori Snow, Robert Goolsby Real Estate Group. GALMLS
 - $330,0004 bd3 ba2.8k sqft78 McAlpin Dr, Heflin, AL 36264For SaleMLS ID #21456662, Justin Williams, SmallTown Real Estate, LLC. GALMLS
- $449,9004 bd3 ba2.5k sqftVerizon, Jacksonville, AL 36265For SaleMLS ID #21462138, Amy Angel, KW Realty Group-Jacksonville. GALMLS
- $319,9003 bd3 ba2.9k sqft8969 Highway 431, Heflin, AL 36264For SaleMLS ID #21461283, April Pate, KW Realty Group. GALMLS
- $550,0004 bd3 ba3.8k sqftStarlink, Heflin, AL 36264For SaleMLS ID #21461258, Dana Barnwell, SmallTown Real Estate, LLC. GALMLS
- $309,9003 bd3 ba2.2k sqftT - Mobile, Heflin, AL 36264For SaleMLS ID #21460144, Kayla Locklear, ERA King Real Estate. GALMLS
- $499,0004 bd4 ba3.3k sqft4730 Amberwood Ln, Anniston, AL 36207For SaleMLS ID #21462064, Melanie Mitchell, Metro West Realty. GALMLS
- $410,0005 bd3 ba4.4k sqftAt&t, Anniston, AL 36207For SaleMLS ID #21462088, Tori Gilliland, Keller Williams Realty Vestavia. GALMLS
- $450,0003 bd2 ba2k sqftStarlink, Heflin, AL 36264For SaleMLS ID #21426849, Dana Barnwell, SmallTown Real Estate, LLC. GALMLS
- $269,9003 bd2 ba1.8k sqft212 Hillcrest Rd, Heflin, AL 36264Active
 MLS ID #10717427, Heather Edwards, Keller Williams Realty Atl. Partners. GAMLS
 - $495,0004 bd5 ba4.7k sqft525 Jasmine Hill Rd, Anniston, AL 36207For SaleMLS ID #21460076, Randy Carroll, EXP Realty LLC. GALMLS
- $224,9994 bd3 ba1.9k sqft2131 County Road 11, Heflin, AL 36264For SaleMLS ID #21457707, Caden Pollard, Real Broker LLC. GALMLS
- $367,0003 bd2 ba2.1k sqft1185 State Highway 9, Anniston, AL 36207For SaleMLS ID #21459527, Jeremy Cromer, Kelly Right Real Estate of Ala. GALMLS
- $409,0004 bd4 ba3.2k sqft477 York Imperial Trl, Oxford, AL 36203For SaleMLS ID #21454067, Karen Jinks, KW Realty Group. GALMLS
- $--4 bd1 ba3.3k sqft1114 Glenwood Ter, Anniston, AL 36207AuctionAuction.com 2
- $449,9004 bd5 ba2.5k sqft3719 County Road 88, Delta, AL 36258ActiveMLS ID #10762291, Crystal Barnes, Hunter Bend. GAMLS
- $369,9004 bd3 ba3.2k sqft98 Rolling Green Dr, Anniston, AL 36207For SaleMLS ID #21460792, Charles Hammonds, KW Realty Group. GALMLS
