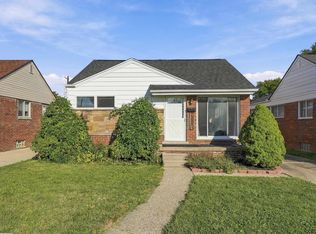
Welcome to 24804 Ridgecroft Avenue in Eastpointe! This charming 3-bedroom, 1.5-bath brick ranch offers approximately 1,100 square feet of comfortable living space with a functional layout and plenty of potential.
Step inside to a welcoming living area with natural light and an easy flow throughout the home. All three bedrooms are conveniently located on the main level, along with a full bath. The partially finished basement provides additional living and entertaining space, plus plenty of room for storage and the flexibility to create a recreation room, home office, workout area, or whatever best suits your needs.
The classic brick exterior offers timeless curb appeal, while the ranch-style layout provides convenient single-level living. Whether you’re a first-time homebuyer, downsizing, or looking for a property you can make your own, this Eastpointe home offers a great opportunity.
Schedule your private showing and come see the possibilities at 24804 Ridgecroft Avenue!
For sale
$170,000
24804 Ridgecroft Ave, Eastpointe, MI 48021
3beds
1,905sqft
Single Family Residence
Built in 1955
6,534 Square Feet Lot
$168,900 Zestimate®
$89/sqft
$-- HOA
What's special
- 7 days
- 374
- 59
Zillow last checked:
Listing updated:
Listed by:
Melissa Little 734-548-9418,
Prime + Property 734-548-9418
Source: Realcomp II,MLS#: 20261077442
Facts & features
Interior
Bedrooms & bathrooms
- Bedrooms: 3
- Bathrooms: 2
- Full bathrooms: 1
- 1/2 bathrooms: 1
Bedroom
- Level: Entry
- Area: 130
- Dimensions: 10 X 13
Bedroom
- Level: Entry
- Area: 110
- Dimensions: 10 X 11
Bedroom
- Level: Entry
- Area: 117
- Dimensions: 9 X 13
Other
- Level: Entry
- Area: 49
- Dimensions: 7 X 7
Other
- Level: Entry
- Area: 21
- Dimensions: 3 X 7
Kitchen
- Level: Entry
- Area: 135
- Dimensions: 9 X 15
Living room
- Level: Entry
- Area: 288
- Dimensions: 18 X 16
Heating
- Forced Air, Natural Gas
Cooling
- Ceiling Fans, Central Air
Appliances
- Included: Dryer, Free Standing Gas Range, Free Standing Refrigerator, Microwave, Washer
Features
- Basement: Full,Partially Finished
- Has fireplace: Yes
- Fireplace features: Living Room
Interior area
- Total interior livable area: 1,905 sqft
- Finished area above ground: 1,105
- Finished area below ground: 800
Property
Parking
- Parking features: No Garage
Features
- Levels: One
- Stories: 1
- Entry location: GroundLevelwSteps
- Patio & porch: Patio, Porch
- Pool features: None
Lot
- Size: 6,534 Square Feet
- Dimensions: 61 x 105
Details
- Parcel number: 1428128008
- Special conditions: Short Sale No,Standard
Construction
Type & style
- Home type: SingleFamily
- Architectural style: Ranch
- Property subtype: Single Family Residence
Materials
- Aluminum Siding, Brick
- Foundation: Basement, Poured
- Roof: Asphalt
Condition
- New construction: No
- Year built: 1955
Utilities & green energy
- Sewer: Public Sewer
- Water: Public
Community & HOA
Community
- Subdivision: FAIRWAY GOLF COURSE SUB
HOA
- Has HOA: No
Location
- Region: Eastpointe
Financial & listing details
- Price per square foot: $89/sqft
- Tax assessed value: $48,325
- Annual tax amount: $4,872
- Date on market: 10/1/2026
- Cumulative days on market: 7 days
- Listing agreement: Exclusive Right To Sell
- Listing terms: Cash,Conventional
Estimated market value
$168,900
$160,000 - $177,000
$1,880/mo
Price history
| Date | Event | Price |
|---|---|---|
| 10/1/2026 | Listed for sale | $170,000+90.2%$89/sqft |
Source:  Realcomp II #20261077442 Report a problem Realcomp II #20261077442 Report a problem | ||
| 7/31/2026 | Sold | $89,378-5.9%$47/sqft |
Source: Public Record Report a problem | ||
| 7/1/2026 | Pending sale | -- |
Source:  Hubzu REO #94317701273 Report a problem Hubzu REO #94317701273 Report a problem | ||
| 1/9/2018 | Sold | $95,000+0.1%$50/sqft |
Source: Public Record Report a problem | ||
| 10/5/2017 | Listed for sale | $94,900$50/sqft |
Source: Millennium III Realty, Inc #217090400 Report a problem | ||
Public tax history
| Year | Property taxes | Tax assessment |
|---|---|---|
| 2026 | $4,872 +56.2% | $83,700 +2.2% |
| 2025 | $3,119 +9.6% | $81,900 +6.1% |
| 2024 | $2,845 +2.6% | $77,200 +10.9% |
| 2023 | $2,774 +1.5% | $69,600 +16% |
| 2022 | $2,731 +0.6% | $60,000 +10.7% |
| 2021 | $2,715 | $54,200 +3% |
| 2020 | $2,715 +3.5% | $52,600 +22.9% |
| 2019 | $2,623 +43% | $42,800 +14.9% |
| 2018 | $1,834 +33.7% | $37,260 +13.6% |
| 2017 | $1,371 | $32,800 |
| 2016 | $1,371 | $32,800 +14.9% |
| 2015 | $1,371 -5.2% | $28,540 +2.2% |
| 2013 | $1,446 | $27,930 |
| 2012 | -- | -- |
| 2009 | -- | -- |
| 2001 | $1,459 +3.3% | $38,921 +3.2% |
| 2000 | $1,411 | $37,715 |
Find assessor info on the county website
Monthly payment
Est. payment
Payment breakdown
Explore the cost of this home by adjusting the details. Changes won't be saved.Climate risks
Neighborhood: 48021
- $195,2003 bd2 ba1.1k sqft24814 Ridgecroft Ave, Eastpointe, MI 48021Off Market
- $162,4001 bd1 ba1.1k sqft24794 Ridgecroft Ave, Eastpointe, MI 48021Off Market
- $171,9003 bd1 ba1.1k sqft24824 Ridgecroft Ave, Eastpointe, MI 48021Off Market
- $188,0003 bd2 ba1.1k sqft24784 Ridgecroft Ave, Eastpointe, MI 48021Off Market
Similar homes
- $--3 bd1 ba1k sqft24944 Johnston Ave, Eastpointe, MI 48021Auction
 Auction.com 2
 - $170,0003 bd2 ba1.7k sqft22786 Saxony Ave, Eastpointe, MI 48021For Sale
 MLS ID #50223265, Olivia Budny-Bartz, RE/MAX First. MiRealSource
 - $--3 bd1 ba1k sqft24564 Johnston Ave, Eastpointe, MI 48021Auction
 Auction.com 2
 - $172,5003 bd2 ba1.6k sqft18098 Oak Ave, Eastpointe, MI 48021For Sale
 MLS ID #50218022, James R Fikany, James R. Fikany Real Estate Co. MiRealSource
 - $175,0003 bd1 ba1.5k sqft24914 Raven Ave, Eastpointe, MI 48021For SaleMLS ID #50217429, Mark Connon, RE/MAX First. MiRealSource
- $140,0003 bd2 ba2.2k sqft22122 Kelly Rd, Eastpointe, MI 48021For Sale
 MLS ID #20261079530, Stephfon Lewis, EXP Realty Main. Realcomp II
 - $175,0003 bd1 ba1k sqft24601 Wood St, Saint Clair Shores, MI 48080For SaleMLS ID #20261078876, Justin S Ford, EXP Realty Plymouth. Realcomp II
- $160,0003 bd2 ba1.3k sqft24521 Wilmot Ave, Eastpointe, MI 48021For SaleMLS ID #20261067728, Donald Pauck, Good Company. Realcomp II
- $165,0003 bd2 ba1.7k sqft18131 Oak Ave, Eastpointe, MI 48021For SaleMLS ID #20261056087, Rhonda M Morman, National Realty Centers, Inc. Realcomp II
- $187,4003 bd2 ba1.4k sqft24306 Rosalind Ave, Eastpointe, MI 48021For SaleMLS ID #50219728, Francine Kanalos, Epique Inc.. MiRealSource
- $187,9003 bd1 ba1k sqft24624 Marine Ave, Eastpointe, MI 48021For SaleMLS ID #50221657, Christine Ziejka, Lifestyle Homes, LLC. MiRealSource
- $184,9503 bd1 ba1k sqft16741 Bell Ave, Eastpointe, MI 48021For Sale
 MLS ID #26051282, Desiree Bourgeois, Redfin Corporation. MichRIC
 - $159,9993 bd1 ba1k sqft16790 Bell Ave, Eastpointe, MI 48021For SaleMLS ID #26047579, Layla Bath, Vantage Realty Group, LLC. MichRIC
