Welcome to 22 Anair Way, a spacious 3-bedroom, 2.5-bath end-unit townhome offering panoramic views of the San Francisco skyline, the Bay, and its bridges. Set within a gated community, this home pairs expansive vistas with a comfortable layout and inviting outdoor spaces. The main level centers around an open living and dining area with large windows and a spacious balcony overlooking the cityan exceptional backdrop for morning coffee, evening sunsets, or entertaining. The kitchen and a convenient half bath complete this level. Downstairs, three bedrooms and two full bathrooms create a private and comfortable retreat. Two of the larger bedrooms enjoy sweeping views, while a generous storage closet and wide laundry area add functionality. A detached garage provides parking and additional storage. Enjoy the privacy of a gated community with access to a private park, while being conveniently located near Highway 580, shopping and dining, and the growing Oak Knoll community. This is a rare opportunity to enjoy expansive Bay Area views, generous living space, and convenient access to Oakland and the surrounding region.
For sale
$599,000
22 Anair Way, Oakland, CA 94605
3beds
1,478sqft
Townhouse
Built in 1982
1,242 Square Feet Lot
$647,800 Zestimate®
$405/sqft
$496/mo HOA
What's special
Comfortable layoutExpansive vistasGenerous storage closetInviting outdoor spacesWide laundry area
- 2 days |
- 209 |
- 14 |
Zillow last checked:
Listing updated:
Listed by:
Corey Ye DRE #01992640 415-290-9697,
City Real Estate 415-325-2295
Source: SFAR,MLS#: 426153831 Originating MLS: San Francisco Association of REALTORS
Originating MLS: San Francisco Association of REALTORSFacts & features
Interior
Bedrooms & bathrooms
- Bedrooms: 3
- Bathrooms: 3
- Full bathrooms: 2
- 1/2 bathrooms: 1
Primary bedroom
- Features: Closet
- Area: 0
- Dimensions: 0 x 0
Bedroom 1
- Area: 0
- Dimensions: 0 x 0
Bedroom 2
- Area: 0
- Dimensions: 0 x 0
Bedroom 3
- Area: 0
- Dimensions: 0 x 0
Bedroom 4
- Area: 0
- Dimensions: 0 x 0
Dining room
- Features: Bar, Dining/Living Combo
- Area: 0
- Dimensions: 0 x 0
Family room
- Area: 0
- Dimensions: 0 x 0
Kitchen
- Level: Main
- Area: 0
- Dimensions: 0 x 0
Living room
- Level: Main
- Area: 0
- Dimensions: 0 x 0
Heating
- Central
Appliances
- Included: Dishwasher, Free-Standing Electric Oven, Free-Standing Electric Range, Free-Standing Refrigerator, Dryer, Washer
Features
- Flooring: Laminate
- Number of fireplaces: 1
- Fireplace features: Living Room
Interior area
- Total structure area: 1,478
- Total interior livable area: 1,478 sqft
Video & virtual tour
Property
Parking
- Total spaces: 2
- Parking features: Detached, Enclosed, Uncovered Parking Space, Independent, Other
- Garage spaces: 1
- Carport spaces: 1
- Covered spaces: 2
- Has uncovered spaces: Yes
Features
- Exterior features: Balcony
- Has view: Yes
- View description: Bay, City
- Has water view: Yes
- Water view: Bay
Lot
- Size: 1,242 Square Feet
Details
- Parcel number: 048561705700
- Special conditions: Offer As Is
Construction
Type & style
- Home type: Townhouse
- Property subtype: Townhouse
- Attached to another structure: Yes
Condition
- Updated/Remodeled
- New construction: No
- Year built: 1982
Utilities & green energy
- Sewer: Public Sewer
- Water: Public
Green energy
- Energy efficient items: Appliances, Insulation, Thermostat
Community & HOA
Community
- Security: Carbon Monoxide Detector(s), Security Gate, Smoke Detector(s)
HOA
- Has HOA: Yes
- HOA fee: $496 monthly
Location
- Region: Oakland
- Elevation: 0
Financial & listing details
- Price per square foot: $405/sqft
- Tax assessed value: $748,145
- Price range: $599K - $599K
- Date on market: 8/13/2026
- Total actual rent: 0
Estimated market value
$647,800
$609,000 - $687,000
$3,425/mo
Price history
| Date | Event | Price |
|---|---|---|
| 8/13/2026 | Listed for sale | $599,000-15%$405/sqft |
Source:  SFAR #426153831 Report a problem SFAR #426153831 Report a problem | ||
| 8/5/2021 | Sold | $705,000+8.6%$477/sqft |
Source:  CCAR #40954860 Report a problem CCAR #40954860 Report a problem | ||
| 6/25/2021 | Pending sale | $649,000$439/sqft |
Source:  bridgeMLS/CCAR/Bay East AOR #40954860 Report a problem bridgeMLS/CCAR/Bay East AOR #40954860 Report a problem | ||
| 6/17/2021 | Listed for sale | $649,000$439/sqft |
Source: bridgeMLS/CCAR/Bay East AOR #40954860 Report a problem | ||
Public tax history
| Year | Property taxes | Tax assessment |
|---|---|---|
| 2025 | -- | $748,145 +2% |
| 2024 | $10,969 -5.9% | $733,481 +2% |
| 2023 | $11,656 +3.7% | $719,100 +2% |
| 2022 | $11,244 +135.2% | $705,000 +184.9% |
| 2021 | $4,781 +1.1% | $247,494 +1% |
| 2020 | $4,727 +5.4% | $244,957 +2% |
| 2019 | $4,485 +6.7% | $240,154 +2% |
| 2018 | $4,202 | $235,445 +2% |
| 2017 | $4,202 +5% | $230,829 +2% |
| 2016 | $4,001 +1.3% | $226,304 +1.5% |
| 2015 | $3,952 | $222,905 +2% |
| 2014 | $3,952 | $218,540 +0.5% |
| 2013 | -- | $217,554 +2% |
| 2012 | -- | $213,289 +2% |
| 2011 | -- | $209,107 +0.8% |
| 2010 | -- | $207,545 -0.2% |
| 2009 | -- | $208,039 +2% |
| 2008 | -- | $203,960 +2% |
| 2007 | -- | $199,962 +2% |
| 2006 | -- | $196,042 +2% |
| 2005 | -- | $192,198 +2% |
| 2004 | -- | $188,432 +1.9% |
| 2003 | -- | $184,979 +2% |
| 2002 | -- | $181,350 +2% |
| 2001 | $2,602 | $177,794 |
Find assessor info on the county website
Monthly payment
Est. payment
Payment breakdown
Explore the cost of this home by adjusting the details. Changes won't be saved.Climate risks
Neighborhood: Toler Heights
Nearby schools
GreatSchools rating
- 1/10Grass Valley Elementary SchoolGrades: K-5Distance: 1.7 mi
- 2/10Madison Park Academy 6-12Grades: 6-12Distance: 2.1 mi
- 2/10Castlemont HighGrades: 9-12Distance: 0.8 mi
- $502,1002 bd2 ba1.4k sqft24 Anair Way, Oakland, CA 94605Off Market
- $510,5003 bd2 ba1.4k sqft20 Anair Way, Oakland, CA 94605Off Market
- $275,8072 bd1 ba1.2k sqft26 Anair Way, Oakland, CA 94605Off Market

- $558,0002 bd2 ba1.4k sqft18 Anair Way, Oakland, CA 94605Off Market
- $550,8003 bd2 ba1.4k sqft28 Anair Way, Oakland, CA 94605Off Market
- $433,6002 bd1 ba1.4k sqft16 Anair Way, Oakland, CA 94605Off Market
- $655,0003 bd3 ba1.4k sqft14 Anair Way, Oakland, CA 94605Off Market
- $656,2003 bd3 ba1.4k sqft30 Anair Way, Oakland, CA 94605Off Market
A local agent can set up tours, give advice and negotiate with sellers.
Similar homes
- $599,9003 bd2 ba1.2k sqft2231 Warner Ave, Oakland, CA 94603For Sale
 MLS ID #226102082, Alvena Safar. MetroList Services of CA
 - $--3 bd1 ba1k sqft9817 Stanley Ave, Oakland, CA 94605Auction
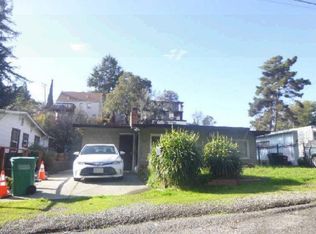 Auction.com 1
 - $499,0003 bd3 ba1.4k sqft61 Anair Way, Oakland, CA 94605For Sale
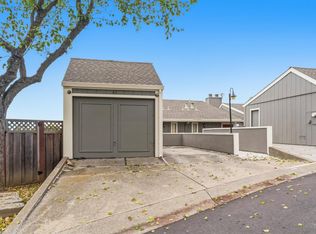 MLS ID #326038832, Vickie Jackson, RE/MAX Gold. BAREIS
 - $589,0006 bd4 ba1.8k sqft1350 96th Ave, Oakland, CA 94603For Sale
 MLS ID #ML82057456, J Alex Hernandez. MLSListings Inc
 - $549,0003 bd2 ba1.1k sqft2452 Casa Ct, Oakland, CA 94605For SaleMLS ID #41144122, Christine Holt. CCAR
- $749,9993 bd2 ba1.4k sqft8382 Golf Links Rd, Oakland, CA 94605For SaleMLS ID #41144816, Angelica Arrospide. Bay East AOR
- $599,0005 bd2 ba1.3k sqft918 Royal St, Oakland, CA 94603For SaleMLS ID #41141168, Stanley Cornelius. bridgeMLS/CCAR/Bay East AOR
- $399,0003 bd2 ba1k sqft2301 87th Ave, Oakland, CA 94605For SaleMLS ID #ML82057713, Ibsen Miranda. MLSListings Inc
- $598,0002 bd1 ba1.1k sqft10907 Julius St, Oakland, CA 94605For SaleMLS ID #41144190, Mark Playsted. Bay East AOR
- $585,9903 bd2 ba1.2k sqft9380 Thermal St, Oakland, CA 94605For SaleMLS ID #41120920, Raymond Correa. Bay East AOR
- $599,8003 bd2 ba1.7k sqftDurant Square, Oakland, CA 94603For SaleMLS ID #41143432, Tom Luu. Bay East AOR
- $569,9503 bd2 ba1.5k sqft8600 Seneca St, Oakland, CA 94605For SaleMLS ID #41140211, Michael Godfrey. Bay East AOR
- $575,0004 bd1 ba1.3k sqft1924 Warner Ave, Oakland, CA 94603For SaleMLS ID #41144372, Erica Marr. bridgeMLS/CCAR/Bay East AOR
- $499,0002 bd3 ba1.3k sqft485 Canyon Oaks Dr APT J, Oakland, CA 94605For SaleMLS ID #41142615, Alexander Ewing. CCAR
- $650,0004 bd3 ba1.8k sqft2401 80th Ave, Oakland, CA 94605For SaleMLS ID #41140982, Idowu Koyejo. bridgeMLS/CCAR/Bay East AOR
- $485,0002 bd2 ba1.1k sqft580 Canyon Oaks Dr APT D, Oakland, CA 94605For SaleMLS ID #41143924, Anita Bajaj. bridgeMLS/CCAR/Bay East AOR
- $589,0003 bd2 ba1.4k sqft2407 106th Ave, Oakland, CA 94603For SaleMLS ID #226091470, Michele J Sherman. MetroList Services of CA
- $585,0003 bd1 ba1.2k sqft7650 Ney Ave, Oakland, CA 94605For SaleMLS ID #41138192, Min Zhao. bridgeMLS/CCAR/Bay East AOR
- $625,0003 bd2 ba1.7k sqft1937 98th Ave, Oakland, CA 94603For SaleMLS ID #41140652, Jake Kern. bridgeMLS/CCAR/Bay East AOR
- $--3 bd2 ba1.5k sqft1600 80th Ave, Oakland, CA 94621AuctionAuction.com 2
Local buyer's agents are ready to help
