A Private Luxury Retreat in Hartwood. Set amidst approximately 3.75 acres of private Virginia countryside, 80 Hopewell Drive presents a distinctive opportunity to experience refined one-level living with exceptional additional finished space below. Built in 2022, this beautifully appointed residence combines contemporary construction, sophisticated interior design, and an expansive private setting to create a home that feels both luxurious and effortlessly comfortable. From the moment you arrive, the property establishes a sense of privacy and understated elegance. The generous acreage provides an uncommon level of space and seclusion while maintaining convenient access to the Fredericksburg area. The setting offers the tranquility of the Virginia countryside with the comfort and functionality of a thoughtfully designed modern residence. Inside, approximately 2,592 square feet of main-level living space is complemented by an additional approximately 1,295 square feet of finished lower-level space, creating a substantial footprint for everyday living, entertaining, recreation, and guests. The interior showcases the quality and appeal expected from a newer luxury residence, with luxury vinyl plank flooring, an inviting masonry fireplace, and an open, comfortable atmosphere designed for both intimate gatherings and larger entertaining. The home is four bedrooms with a fifth bedroom not to code, three-and-a-half-bath configuration provides flexibility for a variety of lifestyles. Generous living areas transition naturally from one space to another, while the finished lower level provides exceptional versatility for a home theater, recreation area, fitness space, office, guest accommodations, or private retreat. The basement includes a fully finished wet bar for exceptional comfort and entertainment. The residence has been further enhanced with thoughtful upgrades and improvements designed to elevate both appearance and functionality, including: design cabinetry, luxury countertops, stainless steel appliances, lighting, backsplash, and upgraded fixtures. luxury bathroom finishes, shower, soaking tub, cabinetry, fixtures, ceramic tile, vanities & lighting fixtures, luxury flooring, carpet, and tile, designer fixtures, recessed lighting, stone fireplace, recreation room, bar, bedroom/guest suite, and bathroom. Every improvement should be highlighted not simply for its appearance, but for how it contributes to the home’s overall livability, comfort, and long-term appeal. The approximately 3.75-acre property is one of the home’s defining features. The expansive grounds provide room to enjoy the outdoors, entertain guests, pursue hobbies, create gardens, or simply appreciate the privacy and natural beauty of the Hartwood setting. The exterior has been thoughtfully enhanced to extend the home’s living experience beyond its interior walls, including: decorative concrete PATIO / trex DECK UPGRADES, stone FIRE PIT, 2 car GARAGE PARKING IMPROVEMENTS, shed OUTBUILDING / STORAGE, PRIVACY / TREE / LANDSCAPE ENHANCEMENTS. The combination of substantial acreage and enhanced outdoor living creates an environment equally suited to peaceful mornings, weekend entertaining, family gatherings, and sophisticated outdoor enjoyment. Presented by Coldwell Banker Elite | Global Luxury, 80 Hopewell Drive offers a rare combination of modern craftsmanship, expansive private grounds, versatile finished living space, and an elegant Virginia setting. This is a residence designed to be enjoyed—not merely occupied—a private retreat where sophisticated interiors, exceptional outdoor space, and the natural beauty of the surrounding countryside come together. 80 Hopewell Drive is more than a home. It is a private Virginia lifestyle defined by space, comfort, privacy, and refined living.
For sale
$840,000
80 Hopewell Dr, Fredericksburg, VA 22406
5beds
3,592sqft
Single Family Residence
Built in 2022
3.75 Acres Lot
$828,000 Zestimate®
$234/sqft
$17/mo HOA
What's special
Stone fireplaceRefined one-level livingLuxury countertopsExpansive private settingSophisticated interior designDesign cabinetryLuxury vinyl plank flooring
- 3 days |
- 371 |
- 25 |
Zillow last checked:
Listing updated:
Listed by:
Gary Gardiner 540-424-7888,
Coldwell Banker Elite 540-735-2600,
Listing Team: The Gardiner Group Real Estate
Source: Bright MLS,MLS#: VAST2052876
Facts & features
Interior
Bedrooms & bathrooms
- Bedrooms: 5
- Bathrooms: 3
- Full bathrooms: 3
- Main level bathrooms: 2
- Main level bedrooms: 3
Rooms
- Room types: Living Room, Dining Room, Primary Bedroom, Bedroom 2, Bedroom 3, Bedroom 4, Kitchen, Basement, Office
Primary bedroom
- Features: Ceiling Fan(s), Flooring - Carpet, Recessed Lighting
- Level: Main
Bedroom 2
- Level: Main
Bedroom 3
- Level: Main
Bedroom 4
- Level: Lower
Basement
- Features: Basement - Partially Finished
- Level: Lower
Dining room
- Level: Main
Kitchen
- Features: Kitchen Island, Eat-in Kitchen
- Level: Main
Living room
- Features: Ceiling Fan(s), Fireplace - Gas, Flooring - Carpet, Recessed Lighting, Cathedral/Vaulted Ceiling
- Level: Main
Office
- Features: Flooring - Carpet
- Level: Main
Heating
- Central, Electric
Cooling
- Central Air, Ceiling Fan(s), Electric
Appliances
- Included: Microwave, Cooktop, Dishwasher, Disposal, Ice Maker, Oven, Stainless Steel Appliance(s), Electric Water Heater
Features
- Bar, Ceiling Fan(s), Family Room Off Kitchen, Floor Plan - Traditional, Eat-in Kitchen, Kitchen Island, Recessed Lighting
- Flooring: Carpet
- Basement: Partial,Connecting Stairway,Improved,Heated,Interior Entry,Exterior Entry,Partially Finished,Rear Entrance
- Number of fireplaces: 1
- Fireplace features: Gas/Propane
Interior area
- Total structure area: 3,592
- Total interior livable area: 3,592 sqft
- Finished area above ground: 3,592
Video & virtual tour
Property
Parking
- Total spaces: 2
- Parking features: Garage Faces Side, Inside Entrance, Attached
- Attached garage spaces: 2
Accessibility
- Accessibility features: None
Features
- Levels: Two
- Stories: 2
- Pool features: None
Lot
- Size: 3.75 Acres
- Features: Backs to Trees, Private, Secluded, Wooded
Details
- Additional structures: Above Grade
- Parcel number: 43T 2
- Zoning: A1
- Special conditions: Standard
Construction
Type & style
- Home type: SingleFamily
- Architectural style: Craftsman
- Property subtype: Single Family Residence
Materials
- Vinyl Siding, Brick
- Foundation: Crawl Space
Condition
- New construction: No
- Year built: 2022
Utilities & green energy
- Sewer: Septic = # of BR
- Water: None
Community & HOA
Community
- Subdivision: Summerset Ridge South
HOA
- Has HOA: Yes
- HOA fee: $200 annually
Location
- Region: Fredericksburg
Financial & listing details
- Price per square foot: $234/sqft
- Tax assessed value: $804,700
- Annual tax amount: $7,898
- Date on market: 8/12/2026
- Listing agreement: Exclusive Right To Sell
- Ownership: Fee Simple
Estimated market value
$828,000
$787,000 - $869,000
$3,510/mo
Price history
| Date | Event | Price |
|---|---|---|
| 8/12/2026 | Listed for sale | $840,000+21.1%$234/sqft |
Source:  Bright MLS #VAST2052876 Report a problem Bright MLS #VAST2052876 Report a problem | ||
| 3/1/2022 | Sold | $693,879+630.4%$193/sqft |
Source: Public Record Report a problem | ||
| 6/30/2021 | Sold | $95,000$26/sqft |
Source: Public Record Report a problem | ||
Public tax history
| Year | Property taxes | Tax assessment |
|---|---|---|
| 2025 | $7,064 +3.4% | $764,800 |
| 2024 | $6,834 +42% | $764,800 +39.1% |
| 2023 | $4,811 +51.5% | $550,000 |
| 2022 | $3,176 +263.8% | $550,000 +511.1% |
| 2021 | $873 | $90,000 |
| 2020 | $873 | $90,000 +12.5% |
| 2019 | -- | $80,000 |
| 2018 | $792 | $80,000 |
| 2017 | $792 | $80,000 |
| 2016 | $792 | $80,000 |
| 2015 | -- | -- |
Find assessor info on the county website
Monthly payment
Est. payment
Payment breakdown
Explore the cost of this home by adjusting the details. Changes won't be saved.Climate risks
Neighborhood: 22406
Getting around
0 / 100
Car-DependentNearby schools
GreatSchools rating
- 8/10Hartwood Elementary SchoolGrades: K-5Distance: 3.4 mi
- 6/10T. Benton Gayle Middle SchoolGrades: 6-8Distance: 4.3 mi
- 8/10Mountain View High SchoolGrades: 9-12Distance: 8.4 mi
Schools provided by the listing agent
- District: Stafford County Public Schools
Source: Bright MLS. This data may not be complete. We recommend contacting the local school district to confirm school assignments for this home.
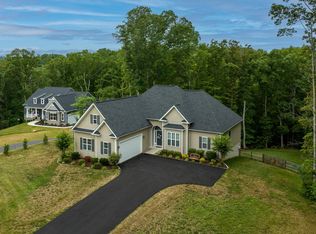
- $619,9004 bd2 ba3.9k sqft72 Hopewell Dr, Fredericksburg, VA 22406Sold

- $795,0004 bd3 ba3.3k sqft75 Hopewell Dr, Fredericksburg, VA 22406Sold
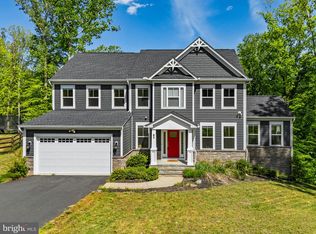
- $705,0005 bd4 ba4.1k sqft85 Hopewell Dr, Fredericksburg, VA 22406Sold
- $743,7003 bd3 ba2.1k sqft60 Hopewell Dr, Fredericksburg, VA 22406Off Market
- $861,8005 bd3 ba3.1k sqft90 Hopewell Dr, Fredericksburg, VA 22406Off Market
- $855,6003 bd3 ba2.3k sqft50 Hopewell Dr, Fredericksburg, VA 22406Off Market
- $790,3003 bd2 ba2.7k sqft65 Hopewell Dr, Fredericksburg, VA 22406Off Market
- $906,4004 bd4 ba4.7k sqft95 Hopewell Dr, Fredericksburg, VA 22406Off Market
A local agent can set up tours, give advice and negotiate with sellers.
Similar homes
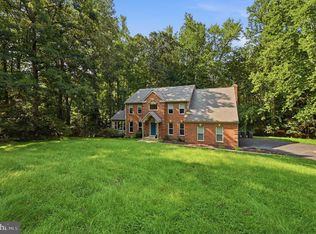
- $739,0004 bd3 ba3.2k sqft2 English Hills Dr, Fredericksburg, VA 22406For Sale
 MLS ID #VAST2052312, Wes Stearns, M.O. Wilson Properties. Bright MLS
 - $700,0006 bd4 ba3.2k sqft512 W Rocky Run Rd, Fredericksburg, VA 22406For Sale
 MLS ID #VAST2052532, Sarah Reynolds, Keller Williams Realty. Bright MLS
 - $--4 bd4 ba4.4k sqft12802 Glendale Ct, Fredericksburg, VA 22407Auction
 Auction.com 2
 - $749,9005 bd4 ba4.7k sqft68 Coakley Ln, Fredericksburg, VA 22406For Sale
 MLS ID #VAST2052536, Amy Cherry Taylor, Porch & Stable Realty, LLC. Bright MLS
 - $850,0005 bd4 ba4.4k sqft39 River Ridge Ln, Fredericksburg, VA 22406For SaleMLS ID #VAST2049494, Vanessa Rodriguez, RE/MAX Executives. Bright MLS
- $804,9004 bd5 ba3.9k sqft804 Holly Corner Rd, Fredericksburg, VA 22406New ConstructionMLS ID #VAST2051982, Justin Sullivan, AGS Browning Realty. Bright MLS
- $820,0005 bd3 ba3.9k sqft717 Long Meadow Dr, Fredericksburg, VA 22406For SaleMLS ID #VAST2052160, Yvonne Reed-Carlock, EXP Realty, LLC. Bright MLS
- $894,9005 bd4 ba4.3k sqftNone Available, Fredericksburg, VA 22406For SaleMLS ID #VAST2051478, Pamela Martin, EXP Realty, LLC. Bright MLS
- $825,0004 bd4 ba3.4k sqft7621 River Rd, Fredericksburg, VA 22407For SaleMLS ID #VASP2044732, Victoria Balitcaia, Samson Properties. Bright MLS
- $625,0005 bd4 ba2k sqft25 Charter Gate Dr, Fredericksburg, VA 22406For SaleMLS ID #VAST2052890, Sue Cook, Berkshire Hathaway HomeServices PenFed Realty. Bright MLS
- $895,0004 bd5 ba4.9k sqft101 Snowy Egret Way, Fredericksburg, VA 22406For SaleMLS ID #VAST2052036, Amy Cherry Taylor, Porch & Stable Realty, LLC. Bright MLS
- $798,0005 bd5 ba5.1k sqft60 Crowncrest Rd, Fredericksburg, VA 22406For SaleMLS ID #VAST2049794, Angela Moore, Your Home Sold Guaranteed Realty - At Your Service. Bright MLS
- $915,0005 bd5 ba4.2k sqft196 McPherson Dr, Fredericksburg, VA 22406For SaleMLS ID #VAST2052156, William Bethards, Berkshire Hathaway HomeServices PenFed Realty. Bright MLS
- $927,0005 bd4 ba3.6k sqft215 Saddle Ridge Ln, Fredericksburg, VA 22406For SaleMLS ID #VAST2051708, Kelly Walker, Berkshire Hathaway HomeServices PenFed Realty. Bright MLS
- $765,0004 bd3 ba2k sqft320 Timber Mill Ln, Fredericksburg, VA 22406For SaleMLS ID #VAST2050228, Michelle Doherty, RLAH @properties. Bright MLS
- $837,5005 bd4 ba5.1k sqft32 Reserve Way, Fredericksburg, VA 22406For SaleMLS ID #VAST2048190, Joy Pearson, CTI Real Estate. Bright MLS
- $885,0005 bd4 ba3.7k sqft60 River Falls Rd, Fredericksburg, VA 22406For SaleMLS ID #VAST2051584, Amy Cherry Taylor, Porch & Stable Realty, LLC. Bright MLS
- $784,9005 bd4 ba2.8k sqft320 Gentle Breeze Cir, Fredericksburg, VA 22406For SaleMLS ID #VAST2049414, Rina Zelaya, Samson Properties. Bright MLS
- $625,0003 bd4 ba2.8k sqft14513 Spotswood Furnace Rd, Fredericksburg, VA 22407For SaleMLS ID #VASP2045218, Zach Gregor, Samson Properties. Bright MLS
- $999,9995 bd5 ba4.6k sqft345 Long Meadow Dr, Fredericksburg, VA 22406For SaleMLS ID #VAST2051016, Amy Cherry Taylor, Porch & Stable Realty, LLC. Bright MLS
