This quality built home delivers the dream of building without the wait! Nestled on a beautiful landscaped lot, this home is thoughtfully designed with a fabulous open floor plan! Welcoming front porch and entry into Foyer with coat closet inviting you into the spacious Great Room with 11' ceilings & built in desk area with display shelves! Entry from Garage leads to Mud Room/Drop Zone area with desirable organized storage. First Floor Laundry w/utility sink has handy pocket door leading into the 12 x 6 walk-in Master Bedroom closet. Large Master Bedroom w/barn door leads to Master Bath with a step in tiled shower, quartz vanity, dual sinks & linen closet. Meal prep is fun & easy in this modern classic Kitchen w/large island offering ample serving & seating space. Granite sink & countertop along with adjacent leather/granite countertop, subway tile backsplash & beautiful soft close cabinetry! Kitchen also offers a walk in Pantry & a full complement of stainless steel appliances. Kitchen is open to large Dining Room perfect for holidays & get togethers! There are 2 additional nice size bedrooms! Bedroom 2 offering a walk in closet. Main full Bath features quartz vanity & a shower/tub combo. Step into the sunlit Sunroom offering year round comfort as a peaceful retreat or flex space to use as needed! Open stairway down to basement leads to generous size Rec Room, perfect for entertaining. Also features Half Bath w/dog washing tub & the possibility to add a shower if desired. Possibilities are endless in the unfinished basement area offering massive storage or the addition of more living space! Sun Room & Dining Room both offer access to the highly desirable 16 x 14 covered Back Porch with outdoor stone gas fireplace or relax on the 16 x 12 composite Deck! Completely fenced in backyard is perfect for children & pets. Also features attached 3 Car Garage!
Active
$539,900
3619 Sandgate St NW, North Canton, OH 44720
3beds
2,404sqft
Single Family Residence
Built in 2019
0.35 Acres Lot
$-- Zestimate®
$225/sqft
$-- HOA
What's special
Beautiful landscaped lotSubway tile backsplashWelcoming front porchDual sinksQuartz vanityWalk in pantryLinen closet
- 3 days |
- 927 |
- 47 |
Zillow last checked:
Listing updated:
Listed by:
Debra J Heavner 330-571-0035 dheavner@cutlerhomes.com,
Cutler Real Estate
Source: MLS Now,MLS#: 5235550 Originating MLS: Akron Cleveland Association of REALTORS
Originating MLS: Akron Cleveland Association of REALTORSFacts & features
Interior
Bedrooms & bathrooms
- Bedrooms: 3
- Bathrooms: 3
- Full bathrooms: 2
- 1/2 bathrooms: 1
- Main level bathrooms: 2
- Main level bedrooms: 3
Bathroom
- Description: Half-bath,Flooring: Luxury Vinyl Tile
- Level: Lower
- Dimensions: 7 x 6
Heating
- Forced Air, Gas
Cooling
- Central Air
Appliances
- Included: Dishwasher, Disposal, Microwave, Range, Refrigerator
- Laundry: Main Level, Laundry Room, Laundry Tub, Sink
Features
- Built-in Features, Ceiling Fan(s), Double Vanity, Entrance Foyer, Granite Counters, High Ceilings, Kitchen Island, Open Floorplan, Pantry
- Basement: Full,Partially Finished,Sump Pump
- Number of fireplaces: 1
- Fireplace features: Gas, Outside
Interior area
- Total structure area: 2,404
- Total interior livable area: 2,404 sqft
- Finished area above ground: 2,030
- Finished area below ground: 374
Property
Parking
- Total spaces: 3
- Parking features: Attached, Drain, Driveway, Garage Faces Front, Garage, Garage Door Opener, Water Available
- Attached garage spaces: 3
Features
- Levels: One
- Stories: 1
- Patio & porch: Rear Porch, Covered, Deck, Front Porch
- Fencing: Back Yard,Wrought Iron
Lot
- Size: 0.35 Acres
Details
- Parcel number: 10007233
- Special conditions: Standard
Construction
Type & style
- Home type: SingleFamily
- Architectural style: Ranch
- Property subtype: Single Family Residence
Materials
- Stone, Vinyl Siding
- Roof: Asphalt,Fiberglass
Condition
- Year built: 2019
Utilities & green energy
- Sewer: Public Sewer
- Water: Public
Community & HOA
Community
- Security: Carbon Monoxide Detector(s), Smoke Detector(s)
- Subdivision: Shepherds Gate Allotment #9
HOA
- Has HOA: No
Location
- Region: North Canton
Financial & listing details
- Price per square foot: $225/sqft
- Tax assessed value: $448,400
- Annual tax amount: $7,162
- Date on market: 8/12/2026
Estimated market value
Not available
Estimated sales range
Not available
Not available
Price history
| Date | Event | Price |
|---|---|---|
| 8/12/2026 | Listed for sale | $539,900+848.9%$225/sqft |
Source:  MLS Now #5235550 Report a problem MLS Now #5235550 Report a problem | ||
| 4/19/2019 | Sold | $56,900$24/sqft |
Source: Public Record Report a problem | ||
Public tax history
| Year | Property taxes | Tax assessment |
|---|---|---|
| 2024 | $6,723 -6.2% | $156,940 +15.8% |
| 2023 | $7,167 +4.3% | $135,520 |
| 2022 | $6,873 -2.8% | $135,520 |
| 2021 | $7,072 +917.9% | $135,520 +18.6% |
| 2020 | $695 | $114,240 +832.6% |
| 2019 | $695 | $12,250 |
| 2018 | $695 +20.9% | $12,250 +15.1% |
| 2017 | $575 -0.4% | $10,640 |
| 2016 | $577 +741.4% | $10,640 +744.4% |
| 2015 | $69 | $1,260 |
Find assessor info on the county website
Monthly payment
Est. payment
Payment breakdown
Explore the cost of this home by adjusting the details. Changes won't be saved.Climate risks
Neighborhood: 44720
Nearby schools
GreatSchools rating
- NANorth Canton Primary SchoolGrades: PK-2Distance: 3.6 mi
- 8/10North Canton Middle SchoolGrades: 6-8Distance: 4 mi
- 9/10North Canton Hoover High SchoolGrades: 9-12Distance: 3.3 mi
Schools provided by the listing agent
- District: North Canton CSD - 7611
Source: MLS Now. This data may not be complete. We recommend contacting the local school district to confirm school assignments for this home.
- $440,6004 bd3 ba2.6k sqft3637 Sandgate St NW, North Canton, OH 44720Off Market
- $583,2003 bd2 ba2.2k sqft3595 Sandgate St NW, North Canton, OH 44720Off Market
- $413,8004 bd3 ba-- sqft3638 Cashmere Cir, North Canton, OH 44720Off Market
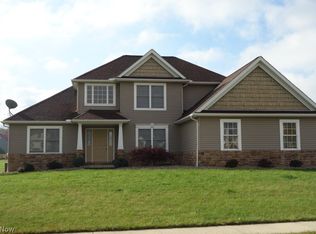
- $462,5004 bd3 ba2.5k sqft9945 Guardian Cir NW, North Canton, OH 44720Sold
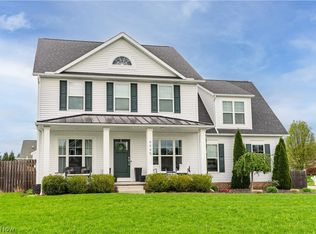
- $530,0003 bd3 ba2k sqft9954 Southwyck Ave NW, North Canton, OH 44720Off Market
- $551,3003 bd2 ba2.2k sqft3624 Cashmere Cir NW, North Canton, OH 44720Off Market
- $492,8003 bd2 ba1.8k sqft3579 Sandgate St NW, North Canton, OH 44720Off Market
- $440,8003 bd2 ba1.7k sqft3492 Sandgate St NW, North Canton, OH 44720Off Market
A local agent can set up tours, give advice and negotiate with sellers.
A local lender can help you make sure your offer is ready when you are.
Similar homes
- $469,9004 bd3 ba3.4k sqft2650 Missenden St NW, North Canton, OH 44720For Sale
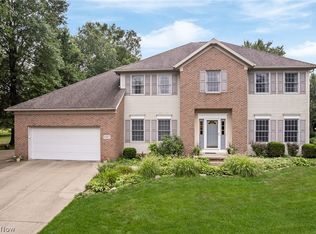 MLS ID #5235895, Jean M Wackerly, Cutler Real Estate. MLS Now
 - $549,9004 bd3 ba3.4k sqft2888 Saint Albans Cir NW, North Canton, OH 44720For Sale
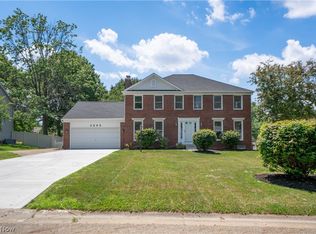 MLS ID #5230564, Jose Medina, Keller Williams Legacy Group Realty. MLS Now
 - $525,0004 bd3 ba3.5k sqft2230 Radford St NW, North Canton, OH 44720For Sale
 MLS ID #5231166, Amanda Shafer, RE/MAX Trends Realty. MLS Now
 - $324,9003 bd3 ba2.5k sqft3166 Vermont St NW, North Canton, OH 44720For Sale
 MLS ID #5236038, Deborah S Oberlin, XRE. MLS Now
 - $499,9005 bd3 ba2.7k sqft2559 Chadwell Cir NW, North Canton, OH 44720For SaleMLS ID #5229090, Beth P Miller, Cutler Real Estate. MLS Now
- $523,5003 bd2 ba1.9k sqft5705 Shadow Ridge Cir NW, North Canton, OH 44720For SaleMLS ID #5227716, Nicholas J Huscroft, Chosen Real Estate Group. MLS Now
- $325,0004 bd3 ba2k sqft8727 Prancer Ave NW, North Canton, OH 44720For SaleMLS ID #5235434, Scott Fader, Joseph Walter Realty, LLC.. MLS Now
- $549,9004 bd3 ba2.6k sqft3610 Lake Center St NW, Uniontown, OH 44685For SaleMLS ID #5233993, Christopher Allchin, Keller Williams Legacy Group Realty. MLS Now
- $419,0003 bd3 ba2.1k sqft11650 Streamview Ave NW, Uniontown, OH 44685For SaleMLS ID #5236812, Steven Koleno, Beycome Brokerage Realty LLC. MLS Now
- $398,0003 bd4 ba2.1k sqft5051 Fox Ridge Dr, Green, OH 44720For SaleMLS ID #5233599, Aaron Peterson, SOGO Homes LLC. MLS Now
- $459,0003 bd4 ba2.4k sqft3986 April Dr, Uniontown, OH 44685For SaleMLS ID #5234462, Josee Boal, RE/MAX Crossroads Properties. MLS Now
- from $657,0003 bd3 ba2.6k sqftThe Oban: Build on Your Lot Plan, PH Design and Construction LLC, North Canton, OH 44720New ConstructionPH Design and Construction LLC
- $369,9003 bd3 ba2.1k sqft1375 Chelmsford St NW, North Canton, OH 44720For SaleMLS ID #5234420, Ryan Wanner, Howard Hanna. MLS Now
- from $540,0003 bd3 ba2.1k sqftThe Campbeltown: Build on Your Lot Plan, PH Design and Construction LLC, North Canton, OH 44720New ConstructionPH Design and Construction LLC
- $274,9004 bd2 ba1.8k sqft3363 Greensburg Rd, North Canton, OH 44720For SaleMLS ID #5228968, Joshua Boyd, Keller Williams Greater Metropolitan. MLS Now
- from $575,0003 bd3 ba2.3k sqftThe Ardbeg II: Build on Your Lot Plan, PH Design and Construction LLC, North Canton, OH 44720New ConstructionPH Design and Construction LLC
- from $489,0003 bd3 ba1.9k sqftThe Dawson: Build on Your Lot Plan, PH Design and Construction LLC, North Canton, OH 44720New ConstructionPH Design and Construction LLC
- $339,9003 bd3 ba1.9k sqft1457 Gray Fox Dr, North Canton, OH 44720For SaleMLS ID #5233159, Jodi L Hodson, Howard Hanna. MLS Now
- from $680,0004 bd3 ba3k sqftThe Ballantine: Build on Your Lot Plan, PH Design and Construction LLC, North Canton, OH 44720New ConstructionPH Design and Construction LLC
- $605,9003 bd2 ba2.1k sqft4304 Evergreen Ct, North Canton, OH 44720New ConstructionMLS Now
