Idyllic Mid Century Modern in a sought-after Piedmont side of Montclair location offering a rare blend of elegance, natural light, views, warmth and tranquility. Located on a coveted street, this thoughtfully updated and meticulously maintained home offers an exceptional combination of architectural charm, gorgeous landscaped gardens, a spacious deck for outdoor dining and entertaining and stunning Bay and rolling hills views. 473 Pershing Drive is a 3BD | 2BA | 1,613sq ft light filled single-level home with updated kitchen and bathrooms, maple hardwood and cork floors, redwood paneled walls, and large picture windows to connect the house to the natural beauty outside. An elevator from the garage to the front door area provides level in access and makes this a forever home! Truly wonderful outdoor spaces; a private front courtyard area surrounded by a beautifully landscaped, terraced garden as well as a large redwood view/entertaining deck in the back of the house along with a planting/garden area. This is Piedmont side of Montclair living at its best – close to Montclair Village and Piedmont, local schools, popular Sunday farmers market, shopping, dining and commute access via Hwys 13, 580 & 24. An ideal spot to enjoy all that the East Bay offers!
For sale
$1,395,000
473 Pershing Dr, Oakland, CA 94611
3beds
1,613sqft
Single Family Residence
Built in 1950
5,227 Square Feet Lot
$1,181,900 Zestimate®
$865/sqft
$-- HOA
What's special
Coveted streetGorgeous landscaped gardensUpdated kitchen and bathroomsLight filled single-level homeArchitectural charmRedwood paneled walls
- 3 days |
- 1,275 |
- 177 |
Zillow last checked:
Listing updated:
Listed by:
Dan Walner DRE #01915545 510-205-7159,
Compass
Source: CCAR,MLS#: 41144408
Facts & features
Interior
Bedrooms & bathrooms
- Bedrooms: 3
- Bathrooms: 2
- Full bathrooms: 2
Rooms
- Room types: 3 Bedrooms, 2 Baths, Main Entry
Bathroom
- Features: Shower Over Tub, Tile, Updated Baths, Solid Surface, Stall Shower, Window
Kitchen
- Features: Stone Counters, Dishwasher, Disposal, Gas Range/Cooktop, Microwave, Oven Built-in, Refrigerator, Self-Cleaning Oven, Updated Kitchen
Heating
- Forced Air
Cooling
- Other, Room Air
Appliances
- Included: Dishwasher, Gas Range, Microwave, Oven, Refrigerator, Self Cleaning Oven, Dryer, Washer, Gas Water Heater
- Laundry: In Garage, Laundry Room, Common Area
Features
- Formal Dining Room, Storage, Updated Kitchen
- Flooring: Hardwood, Tile, Carpet, Cork
- Windows: Window Coverings
- Number of fireplaces: 1
- Fireplace features: Living Room, Wood Burning Stove
Interior area
- Total structure area: 1,613
- Total interior livable area: 1,613 sqft
Video & virtual tour
Property
Parking
- Total spaces: 1
- Parking features: Attached
- Attached garage spaces: 1
Features
- Levels: One
- Stories: 1
- Patio & porch: Terrace
- Exterior features: Garden, Garden/Play, Storage, Private Entrance
- Pool features: None
- Fencing: Fenced
- Has view: Yes
- View description: Bay, Hills, Water
- Has water view: Yes
- Water view: Bay,Water
Lot
- Size: 5,227 Square Feet
- Features: Landscaped, Private
Details
- Parcel number: 48C718119
- Special conditions: Standard
- Other equipment: Irrigation Equipment
Construction
Type & style
- Home type: SingleFamily
- Architectural style: Mid Century Modern
- Property subtype: Single Family Residence
Materials
- Wood Siding
- Foundation: Concrete Perimeter
- Roof: Other,Flat
Condition
- Existing
- New construction: No
- Year built: 1950
Utilities & green energy
- Electric: No Solar
- Sewer: Public Sewer
- Water: Public
Community & HOA
Community
- Subdivision: Piedmont Side
HOA
- Has HOA: No
Location
- Region: Oakland
Financial & listing details
- Price per square foot: $865/sqft
- Tax assessed value: $463,553
- Date on market: 8/12/2026
Estimated market value
$1,181,900
$1.04M - $1.35M
$4,194/mo
Price history
| Date | Event | Price |
|---|---|---|
| 8/12/2026 | Listed for sale | $1,395,000$865/sqft |
Source:  CCAR #41144408 Report a problem CCAR #41144408 Report a problem | ||
Public tax history
| Year | Property taxes | Tax assessment |
|---|---|---|
| 2025 | -- | $463,553 +2% |
| 2024 | $7,340 -4.2% | $454,464 +2% |
| 2023 | $7,661 +3.2% | $445,555 +2% |
| 2022 | $7,426 +5.5% | $436,820 +2% |
| 2021 | $7,041 +29.4% | $428,255 +36.7% |
| 2020 | $5,440 +5.1% | $313,310 +2% |
| 2019 | $5,173 +7% | $307,168 +2% |
| 2018 | $4,836 | $301,146 +2% |
| 2017 | $4,836 +2.1% | $295,242 +2% |
| 2016 | $4,737 -0.7% | $289,453 +1.5% |
| 2015 | $4,772 | $285,106 +2% |
| 2014 | $4,772 | $279,523 +0.5% |
| 2013 | -- | $278,261 +2% |
| 2012 | -- | $272,805 +2% |
| 2011 | -- | $267,456 +0.8% |
| 2010 | -- | $265,459 -0.2% |
| 2009 | -- | $266,091 +2% |
| 2008 | -- | $260,874 +2% |
| 2007 | -- | $255,761 +2% |
| 2006 | -- | $250,746 +2% |
| 2005 | -- | $245,831 +2% |
| 2004 | -- | $241,014 +1.9% |
| 2003 | -- | $236,599 +2% |
| 2002 | -- | $231,959 +2% |
| 2001 | $3,278 | $227,411 |
Find assessor info on the county website
Monthly payment
Est. payment
Payment breakdown
Explore the cost of this home by adjusting the details. Changes won't be saved.Climate risks
Neighborhood: Montclair
Nearby schools
GreatSchools rating
- 7/10Montclair Elementary SchoolGrades: K-5Distance: 0.7 mi
- 7/10Montera Middle SchoolGrades: 6-8Distance: 0.6 mi
- 6/10Skyline High SchoolGrades: 9-12Distance: 3.2 mi
Schools provided by the listing agent
- District: Oakland (510) 879-8111
Source: CCAR. This data may not be complete. We recommend contacting the local school district to confirm school assignments for this home.
- $1,960,0004 bd3 ba2.1k sqft481 Pershing Dr, Oakland, CA 94611Off Market
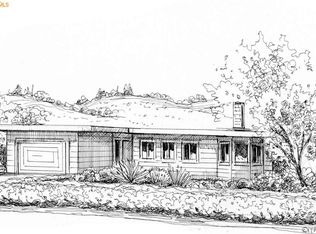
- $2,509,6006 bd3 ba3.3k sqft455 Pershing Dr, Oakland, CA 94611Off Market
- $1,424,7002 bd2 ba1.6k sqft6769 Estates Dr, Oakland, CA 94611Off Market
- $1,909,3003 bd3 ba2.3k sqft6701 Estates Dr, Oakland, CA 94611Off Market
- $1,450,900-- bd1 ba330 sqft6775 Estates Dr, Oakland, CA 94611Off Market
- $3,600,0005 bd5 ba4.5k sqft6801 Estates Dr, Oakland, CA 94611Sold
- $2,739,1005 bd4 ba4.4k sqft431 Pershing Dr, Oakland, CA 94611Off Market
- $4,760,5006 bd6 ba5.8k sqft338 Pershing Dr, Oakland, CA 94611Off Market
A local agent can set up tours, give advice and negotiate with sellers.
Similar homes
- $1,198,0003 bd3 ba1.6k sqft6830 Broadway Ter, Oakland, CA 94611For Sale
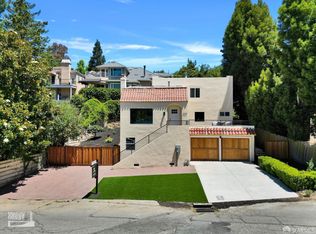 MLS ID #426150606, Leah Chen DRE #01375897, Nu Level Realty Inc.. SFAR
 - $1,248,0003 bd3 ba2k sqft285 Camino Pablo, Orinda, CA 94563For Sale
 MLS ID #41145110, Kelly Crawford. CCAR
 - $888,0003 bd3 ba2.2k sqft6909 Exeter Dr, Oakland, CA 94611For Sale
 MLS ID #41144553, Greg Novak. bridgeMLS/CCAR/Bay East AOR
 - $1,995,0004 bd3 ba2.3k sqft423 Pacific Ave, Piedmont, CA 94611For Sale
 MLS ID #41143361, Anna Bahnson. bridgeMLS/CCAR/Bay East AOR
 - $1,298,9993 bd3 ba1.5k sqft476 Creighton Way, Oakland, CA 94619For SaleMLS ID #326044816, Michael Lane, Luxe Places International Real. BAREIS
- $1,395,0004 bd2 ba1.8k sqft26 Fern Way, Orinda, CA 94563For SaleMLS ID #41141242, Jacob Adams. bridgeMLS/CCAR/Bay East AOR
- $1,150,0003 bd3 ba2.1k sqft585 Crestmont Dr, Oakland, CA 94619SoldMLS ID #41038411, Fred Scheberies. Bay East AOR
- $1,595,0003 bd2 ba1.8k sqft43 Monte Vista Rd, Orinda, CA 94563For SaleMLS ID #41143762, Ann Sharf. CCAR
- $799,0002 bd2 ba1.4k sqft1515 Hampel St, Oakland, CA 94602For SaleMLS ID #ML82057271, Alex Brikman. MLSListings Inc
- $1,249,0004 bd2 ba2.3k sqft420 Avon St, Oakland, CA 94618For SaleMLS ID #41143927, Alissa Custer. bridgeMLS/CCAR/Bay East AOR
- $898,0002 bd2 ba1.7k sqft474 Merritt Ave APT 7, Oakland, CA 94610For SaleMLS ID #41144841, Jennie A. Flanigan. bridgeMLS/CCAR/Bay East AOR
- $1,399,0004 bd3 ba2.2k sqft18308 Maffey Dr, Castro Valley, CA 94546For SaleMLS ID #ML82057364, Shardul Mehta Mehta. MLSListings Inc
- $1,395,0003 bd2 ba1.8k sqft984 Regal Rd, Berkeley, CA 94708For SaleMLS ID #41143750, Anja Plowright. bridgeMLS/CCAR/Bay East AOR
- $1,089,0003 bd2 ba1.5k sqft200 Fairlawn Dr, Berkeley, CA 94708For SaleMLS ID #41144578, Anna Bellomo. bridgeMLS/CCAR/Bay East AOR
- $998,0004 bd3 ba2k sqft4548 Fieldbrook Rd, Oakland, CA 94619For SaleMLS ID #41144281, Deidre Joyner. bridgeMLS/CCAR/Bay East AOR
- $1,298,0003 bd3 ba1.9k sqft41 Burnham Ct, Pleasant Hill, CA 94523For SaleMLS ID #41144546, Marisa Cox. CCAR
- $1,095,0003 bd2 ba1.5k sqft3424 Richmond Blvd, Oakland, CA 94611For SaleMLS ID #41142033, Jonathan Reining. bridgeMLS/CCAR/Bay East AOR
- $799,0003 bd2 ba1.6k sqft4001 Nevil St, Oakland, CA 94601For SaleMLS ID #41144463, Shalene Rose. bridgeMLS/CCAR/Bay East AOR
- $1,745,0003 bd3 ba2.1k sqft4908 Cochrane Ave, Oakland, CA 94618For SaleMLS ID #41142857, Alexis Thompson. CCAR
- $995,0004 bd3 ba2.1k sqft364 Lester Ave, Oakland, CA 94606For SaleMLS ID #41144460, Shalene Rose. bridgeMLS/CCAR/Bay East AOR
Local buyer's agents are ready to help
