Open Houses August 15/16 2-4PM Serene Piedmont Pines Retreat with Canyon Views Set high in Oakland’s sought-after Piedmont Pines neighborhood, this spacious 3-bedroom, 2.5-bath home offers a peaceful retreat surrounded by the natural beauty of the Oakland Hills. Built in 1977 on an 8,276-square-foot* lot, the home’s multi-level design takes advantage of its serene setting and canyon views, with multiple decks providing inviting spaces to relax outdoors, entertain friends, or simply enjoy the quiet surroundings. Inside, a dramatic living room with high ceilings, a stone fireplace, and beautifully refinished Brazilian cherry hardwood floors creates an impressive yet comfortable gathering space. The large kitchen features plenty of room to cook and gather, along with a dedicated breakfast nook for casual meals, while the formal dining room is ready for everything from weeknight dinners to special occasions. Fresh interior paint, new carpeting, and new energy-efficient LED lighting give the home a bright, refreshed feel throughout. The spacious primary suite is a retreat of its own, featuring a second fireplace, generous walk-in closet space, and a private bath. Two additional bedrooms offer flexibility for family, guests, or a home office, while ample storage throughout provides room for all the extras. A two-car garage adds everyday convenience. And the location is hard to beat for anyone who loves the Oakland Hills lifestyle. The Hills Swim & Tennis Club and the Skyline Gate entrance to Redwood Regional Park are both just around the corner, putting swimming, tennis, miles of trails, towering redwoods, and some of the East Bay’s best outdoor recreation practically at your doorstep. Peaceful yet connected, refreshed yet full of character, this Piedmont Pines home combines canyon views, generous indoor and outdoor spaces, and an exceptional Oakland Hills setting…a wonderful place to come home to.
For sale
$888,000
6909 Exeter Dr, Oakland, CA 94611
3beds
2,240sqft
Single Family Residence
Built in 1977
8,276 Square Feet Lot
$1,197,300 Zestimate®
$396/sqft
$-- HOA
What's special
Stone fireplaceMulti-level designNew carpetingFresh interior paintGenerous walk-in closet spaceAmple storage throughoutNew energy-efficient led lighting
- 4 days |
- 1,862 |
- 164 |
Zillow last checked:
Listing updated:
Listed by:
Greg Novak DRE #01721382 510-472-4770,
Red Oak Realty,
Maxwell Hunt DRE #02243199 510-409-8218,
Red Oak Realty
Source: bridgeMLS/CCAR/Bay East AOR,MLS#: 41144553
Facts & features
Interior
Bedrooms & bathrooms
- Bedrooms: 3
- Bathrooms: 3
- Full bathrooms: 2
- 1/2 bathrooms: 1
Rooms
- Room types: Family Room, Formal Dining Room
Kitchen
- Features: Breakfast Nook, Counter - Solid Surface, Eat-in Kitchen, Gas Range/Cooktop, Ice Maker Hookup, Microwave, Range/Oven Built-in, Refrigerator
Heating
- Forced Air, Natural Gas, Fireplace Insert, Fireplace(s)
Cooling
- None
Appliances
- Included: Gas Range, Plumbed For Ice Maker, Microwave, Range, Refrigerator
- Laundry: Hookups Only, Laundry Closet, Laundry Room
Features
- Den, Dining Area, Breakfast Nook, Counter - Solid Surface
- Flooring: Vinyl, Carpet, Engineered Wood
- Windows: Screens
- Basement: Crawl Space,Full
- Number of fireplaces: 2
- Fireplace features: Insert, Gas, Living Room, Master Bedroom, Stone
Interior area
- Total structure area: 2,240
- Total interior livable area: 2,240 sqft
Property
Parking
- Total spaces: 4
- Parking features: Attached, Garage Faces Front, Garage Door Opener, Uncovered Park Spaces 2+
- Garage spaces: 2
- Has uncovered spaces: Yes
Accessibility
- Accessibility features: None
Features
- Levels: Three or More Stories
- Exterior features: Back Yard, Front Yard, Side Yard, Low Maintenance
- Pool features: None
- Has view: Yes
- View description: Canyon, Hills
Lot
- Size: 8,276 Square Feet
- Features: Sloped Down, Back Yard
Details
- Parcel number: 48D729824
- Special conditions: Standard
Construction
Type & style
- Home type: SingleFamily
- Architectural style: Contemporary
- Property subtype: Single Family Residence
Materials
- Wood Siding
- Foundation: Raised
- Roof: Shingle,Composition
Condition
- Existing
- New construction: No
- Year built: 1977
Utilities & green energy
- Electric: No Solar
- Sewer: Public Sewer
- Water: Public
- Utilities for property: Sewer Connected, All Utilities
Green energy
- Energy efficient items: None
Community & HOA
Community
- Security: Carbon Monoxide Detector(s), Double Strapped Water Heater, Smoke Detector(s)
HOA
- Has HOA: No
Location
- Region: Oakland
Financial & listing details
- Price per square foot: $396/sqft
- Tax assessed value: $824,108
- Date on market: 8/11/2026
- Listing terms: Cash,Conventional
Estimated market value
$1,197,300
$1.08M - $1.33M
$6,362/mo
Price history
| Date | Event | Price |
|---|---|---|
| 8/11/2026 | Listed for sale | $888,000+38.8%$396/sqft |
Source:  bridgeMLS/CCAR/Bay East AOR #41144553 Report a problem bridgeMLS/CCAR/Bay East AOR #41144553 Report a problem | ||
| 11/13/2008 | Sold | $640,000-8.4%$286/sqft |
Source: Public Record Report a problem | ||
| 8/4/2008 | Listing removed | $699,000$312/sqft |
Source: NRT California #40348461 Report a problem | ||
| 7/13/2008 | Price change | $699,000-6.8%$312/sqft |
Source: NRT California #40348461 Report a problem | ||
| 6/19/2008 | Listed for sale | $750,000$335/sqft |
Source: NRT California #40348461 Report a problem | ||
Public tax history
| Year | Property taxes | Tax assessment |
|---|---|---|
| 2025 | -- | $824,108 +2% |
| 2024 | $12,035 -4.9% | $807,954 +2% |
| 2023 | $12,656 +2.5% | $792,114 +2% |
| 2022 | $12,345 +4.1% | $776,588 +2% |
| 2021 | $11,858 +1.1% | $761,362 +1% |
| 2020 | $11,727 +3.6% | $753,561 +2% |
| 2019 | $11,321 +6.1% | $738,790 +2% |
| 2018 | $10,671 | $724,307 +2% |
| 2017 | $10,671 +3.1% | $710,104 +2% |
| 2016 | $10,351 -0.6% | $696,184 +1.5% |
| 2015 | $10,419 | $685,734 +2% |
| 2014 | $10,419 | $672,307 +0.5% |
| 2013 | -- | $669,273 +2% |
| 2012 | -- | $656,153 +2% |
| 2011 | -- | $643,288 +0.8% |
| 2010 | -- | $638,482 -0.2% |
| 2009 | -- | $640,000 +42.5% |
| 2008 | -- | $449,035 +2% |
| 2007 | -- | $440,233 +2% |
| 2006 | -- | $431,603 +2% |
| 2005 | -- | $423,140 +2% |
| 2004 | -- | $414,846 +1.9% |
| 2003 | -- | $407,243 +2% |
| 2002 | -- | $399,260 +2% |
| 2001 | $5,450 | $391,429 |
Find assessor info on the county website
Monthly payment
Est. payment
Payment breakdown
Explore the cost of this home by adjusting the details. Changes won't be saved.Climate risks
Neighborhood: Piedmont Pines
Nearby schools
GreatSchools rating
- 6/10Joaquin Miller Elementary SchoolGrades: K-5Distance: 1.2 mi
- 7/10Montera Middle SchoolGrades: 6-8Distance: 1.1 mi
- 6/10Skyline High SchoolGrades: 9-12Distance: 2.7 mi
- $1,356,8004 bd3 ba3.1k sqft6905 Exeter Dr, Oakland, CA 94611Off Market
- $1,576,4005 bd4 ba3.7k sqft6919 Exeter Dr, Oakland, CA 94611Off Market

- $1,480,0004 bd3 ba2.6k sqft6895 Exeter Dr, Oakland, CA 94611Sold

- $--6,099 sqftExeter Dr, Oakland, CA 94603Off Market

- $1,377,3003 bd3 ba2.1k sqft6700 Aitken Dr, Oakland, CA 94611Off Market
- $1,526,0003 bd3 ba2.4k sqft6680 Aitken Dr, Oakland, CA 94611Off Market
- $1,116,3003 bd2 ba2k sqft8661 Skyline Blvd, Oakland, CA 94611Off Market
- $1,628,4003 bd3 ba2.7k sqft8665 Skyline Blvd, Oakland, CA 94611Off Market
A local agent can set up tours, give advice and negotiate with sellers.
Similar homes
- $849,0003 bd2 ba1.3k sqft1130 Glencourt Dr, Oakland, CA 94611For Sale
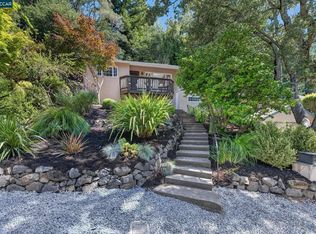 MLS ID #41144355, Ann Sharf. CCAR
 - $995,0004 bd3 ba2.1k sqft364 Lester Ave, Oakland, CA 94606For Sale
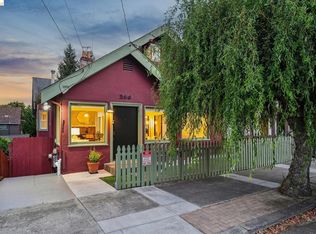 MLS ID #41144460, Shalene Rose. bridgeMLS/CCAR/Bay East AOR
 - $895,0004 bd3 ba1.8k sqft3975 Turnley Ave, Oakland, CA 94605For Sale
 MLS ID #41144081, Cheryl Berger. bridgeMLS/CCAR/Bay East AOR
 - $1,250,0004 bd3 ba2.4k sqft8197 Coach Dr, Oakland, CA 94605For Sale
 MLS ID #41144491, Nicole Harden. CCAR
 - $790,0003 bd2 ba1.6k sqft3279 Mount Diablo Ct APT 31, Lafayette, CA 94549For SaleMLS ID #41144715, Renee White. CCAR
- $939,5004 bd3 ba2.2k sqft210 Amend Ct, El Sobrante, CA 94803For SaleMLS ID #41142555, Xavier Metters. Bay East AOR
- $699,0003 bd2 ba1.6k sqft92 Welle Rd, Crockett, CA 94525For SaleMLS ID #ML82057641, Maggie Wu. MLSListings Inc
- $889,0004 bd2 ba1.8k sqft1830 Taft St, Concord, CA 94521For SaleMLS ID #41144384, Kelly Richardson. CCAR
- $1,150,0003 bd3 ba2.1k sqft585 Crestmont Dr, Oakland, CA 94619SoldMLS ID #41038411, Fred Scheberies. Bay East AOR
- $795,0004 bd3 ba2.5k sqft128 Chesapeake Drive, Vallejo, CA 94591For SaleMLS ID #326065433, Adriana Ponce, Keller Williams Realty-East Ba. BAREIS
- $1,298,0003 bd3 ba1.9k sqft41 Burnham Ct, Pleasant Hill, CA 94523For SaleMLS ID #41144546, Marisa Cox. CCAR
- $490,0003 bd1 ba1.3k sqft1927 Vicksburg Ave, Oakland, CA 94601For SaleMLS ID #41144425, Greg Novak. bridgeMLS/CCAR/Bay East AOR
- $501,0002 bd2 ba1.1k sqft77 Fairmount Ave APT 302, Oakland, CA 94611For SaleMLS ID #41142166, Robin Donovan. bridgeMLS/CCAR/Bay East AOR
- $799,0003 bd3 ba2.4k sqft30 Bishop Rd, Crockett, CA 94525For SaleMLS ID #41144186, Julia Akoteu. CCAR
- $998,8883 bd3 ba1.8k sqft306 Ashton Ave, San Francisco, CA 94112For SaleMLS ID #426150017, Samantha Huang DRE #01945343, NEXTGEN Properties. SFAR
- $799,0002 bd2 ba1.1k sqft202 Miramonte Dr, Moraga, CA 94556For SaleMLS ID #41144188, Cathy Schultheis. CCAR
- $899,0004 bd2 ba1.8k sqft4427 Crestwood Cir, Concord, CA 94521For SaleMLS ID #41142379, Erica Misasi. CCAR
- $897,0004 bd3 ba1.8k sqftCountrywood, Walnut Creek, CA 94598For SaleMLS ID #41144359, Michael Roberts. Bay East AOR
- $838,0003 bd3 ba1.7k sqft2259 Foxhill Dr, Martinez, CA 94553For SaleMLS ID #41140818, April Largent. CCAR
- $940,0003 bd2 ba1.8k sqft102 Gold Rush Ct, Clayton, CA 94517For SaleMLS ID #41144204, Denisen Hartlove. CCAR
Local buyer's agents are ready to help
