Not Every Home Is Meant for Everyone. This One Knows Exactly Who It's Looking For. Tucked among towering redwoods in Montclair's beloved Merriewood neighborhood, 6201 Thornhill is equal parts architectural gem and woodland retreat. Built in 1977, this home offers the confidence of more modern construction while delivering the architectural character that has made A-frames enduring design favorites. The experience begins before you ever open the front door. Pull into the private driveway beneath towering redwoods, where parking for up to three cars is a rare luxury in the hills. From there, a staircase begins the journey home. At the top, a sculptural collection of mature succulents welcomes you, signaling that you've escaped to your own modern treehouse. Inside, life unfolds across three thoughtfully separated levels, giving everyone—and everything—its own place. The lower level is dedicated to rest and retreat. The primary suite opens onto a secluded deck. It's the perfect place for journaling, an evening glass of wine, or simply listening to the breeze move through the canopy. This isn't the deck you'll use for entertaining—it's the one you'll quietly claim as your own. Laundry is conveniently located on this level as well. The main floor is where life comes together. Beneath soaring vaulted ceilings, the living room, dining area, and beautifully reimagined kitchen create an inviting space suited for quiet mornings and lively gatherings. The kitchen has been stylishly transformed from top to bottom. Just beyond, the second bedroom and beautifully renovated bath complete this level. Step outside onto the newly rebuilt deck where dining alfresco, container gardening, or simply soaking in the peaceful tree views become part of everyday life. Above it all, the loft is ready to become whatever you need it to be—a home office, music lounge, artist's studio, library, yoga retreat, or simply a space to let your imagination wander. One of the home's greatest surprises is just how connected it feels. Leave the car at home and stroll to Yarrow Nursery, the Montclair Swim Club, Thornhill Coffee House, Payakk, Thornhill Elementary, St. John's Episcopal School, and the storybook-like Montclair Library. It's a neighborhood where errands become conversations, neighbors become friends, and familiar faces become part of everyday life. If you've been waiting for a home with personality, you may have just found your place.
For sale
$699,000
6201 Thornhill Dr, Oakland, CA 94611
2beds
1,080sqft
Single Family Residence
Built in 1977
8,276 Square Feet Lot
$-- Zestimate®
$647/sqft
$-- HOA
What's special
Towering redwoodsThree thoughtfully separated levelsSoaring vaulted ceilings
- 4 days |
- 5,350 |
- 677 |
Zillow last checked:
Listing updated:
Listed by:
Kacey Bridgman DRE #01517840 510-318-2115,
The GRUBB Company
Source: bridgeMLS/CCAR/Bay East AOR,MLS#: 41144350
Facts & features
Interior
Bedrooms & bathrooms
- Bedrooms: 2
- Bathrooms: 2
- Full bathrooms: 2
Kitchen
- Features: 220 Volt Outlet, Stone Counters, Dishwasher, Disposal, Range/Oven Free Standing, Refrigerator
Heating
- Radiant
Cooling
- None
Appliances
- Included: Dishwasher, Free-Standing Range, Refrigerator, Dryer, Washer, Gas Water Heater
- Laundry: 220 Volt Outlet, Dryer, Laundry Room, Washer
Features
- Dining Area
- Flooring: Laminate, Tile, Wood, Engineered Wood
- Doors: Mirrored Closet Door(s)
- Basement: Crawl Space
- Has fireplace: Yes
- Fireplace features: Gas Piped
Interior area
- Total structure area: 1,080
- Total interior livable area: 1,080 sqft
Video & virtual tour
Property
Parking
- Total spaces: 3
- Parking features: Off Street, Parking Lot, No Garage, Private
Features
- Levels: Three or More Stories
- Pool features: None
- Has view: Yes
- View description: Trees/Woods
Lot
- Size: 8,276 Square Feet
- Features: Sloped Up, Front Yard
Details
- Parcel number: 48G744020
- Special conditions: Standard
Construction
Type & style
- Home type: SingleFamily
- Architectural style: A-Frame
- Property subtype: Single Family Residence
Materials
- Wood Siding
- Foundation: Slab, Concrete Perimeter
- Roof: Shingle
Condition
- Existing
- New construction: No
- Year built: 1977
Utilities & green energy
- Electric: No Solar, 220 Volts in Kitchen
- Sewer: Public Sewer
- Water: Public
Community & HOA
Community
- Security: Carbon Monoxide Detector(s), Double Strapped Water Heater, Smoke Detector(s)
HOA
- Has HOA: No
Location
- Region: Oakland
Financial & listing details
- Price per square foot: $647/sqft
- Tax assessed value: $668,203
- Date on market: 8/11/2026
- Listing terms: Cash,Conventional
- Electric utility on property: Yes
Estimated market value
Not available
Estimated sales range
Not available
Not available
Price history
| Date | Event | Price |
|---|---|---|
| 8/11/2026 | Listed for sale | $699,000+48.7%$647/sqft |
Source:  bridgeMLS/CCAR/Bay East AOR #41144350 Report a problem bridgeMLS/CCAR/Bay East AOR #41144350 Report a problem | ||
| 4/28/2004 | Sold | $470,000+124.9%$435/sqft |
Source: Public Record Report a problem | ||
| 7/2/1998 | Sold | $209,000+11.8%$194/sqft |
Source: Public Record Report a problem | ||
| 11/7/1994 | Sold | $187,000$173/sqft |
Source: Public Record Report a problem | ||
Public tax history
| Year | Property taxes | Tax assessment |
|---|---|---|
| 2025 | -- | $668,203 +2% |
| 2024 | $10,108 -4.6% | $655,104 +2% |
| 2023 | $10,600 +2.7% | $642,258 +2% |
| 2022 | $10,321 +4.5% | $629,667 +2% |
| 2021 | $9,879 +1.1% | $617,325 +1% |
| 2020 | $9,769 +3.8% | $611,000 +2% |
| 2019 | $9,408 +6.2% | $599,018 +2% |
| 2018 | $8,859 | $587,274 +2% |
| 2017 | $8,859 +3.3% | $575,758 +2% |
| 2016 | $8,572 -0.2% | $564,470 +1.5% |
| 2015 | $8,590 | $555,990 +2% |
| 2014 | $8,590 | $545,100 +4.8% |
| 2013 | -- | $520,000 +18.2% |
| 2012 | -- | $440,000 -15.6% |
| 2011 | -- | $521,572 +0.8% |
| 2010 | -- | $517,676 -0.2% |
| 2009 | -- | $518,907 +2% |
| 2008 | -- | $508,737 +2% |
| 2007 | -- | $498,763 +2% |
| 2006 | -- | $488,987 +2% |
| 2005 | -- | $479,400 +108% |
| 2004 | -- | $230,450 +1.9% |
| 2003 | -- | $226,228 +2% |
| 2002 | -- | $221,793 +2% |
| 2001 | $3,146 | $217,444 |
Find assessor info on the county website
Monthly payment
Est. payment
Payment breakdown
Explore the cost of this home by adjusting the details. Changes won't be saved.Climate risks
Neighborhood: Merriwood
Nearby schools
GreatSchools rating
- 8/10Thornhill Elementary SchoolGrades: K-5Distance: 0.4 mi
- 7/10Montera Middle SchoolGrades: 6-8Distance: 1.5 mi
- 6/10Skyline High SchoolGrades: 9-12Distance: 4 mi
- $848,8003 bd2 ba1.2k sqft6171 Doncaster Pl, Oakland, CA 94611Off Market

- $762,6002 bd1 ba819 sqft6217 Thornhill Dr, Oakland, CA 94611Off Market
- $939,8004 bd2 ba1.2k sqft6225 Thornhill Dr, Oakland, CA 94611Off Market
- $1,700,0004 bd4 ba2.8k sqft6165 Doncaster Pl, Oakland, CA 94611Sold
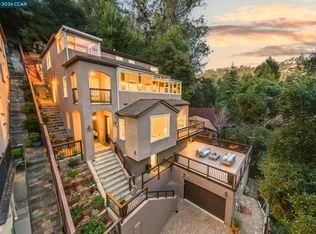
- $1,200,0002 bd2 ba1.3k sqft6233 Thornhill Dr, Oakland, CA 94611Sold
- $1,486,1003 bd3 ba2.6k sqft6155 Doncaster Pl, Oakland, CA 94611Off Market
- $1,278,2003 bd2 ba1.5k sqft6208 Thornhill Dr, Oakland, CA 94611Off Market
- $1,042,9003 bd2 ba1.5k sqft6216 Thornhill Dr, Oakland, CA 94611Off Market
A local agent can set up tours, give advice and negotiate with sellers.
Similar homes
- $699,0002 bd1 ba1k sqft3851 Madrone Ave, Oakland, CA 94619For Sale
 MLS ID #41143419, Akali Moju. Bay East AOR
 - $699,0003 bd2 ba1.2k sqft3440 68th Ave, Oakland, CA 94605For Sale
 MLS ID #41143571, Tracy Tilin McKendell. bridgeMLS/CCAR/Bay East AOR
 - $799,0003 bd2 ba1.6k sqft4001 Nevil St, Oakland, CA 94601For Sale
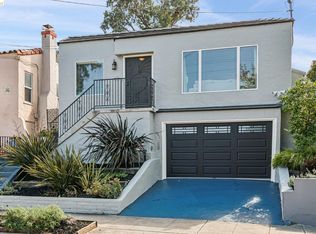 MLS ID #41144463, Shalene Rose. bridgeMLS/CCAR/Bay East AOR
 - $699,0003 bd3 ba1.2k sqft3214 Stuart St, Oakland, CA 94602For Sale
 MLS ID #41140936, Angelica Tiongson. bridgeMLS/CCAR/Bay East AOR
 - $799,0003 bd2 ba1.2k sqft2431 Frances St, Oakland, CA 94601For SaleMLS ID #41143913, Negar Souza. bridgeMLS/CCAR/Bay East AOR
- $758,0002 bd1 ba862 sqft1079 66th St, Oakland, CA 94608For SaleMLS ID #41144280, Sheila Sabine. bridgeMLS/CCAR/Bay East AOR
- $695,0002 bd2 ba1k sqft1806 Dwight Way, Berkeley, CA 94703For SaleMLS ID #41142425, Carrie McAlister. bridgeMLS/CCAR/Bay East AOR
- $789,0002 bd1 ba965 sqft3910 Elston Ave, Oakland, CA 94602For SaleMLS ID #41144120, Michele Senitzer. bridgeMLS/CCAR/Bay East AOR
- $749,0003 bd2 ba858 sqft1242 Burnett St, Berkeley, CA 94702For SaleMLS ID #41144173, Kerri Naslund-Monday. bridgeMLS/CCAR/Bay East AOR
- $925,0002 bd1 ba1.2k sqft1644 Ashby Ave, Berkeley, CA 94703For SaleMLS ID #41143181, Maria Cavallo-Merrion. bridgeMLS/CCAR/Bay East AOR
- $998,0002 bd1 ba1.3k sqft214 Mandalay Rd, Oakland, CA 94618For SaleMLS ID #41144255, Kim Cole. bridgeMLS/CCAR/Bay East AOR
- $748,0003 bd2 ba1.1k sqft2245 Krueger Dr, Concord, CA 94520For SaleMLS ID #41144583, Marina Donchishina. CCAR
- $699,0002 bd1 ba1k sqft1934 Santa Clara St, Richmond, CA 94804For SaleMLS ID #41143354, Laura Martell. bridgeMLS/CCAR/Bay East AOR
- $750,0003 bd3 ba1.5k sqft1542 Addison St, Berkeley, CA 94703For SaleMLS ID #41144590, Joey Wang. bridgeMLS/CCAR/Bay East AOR
- $795,0002 bd2 ba1.3k sqft4205 West St, Oakland, CA 94608For SaleMLS ID #41139708, Lauren Kilbourne. bridgeMLS/CCAR/Bay East AOR
- $699,0002 bd2 ba1.5k sqft720 Gilman St, Berkeley, CA 94710For SaleMLS ID #41135510, Gretchen Roethle. bridgeMLS/CCAR/Bay East AOR
- $799,0003 bd2 ba1.6k sqft6138 Oakdale Ave, Oakland, CA 94605For SaleMLS ID #41140710, Anne Gross-Ayankoya. bridgeMLS/CCAR/Bay East AOR
- $799,0002 bd1 ba1k sqftNot Listed, Berkeley, CA 94704For SaleMLS ID #41143908, Paul Wong. Bay East AOR
- $749,0002 bd2 ba900 sqft2317 Mira Vista Dr, El Cerrito, CA 94530For SaleMLS ID #41143821, Eric Jun Kang. bridgeMLS/CCAR/Bay East AOR
- $490,0003 bd1 ba1.3k sqft1927 Vicksburg Ave, Oakland, CA 94601For SaleMLS ID #41144425, Greg Novak. bridgeMLS/CCAR/Bay East AOR
Local buyer's agents are ready to help
