COUNTRY LIVING AT ITS BEST! This beautiful custom home has so much to offer! Surrounded by greenery and open fields, you can expect to receive exactly what you wish for! Serenity, quietness, and the feel of outdoor living! This home has been tastefully remodeled! Let your tour begin with the lovely entry and foyer. You will notice the decorative and modern upgrades throughout. With 5 large bedrooms and an oversize media or playroom, there is room for everyone! Let’s begin with the pleasant living room with fireplace, that connects to a large dining room which has a focus on a great serving center, storage and wet bar and is conveniently located next to the fabulous kitchen. The kitchen features tons of cabinetry, granite counter tops, a 5-burner gas stove, prep island, walk-in pantry, water softener, refrigerator and a separate breakfast nook. All bathrooms and the bar top have quartz 'leather feel' counter tops. Beautiful, engineered wood flooring will lead you to a comfortable family with a wood beam ceiling and its own attached courtyard. Now for the 5 bedrooms! Every bedroom is comfortably roomy! The master bathroom is so pretty! The free-standing bathtub, glass enclosed shower, over the top of amount of beautiful dark cabinets, dual sinks, separate vanity, and walk-in closet will impress you! Bedrooms have their own attached bathrooms adding privacy to each room. Whatever your needs are, the bonus room is just that! A great-size bonus room with wet bar and even more storage! There is an existing office but anyone of the bedrooms or playroom can be a secondary office! Driving down the driveway, you will notice the acreage to the left. This is the perfect opportunity to have a horse set-up, huge shop, equipment storage, a barn, small orchard, or full-size RV area. Enjoy the large backyard, walk across the walking bridge to a large side yard or sit on the front porch to enjoy the atmosphere. The choice is yours! Located just 5 minutes from downtown Durham and less than 15 minutes to Chico!
Sold for $900,000
Listed by: NextHome North Valley Realty • Sherry Payne • Contact: 530-570-8935
Bought with: Re/Max of Chico
Tax assessed value
$900,000
2482 Harris Ranch Rd, Durham, CA 95938
5beds
3,535sqft
Single Family Residence
Built in 1985
5 Acres Lot
$990,400 Zestimate®
$255/sqft
$3,876 Estimated rent
Home value
$990,400
$911,000 - $1.09M
$3,876/mo
Zestimate® history
Owner options
List your home for rent
$3,876/mo
Rent Zestimate®
Find your next renter with Zillow Rental Manager. Plus, with online applications, you can quickly screen prospective tenants – for free.
$3,876/mo
Rent Zestimate®
Refinance and save
$5,682/mo
Est. payment
Refinancing to a lower rate could help reduce your monthly payments and save thousands over the life of the loan.
$5,682/mo
Est. payment
Explore your selling options
Work with a Zillow partner agent
Leverage their expertise and Zillow's premium Showcase listings to get your home seen by more buyers.
Get startedList with your own agent
Get your home in front of millions of buyers by listing it on Zillow.
Learn how to do itSell it yourself
Take full control of how buyers see your home on Zillow by listing For Sale by Owner (FSBO).
List your homeWhat's special
Zillow last checked:
Listing updated:
Listed by:
Sherry Payne DRE #00639252 530-570-8935,
NextHome North Valley Realty
Bought with:
Christina Souther, DRE #01984572
Re/Max of Chico
Source: CRMLS,MLS#: SN24087289 Originating MLS: California Regional MLS
Originating MLS: California Regional MLSFacts & features
Interior
Bedrooms & bathrooms
- Bedrooms: 5
- Bathrooms: 4
- Full bathrooms: 3
- 1/2 bathrooms: 1
- Main level bathrooms: 1
Rooms
- Room types: Bonus Room, Bedroom, Entry/Foyer, Family Room, Kitchen, Laundry, Living Room, Office, Other, Pantry, Dining Room
Bedroom
- Features: All Bedrooms Up
Bathroom
- Features: Bathroom Exhaust Fan, Bathtub, Dual Sinks, Quartz Counters, Stone Counters, Soaking Tub, Separate Shower, Tub Shower
Kitchen
- Features: Granite Counters, Kitchen Island, Updated Kitchen, Walk-In Pantry
Other
- Features: Walk-In Closet(s)
Pantry
- Features: Walk-In Pantry
Heating
- Central, Fireplace(s), Propane, Natural Gas, Wood
Cooling
- Central Air, Whole House Fan
Appliances
- Included: 6 Burner Stove, Double Oven, Dishwasher, Disposal, Microwave, Range Hood, Water Softener, Trash Compactor
- Laundry: Inside, Laundry Room
Features
- Beamed Ceilings, Built-in Features, Breakfast Area, Ceiling Fan(s), Crown Molding, Separate/Formal Dining Room, Granite Counters, Pantry, Paneling/Wainscoting, Recessed Lighting, Bar, All Bedrooms Up, Walk-In Pantry, Walk-In Closet(s)
- Flooring: Carpet, Wood
- Has fireplace: Yes
- Fireplace features: Living Room
- Common walls with other units/homes: No Common Walls
Interior area
- Total interior livable area: 3,535 sqft
Property
Parking
- Total spaces: 2
- Parking features: Circular Driveway, Covered, Driveway
- Attached garage spaces: 2
Features
- Levels: Two
- Stories: 2
- Entry location: main floor
- Patio & porch: Concrete, Front Porch, Patio
- Pool features: None
- Spa features: None
- Fencing: Wood,Wrought Iron,Wire
- Has view: Yes
- View description: Courtyard, Orchard, Pasture, Trees/Woods
Lot
- Size: 5 Acres
- Features: 0-1 Unit/Acre, Horse Property, Lot Over 40000 Sqft, Landscaped, Sprinkler System
Details
- Parcel number: 039230108000
- Zoning: A5
- Special conditions: Standard
- Horses can be raised: Yes
Construction
Type & style
- Home type: SingleFamily
- Architectural style: Traditional
- Property subtype: Single Family Residence
Materials
- Roof: Composition
Condition
- New construction: No
- Year built: 1985
Utilities & green energy
- Sewer: Septic Tank
- Water: Well
- Utilities for property: Electricity Connected, Natural Gas Connected, Propane, Water Connected
Community & HOA
Community
- Features: Gutter(s)
Location
- Region: Durham
Financial & listing details
- Price per square foot: $255/sqft
- Tax assessed value: $900,000
- Annual tax amount: $10,335
- Date on market: 5/3/2024
- Cumulative days on market: 43 days
- Listing terms: Submit
Price history
| Date | Event | Price |
|---|---|---|
| 8/1/2024 | Sold | $900,000-2.6%$255/sqft |
Source:  CRMLS #SN24087289 Report a problem CRMLS #SN24087289 Report a problem | ||
| 6/19/2024 | Pending sale | $924,000$261/sqft |
Source: CRMLS #SN24087289 Report a problem | ||
| 6/12/2024 | Price change | $924,000-1.7%$261/sqft |
Source: CRMLS #SN24087289 Report a problem | ||
| 5/22/2024 | Listed for sale | $940,000$266/sqft |
Source: CRMLS #SN24087289 Report a problem | ||
| 5/20/2024 | Contingent | $940,000$266/sqft |
Source: CRMLS #SN24087289 Report a problem | ||
| 5/3/2024 | Listed for sale | $940,000+161.1%$266/sqft |
Source: CRMLS #SN24087289 Report a problem | ||
| 7/28/2000 | Sold | $360,000$102/sqft |
Source: Public Record Report a problem | ||
Public tax history
| Year | Property taxes | Tax assessment |
|---|---|---|
| 2025 | $10,335 +75.4% | $900,000 +69.2% |
| 2024 | $5,891 +1% | $531,804 +2% |
| 2023 | $5,832 +1.9% | $521,378 +2% |
| 2022 | $5,725 +2.7% | $511,156 +2% |
| 2021 | $5,572 -20.7% | $501,135 +1% |
| 2020 | $7,030 +0.6% | $495,998 +2% |
| 2019 | $6,988 +5.9% | $486,274 +2% |
| 2018 | $6,600 +0.9% | $476,740 +2% |
| 2017 | $6,543 +3.2% | $467,394 +2% |
| 2016 | $6,338 +35.9% | $458,231 +1.5% |
| 2015 | $4,662 | $451,349 +2% |
| 2014 | $4,662 | $442,508 +0.5% |
| 2013 | -- | $440,509 +2% |
| 2012 | -- | $431,872 +2% |
| 2011 | -- | $423,405 +0.8% |
| 2010 | -- | $420,242 -0.2% |
| 2009 | -- | $421,241 +2% |
| 2008 | -- | $412,982 +2% |
| 2007 | -- | $404,885 +2% |
| 2006 | -- | $396,947 +2% |
| 2005 | -- | $389,165 +2% |
| 2004 | -- | $381,535 +1.9% |
| 2003 | -- | $374,544 +2% |
| 2002 | -- | $367,200 +2% |
| 2001 | -- | $360,000 |
Find assessor info on the county website
Neighborhood: 95938
Nearby homes
- $755,8004 bd3 ba2.2k sqft9688 McAnarlin Ave, Durham, CA 95938Off Market
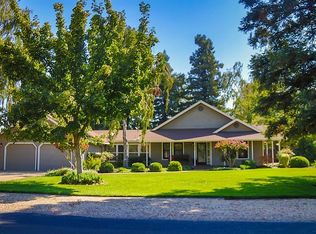
- $693,4003 bd2 ba2.3k sqft2481 Harris Ranch Rd, Durham, CA 95938Off Market
- $638,9003 bd2 ba2.1k sqft9690 McAnarlin Ave, Durham, CA 95938Off Market
- $670,3004 bd3 ba-- sqft9675 McAnarlin Ave, Durham, CA 95938Off Market
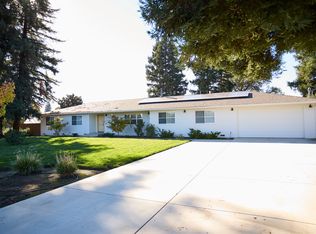
- $595,4003 bd2 ba1.6k sqft9698 McAnarlin Ave, Durham, CA 95938Off Market
- $745,0004 bd3 ba2.7k sqft9683 McAnarlin Ave, Durham, CA 95938Sold
- $678,1003 bd2 ba2.5k sqft9669 McAnarlin Ave, Durham, CA 95938Off Market
- $416,7002 bd2 ba1.6k sqft9661 McAnarlin Ave, Durham, CA 95938Off Market
Nearby schools
GreatSchools rating
- 6/10Durham Elementary SchoolGrades: K-5Distance: 0.7 mi
- 7/10Durham Intermediate SchoolGrades: 6-8Distance: 0.6 mi
- 9/10Durham High SchoolGrades: 9-12Distance: 0.6 mi


Get pre-qualified for a loan
At Zillow Home Loans, we can pre-qualify you in as little as 5 minutes with no impact to your credit score.An equal housing lender. NMLS #10287.
- California
- Butte County
- Durham
- 95938
- 2482 Harris Ranch Rd
Nearby cities
Nearby zip codes
Other Durham Topics
