Just ONE MILE to Decatur Square - a 3-4 min drive or easy stroll to No. 246, The Iberian Pig, Brick Store Pub, shops, and live music. Located just outside City of Decatur limits for LOWER taxes, and minutes to Emory, CDC, VA & CHOA. Walk to Glenlake Park, Whole Foods & Suburban Plaza. Meticulously maintained traditional on the best lot in Manor Walk - a top-of-the-hill location with a wall of glass overlooking a private, green backyard. Light-filled main with 10' ceilings, open LR/kitchen, vaulted DR, plus a huge ground-floor rec/media room (or 4th BR). Kitchen: 42" white cabinets, island, Corian counters, pantry, double ovens, Bosch dishwasher, induction cooktop, breakfast bay. Spacious primary with trey ceilings, sitting room, spa bath (separate shower, jetted tub, double vanity) and a California Closets walk-in. 3/4" oak hardwoods, cork & CoreTec LVP floors. Custom plantation shutters & window treatments. Marble fireplace w/ gas starter. 2019 architectural roof, 2023 Leafguard gutters. 3-sides brick & Hardie exterior. Level, privacy-fenced yard, deck, 2-car garage. No basement/crawlspace - entirely above grade. Exceptional quality and location at this price point.
Active
Price cut: $10K (10/6)
$755,000
2482 Manor Walk, Decatur, GA 30030
4beds
2,871sqft
Single Family Residence
Built in 1999
4,791 Square Feet Lot
$744,300 Zestimate®
$263/sqft
$38/mo HOA
What's special
- 84 days
- 787
- 49
Zillow last checked:
Listing updated:
Listed by:
Babusak Realty Group 404-266-8100,
BHHS Georgia Properties,
Ian Kerchner 678-899-2524,
BHHS Georgia Properties
Source: GAMLS,MLS#: 10810763
Facts & features
Interior
Bedrooms & bathrooms
- Bedrooms: 4
- Bathrooms: 4
- Full bathrooms: 4
- Main level bathrooms: 1
- Main level bedrooms: 1
Rooms
- Room types: Media Room
Kitchen
- Features: Breakfast Room, Kitchen Island, Pantry, Solid Surface Counters
Heating
- Central
Cooling
- Central Air
Appliances
- Included: Disposal, Double Oven, Dishwasher, Dryer, Gas Water Heater, Microwave, Refrigerator
- Laundry: Upper Level
Features
- Rear Stairs, Walk-In Closet(s)
- Flooring: Hardwood, Laminate
- Windows: Double Pane Windows
- Basement: None
- Number of fireplaces: 1
- Fireplace features: Gas Starter
- Common walls with other units/homes: No Common Walls
Interior area
- Total structure area: 2,871
- Total interior livable area: 2,871 sqft
- Finished area above ground: 2,871
- Finished area below ground: 0
Property
Parking
- Total spaces: 2
- Parking features: Attached
- Has attached garage: Yes
Features
- Levels: Two
- Stories: 2
- Patio & porch: Deck
- Fencing: Fenced,Privacy
- Waterfront features: No Dock Or Boathouse
- Body of water: None
Lot
- Size: 4,791 Square Feet
- Features: Level
Details
- Parcel number: 18 049 05 057
Construction
Type & style
- Home type: SingleFamily
- Architectural style: Traditional
- Property subtype: Single Family Residence
Materials
- Concrete
- Foundation: Slab
- Roof: Composition
Condition
- Resale
- New construction: No
- Year built: 1999
Utilities & green energy
- Electric: 220 Volts
- Sewer: Public Sewer
- Water: Public
- Utilities for property: Cable Available, Electricity Available, Natural Gas Available, Phone Available, Sewer Available, Underground Utilities, Water Available
Green energy
- Energy efficient items: Insulation, Thermostat
- Water conservation: Low-Flow Fixtures
Community & HOA
Community
- Features: Near Shopping, Near Public Transport
- Security: Smoke Detector(s)
- Subdivision: CHURCH STREET MANOR SUBDIVISION
HOA
- Has HOA: Yes
- Services included: Other, Private Roads
- HOA fee: $450 annually
Location
- Region: Decatur
Financial & listing details
- Price per square foot: $263/sqft
- Tax assessed value: $673,400
- Annual tax amount: $12,176
- Date on market: 7/22/2026
- Cumulative days on market: 84 days
- Listing agreement: Exclusive Right To Sell
- Electric utility on property: Yes
Estimated market value
$744,300
$707,000 - $782,000
$3,902/mo
Price history
| Date | Event | Price |
|---|---|---|
| 10/6/2026 | Price change | $755,000-1.3%$263/sqft |
Source:  FMLS GA #7809187 Report a problem FMLS GA #7809187 Report a problem | ||
| 8/24/2026 | Price change | $765,000-1.3%$266/sqft |
Source: FMLS GA #7809187 Report a problem | ||
| 7/22/2026 | Listed for sale | $775,000+14%$270/sqft |
Source:  GAMLS #10810763 Report a problem GAMLS #10810763 Report a problem | ||
| 6/7/2024 | Sold | $680,000$237/sqft |
Source: GAMLS #10291239 Report a problem | ||
| 5/9/2024 | Pending sale | $680,000$237/sqft |
Source: GAMLS #10291239 Report a problem | ||
| 5/1/2024 | Listed for sale | $680,000+75.1%$237/sqft |
Source: FMLS GA #7378396 Report a problem | ||
| 3/5/2008 | Sold | $388,300-2.9%$135/sqft |
Source: Public Record Report a problem | ||
| 1/18/2008 | Listed for sale | $399,900+19%$139/sqft |
Source: Visual Tour #3497061 Report a problem | ||
| 6/2/2000 | Sold | $336,000$117/sqft |
Source: Public Record Report a problem | ||
Public tax history
| Year | Property taxes | Tax assessment |
|---|---|---|
| 2025 | $12,176 +49% | $269,360 +8.6% |
| 2024 | $8,170 -21% | $248,000 +8.8% |
| 2023 | $10,338 +12.4% | $227,840 +12.5% |
| 2022 | $9,202 +5.9% | $202,520 +6.1% |
| 2021 | $8,692 -7.6% | $190,920 -7.8% |
| 2020 | $9,405 +11.8% | $207,160 +12.2% |
| 2019 | $8,413 +3.5% | $184,560 +3.8% |
| 2018 | $8,133 +6.6% | $177,760 +7.1% |
| 2017 | $7,632 +1.2% | $166,000 +1.5% |
| 2016 | $7,543 | $163,600 +14.4% |
| 2014 | $7,543 | $142,960 0% |
| 2013 | -- | $143,000 |
| 2012 | -- | $143,000 -4.1% |
| 2011 | -- | $149,120 |
| 2010 | $6,291 | $149,120 |
| 2009 | $6,291 +44.1% | $149,120 |
| 2008 | $4,367 +5.3% | $149,120 +6% |
| 2007 | $4,147 | $140,640 |
| 2006 | $4,147 +10.4% | $140,640 +7% |
| 2005 | $3,755 +4.8% | $131,480 +2.6% |
| 2004 | $3,583 +0.6% | $128,160 |
| 2003 | $3,563 +21% | $128,160 +3.2% |
| 2002 | $2,944 +13.8% | $124,200 |
| 2001 | $2,587 | $124,200 |
Find assessor info on the county website
Monthly payment
Est. payment
Payment breakdown
Explore the cost of this home by adjusting the details. Changes won't be saved.Climate risks
Neighborhood: North Decatur
Nearby schools
Schools provided by the listing agent
- Elementary: Fernbank
- Middle: Druid Hills
- High: Druid Hills
Source: GAMLS. This data may not be complete. We recommend contacting the local school district to confirm school assignments for this home.
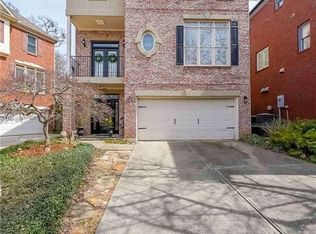
Similar homes
- $749,5004 bd4 ba2k sqft1014 Braeburn Ln, Decatur, GA 30030Active
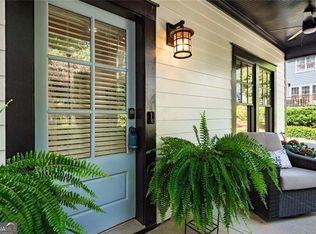
 MLS ID #10842631, Mark E Lewis, Atlanta InTown Real Estate. GAMLS
 - $649,9004 bd4 ba2.2k sqft12 Rockland Pl, Decatur, GA 30030Active
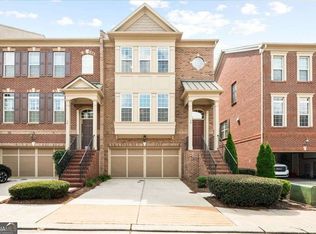 MLS ID #10844983, Alexis Werner, The Rezerve. GAMLS
 - $749,9994 bd4 ba2.7k sqft2876 Alexa Ave, Atlanta, GA 30317For Sale

 MLS ID #7839263, DEVITA MAXWELL, Real Broker, LLC.. FMLS GA
 - $725,0004 bd3 ba2.9k sqft3832 Emerson St, Marietta, GA 30062For Sale By Owner

- $849,0005 bd4 ba3.6k sqft1211 Bridgewater Walk, Snellville, GA 30078ActiveMLS ID #10872429, Ashley Daugherty, Harry Norman Realtors. GAMLS
- $799,9005 bd4 ba3.9k sqft1536 Sylvester Cir, Atlanta, GA 30316ActiveMLS ID #10853440, Chad Mercer, Chapman Hall Realtors. GAMLS
- $659,0004 bd4 ba2.5k sqft2080 Patterson Park Rd, Decatur, GA 30033ActiveMLS ID #10842745, Susan J Powell, Compass. GAMLS
- $699,0004 bd4 ba2.3k sqft1185 Francis St NW, Atlanta, GA 30318ActiveMLS ID #10845428, Mariam Tai, Century 21 Results. GAMLS
- $750,0004 bd4 ba3.5k sqft2990 Ascot Ln, Roswell, GA 30076ActiveMLS ID #10829618, Karen A Maglothin, BHHS Georgia Properties. GAMLS
- $545,0004 bd4 ba2.4k sqft2447 Lynn Iris Dr, Decatur, GA 30032ActiveMLS ID #10828783, Tuval Barnea, Maximum One Realty Executives. GAMLS
- $855,0005 bd4 ba4k sqft1711 Summit Glen Ln NE, Atlanta, GA 30329ActiveMLS ID #10782628, Collis S Clovie, Cross Creek Realty. GAMLS
- $739,9003 bd2 ba1.8k sqft804 Fulton Ter SE, Atlanta, GA 30316ActiveMLS ID #10801944, Derek P Wood, Knapp Realty. GAMLS
- $699,9003 bd5 ba2.5k sqft579 Broadview Pl NE, Atlanta, GA 30324ActiveMLS ID #10856528, Michelle Hayes, Hester Group, REALTORS. GAMLS
- $515,0003 bd3 ba1.9k sqft2009 Delphine Dr, Decatur, GA 30032ActiveMLS ID #10839081, Lisa Sowell, Compass. GAMLS
- $695,0004 bd3 ba3.4k sqft3370 Indian Hills Dr, Marietta, GA 30068ActiveMLS ID #10857286, Mike Toltzis, Compass. GAMLS
- $649,0004 bd3 ba2.5k sqft1634 Gilstrap Ln NW, Atlanta, GA 30318ActiveMLS ID #10842417, Sarah Figueroa, BHHS Georgia Properties. GAMLS
- $619,0004 bd4 ba4.2k sqft2819 Livsey Dr, Tucker, GA 30084ActiveMLS ID #10844001, Tracy Queen, Communities Real Estate. GAMLS
- $745,0004 bd4 ba3.7k sqft2661 Sheila Ln, Marietta, GA 30062ActiveMLS ID #10817797, Joyce Teitelman, BHHS Georgia Properties. GAMLS
- $825,0005 bd5 ba3.8k sqft220 Milano Dr SW, Atlanta, GA 30331ActiveMLS ID #10764642, Channing Shaw-Wright, Compass. GAMLS
- $700,0003 bd2 ba1.5k sqft61 Chester Ave SE, Atlanta, GA 30316Active Under ContractMLS ID #10845908, Kristin Kadolph, The Agency - Atlanta Metro. GAMLS
