Skip main navigation
For sale
  • $329,000

    2482 Windsor Rd, Springfield, SC 29146

    3beds
    2,128sqft
    Manufactured Home
    Built in 1995
    7.59 Acres Lot
    $-- Zestimate®
    $155/sqft
    $-- HOA

    What's special

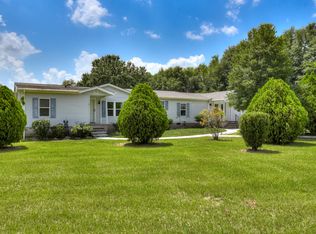
    This gated property offers 7.59 acres of completely fenced, flat land, a spacious move-in ready. No HOA and no restrictions brings endless possibilities. Inside you will find 2,100+ square feet, 3 bedrooms, 2 full bathrooms, an open concept between the kitchen, dining and living spaces, a large family room w/ vaulted ceiling, and an enclosed porch or bonus room w/ its mini-split for air conditioning and heat. Updates include roof, HVAC, flooring and paint, rear gutters, salt-cell for pool, septic inspected and pumped. The exterior features established spacious grass pastures, 3-board with no-climb wire fencing, well water, plenty of storage w/ a 2-car detached garage, a small shed for pool equipment, and a 2 bay workshop/barn w/ power. The above ground pool, complete with a sundeck is perfect to cool off and relax. Feed store, vet, shopping and Aiken is a 10-30 minute drive.
    22 days
    |
    1,367
    |
    116
    |

    Likely to sell faster than

    Zillow last checked:

    Listing updated:

    Listed by:

    Belinda Thompson 803-624-2122,

    Real Broker LLC

    Source: Aiken MLS,MLS#: 223310MLS Logo

      Facts & features

      Interior

      Bedrooms & bathrooms
      • Bedrooms: 3
      • Bathrooms: 2
      • Full bathrooms: 2
      Primary bedroom
      • Level: Main
      • Area: 172.9
      • Dimensions: 13 x 13.3
      Bedroom 2
      • Level: Main
      • Area: 179.29
      • Dimensions: 9.9 x 18.11
      Bedroom 3
      • Level: Main
      • Area: 160.93
      • Dimensions: 13.3 x 12.1
      Dining room
      • Level: Main
      • Area: 67.64
      • Dimensions: 7.6 x 8.9
      Family room
      • Level: Main
      • Area: 605.15
      • Dimensions: 24.1 x 25.11
      Kitchen
      • Level: Main
      • Area: 187.24
      • Dimensions: 15.1 x 12.4
      Laundry
      • Level: Main
      • Area: 46.15
      • Dimensions: 7.1 x 6.5
      Living room
      • Level: Main
      • Area: 379.16
      • Dimensions: 15.1 x 25.11
      Sunroom
      • Level: Main
      • Area: 273.46
      • Dimensions: 22.6 x 12.1
      Heating
      • Electric, Heat Pump
      Cooling
      • Central Air, Electric
      Appliances
      • Included: Microwave, Range, Dishwasher, Disposal, Electric Water Heater
      Features
      • See Remarks, Walk-In Closet(s), Bedroom on 1st Floor, Cathedral Ceiling(s), Ceiling Fan(s), Paneling, Primary Downstairs
      • Flooring: Carpet, Laminate, Tile, Vinyl
      • Basement: Crawl Space
      • Number of fireplaces: 1
      • Fireplace features: Living Room, Electric
      Interior area
      • Total structure area: 2,128
      • Total interior livable area: 2,128 sqft
      • Finished area above ground: 2,128
      • Finished area below ground: 0
      Video & virtual tour

      Property

      Parking
      • Total spaces: 2
      • Parking features: Workshop in Garage, Detached, Driveway, Garage Door Opener, Paved
      • Garage spaces: 2
      • Has uncovered spaces: Yes
      Features
      • Levels: One
      • Patio & porch: Deck, Porch
      • Exterior features: Garden
      • Has private pool: Yes
      • Pool features: Pool Cover, Salt Water, Vinyl, Above Ground, Filtered
      • Fencing: Fenced
      Lot
      • Size: 7.59 Acres
      • Features: Farm, Level, Pasture
      Details
      • Additional structures: See Remarks, Outbuilding, Shed(s), Storage, Workshop, Barn(s), Garage(s)
      • Parcel number: 2850005005
      • Special conditions: Standard
      • Horses can be raised: Yes
      • Horse amenities: Other, Feed Room, Grass Field, Paddocks, Run-In Shed, Tack Room

      Construction

      Type & style
      • Home type: MobileManufactured
      • Architectural style: Ranch
      • Property subtype: Manufactured Home
      Materials
      • Vinyl Siding
      • Foundation: Brick/Mortar, Permanent
      • Roof: Composition,Shingle
      Condition
      • New construction: No
      • Year built: 1995

      Utilities & green energy

      • Sewer: Septic Tank
      • Water: Well

      Community & HOA

      Community
      • Features: None
      • Subdivision: None
      HOA
      • Has HOA: No
      Location
      • Region: Springfield

      Financial & listing details

      • Price per square foot: $155/sqft
      • Tax assessed value: $4,040
      • Annual tax amount: $101
      • Date on market: 5/8/2026
      • Cumulative days on market: 22 days
      • Listing terms: Contract
      • Road surface type: Paved

        Estimated market value

        Not available

        Estimated sales range

        Not available

        Not available

        Price history

        DateEventPrice
        5/8/2026Listed for sale$329,000+6.1%$155/sqft
        Source: Aiken MLS #223310 Report a problem
        10/25/2024Sold$310,000$146/sqft
        Source: Aiken MLS #213214 Report a problem
        9/24/2024Contingent$310,000$146/sqft
        Source: Aiken MLS #213214 Report a problem
        9/6/2024Listed for sale$310,000$146/sqft
        Source: Aiken MLS #213214 Report a problem
        8/8/2024Contingent$310,000$146/sqft
        Source: Aiken MLS #213214 Report a problem
        8/6/2024Listed for sale$310,000+5.1%$146/sqft
        Source: Aiken MLS #213214 Report a problem
        5/20/2024Sold$295,000+2.1%$139/sqft
        Source: Hive MLS #98180526 Report a problem
        4/7/2024Pending sale$289,000$136/sqft
        Source: REALTORS® of Greater Augusta #527424 Report a problem
        4/4/2024Listed for sale$289,000+140.8%$136/sqft
        Source: REALTORS® of Greater Augusta #527424 Report a problem
        9/15/2017Sold$120,000$56/sqft
        Source: Agent Provided Report a problem

        Public tax history

        YearProperty taxesTax assessment
        2025$101 +5%$240
        2024$96 -0.1%$240
        2023$96 +0.7%$240 +9.1%
        2022$96 -0.1%$220
        2021$96 +6.7%$220 +10%
        2020$90 $200
        2019-- $200
        2018$90 $200
        2017$90 +1.2%--
        2016$89 --
        2015$89 --
        2014-- --
        2013-- --
        2011-- --
        2009-- --
        2007-- --
        2006-- --
        2004-- $230

        Find assessor info on the county website

        Monthly payment

        Estimated monthly payment$1,822
        All calculations are estimates and provided by Zillow, Inc. for informational purposes only. Actual amounts may vary.
        HOA fees may include property taxes on listings classified as Co-Ops. Contact the listing agent and/or owner for fee details.
        Mortgage interest rates are dependent on a number of factors, including credit score, down payment, and repayment length. Interest rate data provided by Zillow Group Marketplace, Inc. as of 1/1/1970 from various mortgage lenders with which we have lead or other similar arrangements; the Estimated Payment is an average of those rates.
        See how much you could borrow to make a competitive offer.

        Climate risks

        Neighborhood: 29146

        Getting around

        0 / 100
        Car-Dependent
        24 / 100
        Somewhat Bikeable

        Nearby schools

        GreatSchools rating
        Schools provided by the listing agent
        • Elementary: Busbee
        • Middle: Al Corbett
        • High: Wagener-Salley

        Source: Aiken MLS. This data may not be complete. We recommend contacting the local school district to confirm school assignments for this home.

        A local agent can set up tours, give advice and negotiate with sellers.

        A local lender can help you make sure your offer is ready when you are.

        Browse local experts

        Similar homes

        Skip to the end of the carouselSkip to the beginning of the carousel