Welcome to this wonderfully upgraded (inside and out) ranch home with yard maintenance included! Over $66,000 in outdoor upgrades that include a custom patio, gas fire pit, underground electric-powered landscape lighting, pergola with brick support posts, fan and lights, electric SunSetter shade, four trees, and a six-zone irrigation system! Inside the sellers have added a home theater, high-end refrigerator, gas range, dishwasher, microwave, pendant lighting, ceiling fans, window shades and blinds, primary closet furniture, primary bath granite countertops, tankless water heater, and an electric fireplace with stacked stone, a stained mantel, and shiplap! Glass French-doored front office includes chair rail, wainscoting, crown molding, and a custom lighted fan! The gourmet kitchen has a breakfast-bar center island, granite countertops, stainless steel appliances, and custom cabinetry with crown and base molding! The dining room includes a chair rail, wainscoting, and crown molding! Engineered hardwood flooring in the entry, hall, kitchen, dining room, and sunroom! The primary suite features a tray ceiling, custom pendant lights, and a lighted ceiling fan! There is also the bonus of storage above the garage! Immaculately maintained! This home is a must-see!
Active
$524,900
6304 W Cedar Chase Dr, McCordsville, IN 46055
3beds
2,636sqft
Residential, Single Family Residence
Built in 2018
9,583 Square Feet Lot
$-- Zestimate®
$199/sqft
$144/mo HOA
What's special
Custom patioWindow shades and blindsTankless water heaterGlass french-doored front officeGranite countertopsCeiling fansPrimary bath granite countertops
- 2 days |
- 137 |
- 13 |
Zillow last checked:
Listing updated:
Listed by:
Richard Gillette 317-716-5255,
Highgarden Real Estate,
Corey Gillette,
Highgarden Real Estate
Source: MIBOR as distributed by MLS GRID,MLS#: 22100142
Facts & features
Interior
Bedrooms & bathrooms
- Bedrooms: 3
- Bathrooms: 3
- Full bathrooms: 3
- Main level bathrooms: 2
- Main level bedrooms: 2
Primary bedroom
- Level: Main
- Area: 224 Square Feet
- Dimensions: 16x14
Bedroom 2
- Level: Main
- Area: 121 Square Feet
- Dimensions: 11x11
Bedroom 3
- Level: Upper
- Area: 156 Square Feet
- Dimensions: 13X12
Dining room
- Level: Main
- Area: 180 Square Feet
- Dimensions: 15X12
Great room
- Level: Main
- Area: 240 Square Feet
- Dimensions: 16X15
Kitchen
- Level: Main
- Area: 150 Square Feet
- Dimensions: 15X10
Laundry
- Features: Tile-Ceramic
- Level: Main
- Area: 78 Square Feet
- Dimensions: 13X6
Loft
- Level: Upper
- Area: 340 Square Feet
- Dimensions: 20X17
Office
- Level: Main
- Area: 168 Square Feet
- Dimensions: 14X12
Sun room
- Level: Main
- Area: 192 Square Feet
- Dimensions: 16X12
Heating
- Forced Air, Natural Gas, High Efficiency (90%+ AFUE )
Cooling
- Central Air
Appliances
- Included: Dishwasher, Disposal, MicroHood, Microwave, Oven, Gas Oven, Refrigerator, Tankless Water Heater, Water Softener Owned
- Laundry: Main Level
Features
- Attic Access, Double Vanity, Breakfast Bar, High Ceilings, Kitchen Island, Entrance Foyer, Ceiling Fan(s), Pantry, Walk-In Closet(s)
- Windows: Wood Work Painted
- Has basement: No
- Attic: Access Only
- Number of fireplaces: 1
- Fireplace features: Electric
Interior area
- Total structure area: 2,636
- Total interior livable area: 2,636 sqft
Video & virtual tour
Property
Parking
- Total spaces: 2
- Parking features: Attached
- Attached garage spaces: 2
- Details: Garage Parking Other(Finished Garage, Garage Door Opener)
Features
- Levels: One and One Half
- Stories: 1
- Patio & porch: Covered, Patio
- Has view: Yes
- View description: Park/Greenbelt
Lot
- Size: 9,583 Square Feet
- Features: Curbs, Sidewalks, Storm Sewer, Street Lights, Suburb
Details
- Parcel number: 300123410039000018
- Horse amenities: None
Construction
Type & style
- Home type: SingleFamily
- Architectural style: Craftsman,Ranch
- Property subtype: Residential, Single Family Residence
Materials
- Brick, Cement Siding
- Foundation: Slab
Condition
- New construction: No
- Year built: 2018
Details
- Builder name: Fischer Homes
Utilities & green energy
- Electric: 200+ Amp Service
- Water: Public
- Utilities for property: Electricity Connected, Sewer Connected, Water Connected
Community & HOA
Community
- Features: Low Maintenance Lifestyle
- Security: Smoke Detector(s)
- Subdivision: Villages At Brookside
HOA
- Has HOA: Yes
- Amenities included: Basketball Court, Clubhouse, Insurance, Maintenance, Management, Park, Playground, Pool, Snow Removal
- Services included: Association Home Owners, Clubhouse, Insurance, Lawncare, Maintenance, Nature Area, ParkPlayground, Management, Snow Removal
- HOA fee: $144 monthly
- HOA phone: 765-742-6390
Location
- Region: Mccordsville
Financial & listing details
- Price per square foot: $199/sqft
- Tax assessed value: $497,700
- Annual tax amount: $5,136
- Date on market: 8/13/2026
- Cumulative days on market: 4 days
- Electric utility on property: Yes
Estimated market value
Not available
Estimated sales range
Not available
Not available
Price history
| Date | Event | Price |
|---|---|---|
| 8/13/2026 | Listed for sale | $524,900+56.3%$199/sqft |
Source:  MIBOR as distributed by MLS GRID #22100142 Report a problem MIBOR as distributed by MLS GRID #22100142 Report a problem | ||
| 12/18/2018 | Sold | $335,774$127/sqft |
Source: MIBOR as distributed by MLS GRID #21611091 Report a problem | ||
| 12/14/2018 | Pending sale | $335,774$127/sqft |
Source: HMS Real Estate, LLC #21611091 Report a problem | ||
| 12/13/2018 | Listed for sale | $335,774$127/sqft |
Source: HMS Real Estate, LLC #21611091 Report a problem | ||
Public tax history
| Year | Property taxes | Tax assessment |
|---|---|---|
| 2025 | $4,990 +0.7% | $497,700 +7.5% |
| 2024 | $4,958 +14.8% | $462,900 +0.8% |
| 2023 | $4,320 +21.1% | $459,100 +16.7% |
| 2022 | $3,568 +6.6% | $393,500 +10.3% |
| 2021 | $3,347 +4.9% | $356,800 +6.6% |
| 2020 | $3,191 +1172.3% | $334,700 +4.9% |
| 2019 | $251 -8.3% | $319,100 +3123.2% |
| 2018 | $273 | $9,900 |
| 2017 | -- | $9,900 |
Find assessor info on the county website
Monthly payment
Est. payment
Payment breakdown
Explore the cost of this home by adjusting the details. Changes won't be saved.Climate risks
Neighborhood: 46055
Nearby schools
GreatSchools rating
- 6/10McCordsville Elementary SchoolGrades: K-5Distance: 1.6 mi
- 6/10Mt Vernon Middle SchoolGrades: 6-8Distance: 4.5 mi
- 8/10Mt Vernon High SchoolGrades: 9-12Distance: 4.3 mi
Schools provided by the listing agent
- Elementary: McCordsville Elementary School
- Middle: Mt Vernon Middle School
- High: Mt Vernon High School
Source: MIBOR as distributed by MLS GRID. This data may not be complete. We recommend contacting the local school district to confirm school assignments for this home.
- $440,0003 bd2 ba1.9k sqft6310 W Cedar Chase Dr, McCordsville, IN 46055Off Market
- $435,0002 bd2 ba3.7k sqft6300 W Cedar Chase Dr, McCordsville, IN 46055Off Market
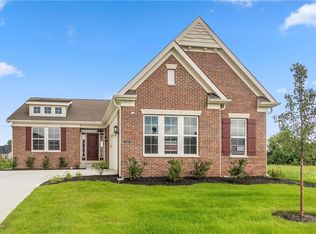
- $399,9003 bd3 ba2.1k sqft6320 W Cedar Chase Dr, McCordsville, IN 46055Sold
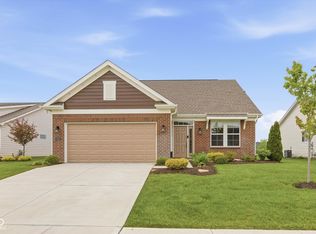
- $356,2002 bd2 ba1.8k sqft8771 N Brookside Blvd, McCordsville, IN 46055Off Market
- $472,5003 bd2 ba2.5k sqft8740 N Brookside Blvd, McCordsville, IN 46055Off Market
- $405,5003 bd3 ba2.4k sqft6311 W Cedar Chase Dr, McCordsville, IN 46055Off Market
- $403,6003 bd2 ba2.4k sqft6323 W Cedar Chase Dr, McCordsville, IN 46055Off Market
- $372,7002 bd2 ba1.8k sqft6334 W Cedar Chase Dr, McCordsville, IN 46055Off Market
A local agent can set up tours, give advice and negotiate with sellers.
Similar homes
- $457,5005 bd3 ba3.4k sqft8744 N Aspen Way, McCordsville, IN 46055Active
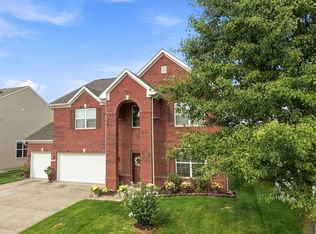 MLS ID #22119660, Carol Blackmon, Epique Inc. MIBOR as distributed by MLS GRID
 - $430,0004 bd2 ba2.5k sqft9332 N Bayland Dr, McCordsville, IN 46055Active
 MLS ID #22119789, Elizabeth Cooley, F.C. Tucker Company. MIBOR as distributed by MLS GRID
 - $379,9004 bd2 ba1.8k sqft8922 N Springview Dr, McCordsville, IN 46055Active
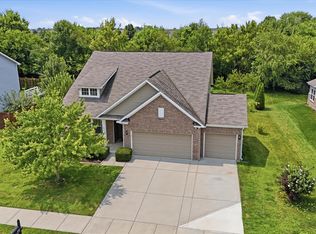 MLS ID #22118631, Marcy Brittingham, Highgarden Real Estate. MIBOR as distributed by MLS GRID
 - $524,9003 bd3 ba2.4k sqft6529 Eagles Nest Ln, McCordsville, IN 46055Active
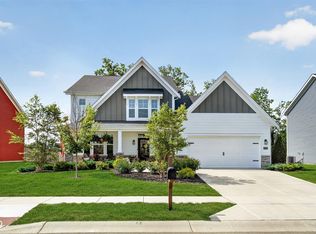 MLS ID #22112662, Michael Espich, F.C. Tucker Company. MIBOR as distributed by MLS GRID
 - $525,0004 bd3 ba2.7k sqft6501 Teakwood Way, McCordsville, IN 46055ActiveMLS ID #22111234, Patrick Tumbarello, F.C. Tucker Company. MIBOR as distributed by MLS GRID
- $495,0003 bd2 ba3.1k sqft13217 Highland Springs Dr E, McCordsville, IN 46055ActiveMLS ID #22112164, Dana Holt, Keller Williams Indpls Metro N. MIBOR as distributed by MLS GRID
- $365,0004 bd3 ba3k sqft6161 W Brickell Ln, McCordsville, IN 46055ActiveMLS ID #22118621, Landon Buesching, 1 Percent Lists Indiana Real Estate. MIBOR as distributed by MLS GRID
- $464,5004 bd3 ba3k sqft6779 Oakcrest Dr, McCordsville, IN 46055ActiveMLS ID #22114344, Patricia Catt, F.C. Tucker Company. MIBOR as distributed by MLS GRID
- $550,0004 bd4 ba3.3k sqft6923 Pine Vail Blvd, McCordsville, IN 46055ActiveMLS ID #22112431, Stephanie Evelo, Keller Williams Indy Metro NE. MIBOR as distributed by MLS GRID
- from $636,9003 bd3 ba2.2k sqftSHELBURN Plan, Vintner's Park Estates, McCordsville, IN 46055New ConstructionDrees Homes
- $540,0004 bd3 ba3.4k sqft6870 Hidden Meadow Pass, McCordsville, IN 46055ActiveMLS ID #22099357, Laura Turner, F.C. Tucker Company. MIBOR as distributed by MLS GRID
- $360,0003 bd3 ba2k sqft5798 W Glenview Dr, McCordsville, IN 46055ActiveMLS ID #22118290, Michelle Kelly, Real Broker, LLC. MIBOR as distributed by MLS GRID
- $524,9005 bd5 ba3.5k sqft9719 Cimmaron Ave, McCordsville, IN 46055ActiveMLS ID #22085150, Doris Ngefac, Janet Homes and Towers. MIBOR as distributed by MLS GRID
- $400,0005 bd3 ba2.9k sqft6107 W Brickell Ln, McCordsville, IN 46055ActiveMLS ID #22116147, Jamesha Norwood, eXp Realty, LLC. MIBOR as distributed by MLS GRID
- $365,0004 bd3 ba2.8k sqft8867 N White Tail Trl, McCordsville, IN 46055ActiveMLS ID #22116166, Michelle Padro, Berkshire Hathaway Home. MIBOR as distributed by MLS GRID
- $599,9904 bd4 ba3k sqft9269 Ambassador St, McCordsville, IN 46055New ConstructionM/I Homes
- $469,9904 bd3 ba2.5k sqft5695 Belvedere Ln, McCordsville, IN 46055ActiveMIBOR as distributed by MLS GRID
- $359,9003 bd3 ba2.1k sqft8682 N Dresden Dr, McCordsville, IN 46055ActiveMLS ID #22109598, Paula Smith, Smith Family Realty. MIBOR as distributed by MLS GRID
- $489,0004 bd3 ba3.8k sqft9849 N Anchor Bnd, McCordsville, IN 46055ActiveMLS ID #22108484, Larry Maxey, Larry Maxey. MIBOR as distributed by MLS GRID
- $384,0003 bd3 ba2.4k sqft6629 W Deer Hill Dr, McCordsville, IN 46055ActiveMLS ID #22111309, Mark Branch, Highgarden Real Estate. MIBOR as distributed by MLS GRID
