Not all homesites are created equal, and this one is worth a closer look! Situated on a desirable cul-de-sac lot with peaceful pond views, this beautifully maintained two-story home offers standout outdoor living and a truly turnkey interior. The expansive custom paver patio is a highlight, featuring a built-in fire pit, generous space for dining and entertaining, and beautifully landscaped surroundings that make the backyard feel like an extension of the home. Inside, fresh paint and BRAND-NEW carpet in 2026 provide a clean, move-in-ready feel. The open kitchen features rich cabinetry, stainless steel appliances, a center island, and a casual dining area with direct access to the patio. A spacious gathering room and separate formal dining room offer flexibility for everyday living and entertaining, while luxury vinyl flooring adds durability throughout the main living areas. Upstairs, the generous primary suite features a private bath with dual vanities, a soaking tub, and separate shower. Additional bedrooms offer comfortable, versatile living space. Beyond the home, enjoy neighborhood amenities including a community pool and playground, along with convenient proximity to McCord Square and downtown McCordsville. With its premium homesite, exceptional outdoor entertaining space, and fresh interior updates, this home offers an opportunity to move right in and enjoy all that the home and surrounding community have to offer.
Active
$365,000
6222 N Woods Edge Ct, McCordsville, IN 46055
4beds
2,448sqft
Residential, Single Family Residence
Built in 2018
10,018 Square Feet Lot
$-- Zestimate®
$149/sqft
$45/mo HOA
What's special
- 1 day
- 41
- 12
Zillow last checked:
Listing updated:
Listed by:
Erin Hundley erin.hundley@compass.com,
Compass Indiana, LLC
Source: MIBOR as distributed by MLS GRID,MLS#: 22132216
Facts & features
Interior
Bedrooms & bathrooms
- Bedrooms: 4
- Bathrooms: 3
- Full bathrooms: 2
- 1/2 bathrooms: 1
- Main level bathrooms: 1
Primary bedroom
- Level: Upper
- Area: 238 Square Feet
- Dimensions: 14x17
Bedroom 2
- Level: Upper
- Area: 132 Square Feet
- Dimensions: 12x11
Bedroom 3
- Level: Upper
- Area: 132 Square Feet
- Dimensions: 12x11
Bedroom 4
- Level: Upper
- Area: 156 Square Feet
- Dimensions: 13x12
Breakfast room
- Level: Main
- Area: 121 Square Feet
- Dimensions: 11x11
Dining room
- Level: Main
- Area: 130 Square Feet
- Dimensions: 13x10
Family room
- Level: Main
- Area: 285 Square Feet
- Dimensions: 19x15
Kitchen
- Level: Main
- Area: 130 Square Feet
- Dimensions: 10x13
Laundry
- Level: Upper
- Area: 54 Square Feet
- Dimensions: 06x09
Loft
- Level: Upper
- Area: 170 Square Feet
- Dimensions: 17x10
Office
- Level: Main
- Area: 132 Square Feet
- Dimensions: 11x12
Heating
- Forced Air, Natural Gas
Cooling
- Central Air
Appliances
- Included: Dishwasher, Electric Water Heater, Disposal, Microwave, Electric Oven, Water Heater, Water Softener Owned
- Laundry: Upper Level
Features
- High Ceilings, Walk-In Closet(s), High Speed Internet, Kitchen Island, Pantry
- Has basement: No
Interior area
- Total structure area: 2,448
- Total interior livable area: 2,448 sqft
Property
Parking
- Total spaces: 2
- Parking features: Attached, Concrete, Garage Door Opener
- Attached garage spaces: 2
- Details: Garage Parking Other(Garage Door Opener, Keyless Entry)
Features
- Levels: Two
- Stories: 2
- Patio & porch: Patio
- Exterior features: Fire Pit
- Has view: Yes
- View description: Pond
- Water view: Pond
Lot
- Size: 10,018 Square Feet
- Features: Rural - Subdivision, Trees-Small (Under 20 Ft)
Details
- Parcel number: 300136405158000018
- Horse amenities: None
Construction
Type & style
- Home type: SingleFamily
- Architectural style: Traditional
- Property subtype: Residential, Single Family Residence
Materials
- Brick, Vinyl Siding
- Foundation: Slab
Condition
- New construction: No
- Year built: 2018
Details
- Builder name: Fischer Homes
Utilities & green energy
- Water: Public
Community & HOA
Community
- Subdivision: Woodhaven
HOA
- Has HOA: Yes
- Amenities included: Pool, Park, Playground, Basketball Court, Pond Seasonal
- Services included: ParkPlayground
- HOA fee: $540 annually
- HOA phone: 765-742-6390
Location
- Region: Mccordsville
Financial & listing details
- Price per square foot: $149/sqft
- Tax assessed value: $342,300
- Annual tax amount: $3,423
- Date on market: 11/5/2026
Estimated market value
Not available
Estimated sales range
Not available
Not available
Price history
| Date | Event | Price |
|---|---|---|
| 11/5/2026 | Listed for sale | $365,000+80.2%$149/sqft |
Source:  MIBOR as distributed by MLS GRID #22132216 Report a problem | ||
| 6/7/2019 | Sold | $202,500-16.3%$83/sqft |
Source: Agent Provided Report a problem | ||
| 6/19/2018 | Sold | $242,000$99/sqft |
Source: MIBOR as distributed by MLS GRID #21556931 Report a problem | ||
Public tax history
| Year | Property taxes | Tax assessment |
|---|---|---|
| 2025 | $3,638 +7.8% | $342,300 +1.1% |
| 2024 | $3,375 +11.6% | $338,500 +7.9% |
| 2023 | $3,023 +24.5% | $313,800 +13.4% |
| 2022 | $2,429 +0.6% | $276,700 +13.9% |
| 2021 | $2,414 +6.3% | $242,900 +0.6% |
| 2020 | $2,272 +17832.1% | $241,400 +6.3% |
| 2019 | $13 -8.3% | $227,200 +45340% |
| 2018 | $14 | $500 |
| 2017 | -- | $500 |
Find assessor info on the county website
Monthly payment
Est. payment
Payment breakdown
Explore the cost of this home by adjusting the details. Changes won't be saved.Climate risks
Neighborhood: 46055
Nearby schools
Schools provided by the listing agent
- Elementary: McCordsville Elementary School
- Middle: Mt Vernon Middle School
- High: Mt Vernon High School
Source: MIBOR as distributed by MLS GRID. This data may not be complete. We recommend contacting the local school district to confirm school assignments for this home.
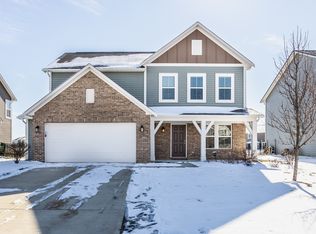
- $395,8004 bd2 ba3k sqft6228 N Woods Edge Ct, McCordsville, IN 46055Off Market
- $373,9004 bd2 ba2.8k sqft6218 N Woods Edge Ct, McCordsville, IN 46055Off Market
- $367,5004 bd3 ba2.4k sqft6216 N Woods Edge Ct, McCordsville, IN 46055Sold

- $335,0003 bd3 ba1.9k sqft6221 N Woods Edge Ct, McCordsville, IN 46055Sold
Similar homes
- $355,0004 bd3 ba3.1k sqft5732 N Rockingham Ln, McCordsville, IN 46055Active
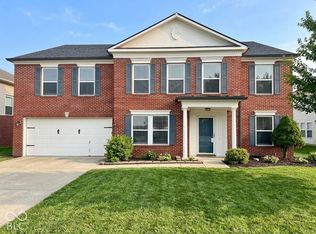 MLS ID #22134846, Jeneene West, F.C. Tucker Company. MIBOR as distributed by MLS GRID
- $379,9004 bd3 ba2.9k sqft5571 W Woodhaven Dr, McCordsville, IN 46055Active
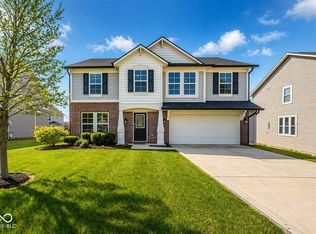 MLS ID #22095534, Corina Jones, Your Home Team. MIBOR as distributed by MLS GRID
- $365,0004 bd3 ba2.3k sqft6874 Nottingham Ln, McCordsville, IN 46055Active
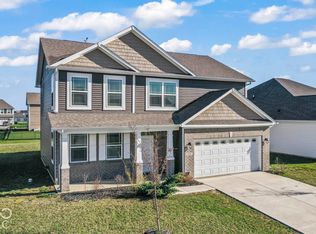 MLS ID #22130216, Steve Rosenbaum, Carpenter, REALTORS®. MIBOR as distributed by MLS GRID
- $355,0004 bd3 ba2.4k sqft6643 Birmingham Ave, McCordsville, IN 46055Active
 MLS ID #22112426, Scott Lindsay, CENTURY 21 Scheetz. MIBOR as distributed by MLS GRID
