Move right in to this well-maintained 11 year old home in convenient Cherrywood Place! This 3 bedroom, 2 1/2 bath home has just had recent paint and carpet, has a large yard and is located at the end of a dead-end street next to a wooded area for great privacy. The open layout lends itself to entertaining with the eat-in kitchen with bar seating flowing into the 2-story great room with plentiful windows for lots of natural light. There is also a formal dining room for bigger gatherings. Also on the main level are the laundry room and powder room. Up a half flight of stairs is the private level containing only the master suite. This large room has a walk-in closet and beautiful bath with double vanity, soaking tub, separate stand-up shower and water closet. Up another half flight are the remaining two bedrooms and full bath plus a bonus loft area with a view down to the great room-a perfect play area or office. Down a half flight of stairs from the main level is a flexible space for perhaps a media room, office, play area or den. Down from this area is a huge unfinished basement for storage or great potential for additional living space as needed. It has an egress window and plumbing rough-in for a full bath. For buyer peace of mind, the AC is 1 year old and roof is only 3.5 years old. There are many other features of this home you'll need to see in person to appreciate so call today to set up your private showing - you'll be glad you did!
For sale
$384,900
1005 Ashberry Dr, La Grange, KY 40031
3beds
2,597sqft
Single Family Residence
Built in 2015
0.42 Acres Lot
$379,400 Zestimate®
$148/sqft
$16/mo HOA
What's special
Egress windowPowder roomLaundry roomWater closetOpen layoutLarge yardWalk-in closet
- 1 day |
- 219 |
- 16 |
Zillow last checked:
Listing updated:
Listed by:
Steven L Hoffman 502-494-6189,
Hoffman Realty LLC
Source: Metro Search Inc. LLC DBA Apex MLS,MLS#: 1726297
Facts & features
Interior
Bedrooms & bathrooms
- Bedrooms: 3
- Bathrooms: 3
- Full bathrooms: 2
- 1/2 bathrooms: 1
Primary bedroom
- Description: Up 1/2 flight from main level, master br/ba only on this level
- Level: Second
- Area: 223.3
- Dimensions: 14.50 x 15.40
Bedroom
- Description: up 1/2 flight from master bedroom
- Level: Third
- Area: 156.25
- Dimensions: 12.50 x 12.50
Bedroom
- Level: Third
- Area: 113.36
- Dimensions: 10.90 x 10.40
Primary bathroom
- Level: Second
- Area: 72.09
- Dimensions: 8.90 x 8.10
Half bathroom
- Level: First
- Area: 25
- Dimensions: 5.00 x 5.00
Full bathroom
- Level: Third
- Area: 40
- Dimensions: 8.00 x 5.00
Dining room
- Level: First
- Area: 136.73
- Dimensions: 11.30 x 12.10
Great room
- Level: First
- Area: 431.43
- Dimensions: 21.90 x 19.70
Kitchen
- Level: First
- Area: 136.73
- Dimensions: 11.30 x 12.10
Laundry
- Level: First
- Area: 30
- Dimensions: 6.00 x 5.00
Loft
- Level: Third
- Area: 187.86
- Dimensions: 20.20 x 9.30
Media room
- Description: down 1/2 flight from main level
- Level: Basement
- Area: 319.68
- Dimensions: 14.40 x 22.20
Other
- Description: down 1/2 flight from media room, unfinished sub-basement with rough-in bath, egress window
- Level: Basement
- Area: 1032.82
- Dimensions: 22.60 x 45.70
Heating
- Forced Air, Natural Gas
Cooling
- Central Air
Features
- Basement: Partially Finished,Unfinished
- Has fireplace: No
Interior area
- Total structure area: 2,020
- Total interior livable area: 2,597 sqft
- Finished area above ground: 2,020
- Finished area below ground: 577
Property
Parking
- Total spaces: 2
- Parking features: Off Street, Attached, Entry Front
- Attached garage spaces: 2
- Has uncovered spaces: Yes
Features
- Stories: 2
- Patio & porch: Patio
- Fencing: None
Lot
- Size: 0.42 Acres
- Features: Dead End
Details
- Parcel number: 474006247
Construction
Type & style
- Home type: SingleFamily
- Property subtype: Single Family Residence
Materials
- Vinyl Siding, Wood Frame, Brick Veneer
- Foundation: Concrete Perimeter
- Roof: Shingle
Condition
- Year built: 2015
Utilities & green energy
- Sewer: Public Sewer
- Water: Public
- Utilities for property: Electricity Connected, Natural Gas Connected
Community & HOA
Community
- Subdivision: Cherrywood Place
HOA
- Has HOA: Yes
- HOA fee: $195 annually
Location
- Region: La Grange
Financial & listing details
- Price per square foot: $148/sqft
- Tax assessed value: $309,000
- Annual tax amount: $3,814
- Date on market: 8/14/2026
- Electric utility on property: Yes
Estimated market value
$379,400
$360,000 - $398,000
$2,535/mo
Price history
| Date | Event | Price |
|---|---|---|
| 8/14/2026 | Listed for sale | $384,900+24.6%$148/sqft |
Source:  Metro Search Inc. LLC DBA Apex MLS #1726297 Report a problem Metro Search Inc. LLC DBA Apex MLS #1726297 Report a problem | ||
| 1/6/2021 | Sold | $309,000$119/sqft |
Source: Metro Search Inc. LLC DBA Apex MLS #1570292 Report a problem | ||
| 11/26/2020 | Pending sale | $309,000$119/sqft |
Source: United Real Estate Louisville #1570292 Report a problem | ||
| 11/13/2020 | Listed for sale | $309,000$119/sqft |
Source: United Real Estate Louisville #1570292 Report a problem | ||
| 10/5/2020 | Listing removed | $309,000$119/sqft |
Source: United Real Estate Louisville #1570292 Report a problem | ||
| 9/28/2020 | Price change | $309,000-1.9%$119/sqft |
Source: United Real Estate Louisville #1570292 Report a problem | ||
| 9/12/2020 | Listed for sale | $315,000+28.5%$121/sqft |
Source: United Real Estate Louisville #1569066 Report a problem | ||
| 1/29/2016 | Sold | $245,130$94/sqft |
Source: Metro Search Inc. LLC DBA Apex MLS #1426376 Report a problem | ||
Public tax history
| Year | Property taxes | Tax assessment |
|---|---|---|
| 2024 | $3,814 -1.8% | $309,000 |
| 2023 | $3,883 +0.4% | $309,000 |
| 2022 | $3,869 +0.6% | $309,000 |
| 2021 | $3,844 +25.5% | $309,000 +26.1% |
| 2020 | $3,062 +0.9% | $245,000 |
| 2019 | $3,034 +1.1% | $245,000 |
| 2018 | $3,001 | $245,000 |
| 2017 | -- | $245,000 |
Find assessor info on the county website
Monthly payment
Est. payment
Payment breakdown
Explore the cost of this home by adjusting the details. Changes won't be saved.Climate risks
Neighborhood: 40031
Nearby schools
GreatSchools rating
- 9/10Locust Grove Elementary SchoolGrades: K-5Distance: 1.5 mi
- 9/10East Oldham Middle SchoolGrades: 6-8Distance: 1.7 mi
- 9/10Oldham County High SchoolGrades: 9-12Distance: 3.4 mi
- $357,600-- bd-- ba-- sqft1003 Ashberry Dr, La Grange, KY 40031Off Market

- $383,400-- bd-- ba-- sqft2421 Cherry Creek Rd, La Grange, KY 40031Off Market
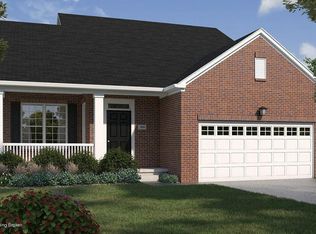
- $433,6004 bd3 ba2.6k sqft2419 Cherry Creek Rd, La Grange, KY 40031Off Market
- $373,2004 bd3 ba2.2k sqft1001 Ashberry Dr, La Grange, KY 40031Off Market
- $415,000-- bd-- ba-- sqft1008 Ashberry Dr, La Grange, KY 40031Off Market
- $378,5003 bd3 ba1.8k sqft1006 Ashberry Dr, La Grange, KY 40031Off Market
- $374,600-- bd-- ba-- sqft2417 Cherry Creek Rd, La Grange, KY 40031Off Market
- $433,7004 bd3 ba2.3k sqft1004 Ashberry Dr, La Grange, KY 40031Off Market
A local agent can set up tours, give advice and negotiate with sellers.
Similar homes
- $389,0004 bd3 ba2.3k sqft1017 Cherry Hollow Rd, La Grange, KY 40031For Sale
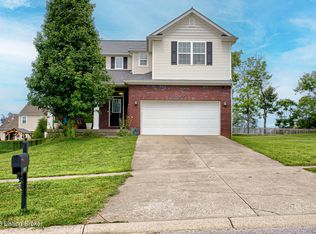
 MLS ID #1726176, Kyle McPeck, Coldwell Banker McMahan. Metro Search Inc. LLC DBA Apex MLS
 - $379,5003 bd3 ba3.1k sqft2806 Rosewood Rd, La Grange, KY 40031For Sale
 MLS ID #1726078, Steve K Hall, Homepage Realty. Metro Search Inc. LLC DBA Apex MLS
 - $399,9003 bd2 ba2.1k sqft1711 Crestview Dr, La Grange, KY 40031For Sale
 MLS ID #1725517, Benjamin Weatherholt, United Real Estate Louisville. Metro Search Inc. LLC DBA Apex MLS
 - $475,0003 bd2 ba2.7k sqft3600 New Moody Ln, La Grange, KY 40031For Sale
 MLS ID #1725272, Rhonda S Roberts, Keller Williams Collective. Metro Search Inc. LLC DBA Apex MLS
 - $375,0003 bd3 ba2k sqft3000 Paddock Ln, La Grange, KY 40031For SaleMLS ID #1722882, Dale Wesley, RE/MAX Performance Realty. Metro Search Inc. LLC DBA Apex MLS
- $404,9004 bd3 ba3k sqft1803 Cherry Glen Dr, La Grange, KY 40031For SaleMLS ID #1722691, Praveen Katta, First Realty, LLC. Metro Search Inc. LLC DBA Apex MLS
- $489,9004 bd3 ba2.2k sqft3008 New Moody Ln, La Grange, KY 40031For SaleMLS ID #1725992, Debbie S Wise, Nevins Company REALTORS. Metro Search Inc. LLC DBA Apex MLS
- $420,0003 bd3 ba2.3k sqft4009 Cobblestone Ln, La Grange, KY 40031For SaleMLS ID #1725359, Nikkita Ryan, 85W Real Estate. Metro Search Inc. LLC DBA Apex MLS
- $395,0004 bd3 ba2.4k sqft209 Maple Ct, La Grange, KY 40031For SaleMLS ID #1717957, Paula Harper, Lopp Real Estate. Metro Search Inc. LLC DBA Apex MLS
- $435,0003 bd2 ba2.2k sqft3612 Echo Valley Cir, La Grange, KY 40031For SaleMLS ID #1724996, Angela L Klehr, Biddle Realty. Metro Search Inc. LLC DBA Apex MLS
- $449,9503 bd2 ba1.5k sqft1715 Reel Dr, La Grange, KY 40031For SaleMLS ID #1726048, Samantha George Greer, Finely Crafted Realty LLC. Metro Search Inc. LLC DBA Apex MLS
- $385,0003 bd3 ba2.2k sqft3857 Scarlet Oak Ln, La Grange, KY 40031For SaleMLS ID #1723859, Chandler Besser, GreenTree Real Estate Services. Metro Search Inc. LLC DBA Apex MLS
- $424,9004 bd3 ba3.1k sqft411 Wood Springs Rd, La Grange, KY 40031For SaleMLS ID #1715783, Sarah Gatewood, PorchLight Real Estate. Metro Search Inc. LLC DBA Apex MLS
- $333,6653 bd3 ba1.8k sqft5 Millstone Ct, La Grange, KY 40031For SaleMLS ID #1726247, Dawn Cooper, USellis Realty Incorporated. Metro Search Inc. LLC DBA Apex MLS
- $412,5003 bd3 ba1.8k sqft3508 Rock Rose Ln, La Grange, KY 40031For SaleMLS ID #1723324, David Meeron, Premier Homes Realty. Metro Search Inc. LLC DBA Apex MLS
- $499,9003 bd3 ba3.5k sqft1509 Mahogany Run Dr, La Grange, KY 40031For SaleMLS ID #1723835, Jay Pitts, RE/MAX Premier Properties. Metro Search Inc. LLC DBA Apex MLS
- $335,0003 bd3 ba1.5k sqft203 Taos Trce, La Grange, KY 40031For SaleMLS ID #1725732, Miriam C Castano Reyes, ZHomes Real Estate. Metro Search Inc. LLC DBA Apex MLS
- $394,9903 bd2 ba1.8k sqft2116 Quail Ridge Dr, La Grange, KY 40031For SaleMLS ID #1722942, Ashley F Ray, Schuler Bauer Real Estate Services ERA Powered. Metro Search Inc. LLC DBA Apex MLS
- from $405,9903 bd2 ba1.6k sqftMagnolia Plan, Summit Parks, La Grange, KY 40031New ConstructionFischer Homes
- $429,9004 bd3 ba2.9k sqft4008 Cobblestone Ln, La Grange, KY 40031For SaleMLS ID #1724902, Maggie N Terry, Keller Williams Collective. Metro Search Inc. LLC DBA Apex MLS
