40.79 ACRES with a spacious home in Wauchula! The property has over 600 feet of hard road frontage on Stansfield Avenue. This 4B/3B red brick home presents the perfect opportunity to enjoy country living while being just minutes from the conveniences of town. The home is nestled on beautiful acreage with mature oaks and native Florida scenery all around. It has a metal roof, fireplace, granite countertops, screened back porch and a total of 3,688 square feet. The tract is completely perimeter fenced with improved pasture ready for livestock grazing. A pole barn with a concrete pad overlooks the large (just over an acre) stocked fish pond and dock, providing a great outdoor gathering spot. The parcel has mixed zoning with the front 6.79 acres having R2 zoning and the remaining acreage having Farm Residential zoning. Such zoning along with having county utilities available makes this a prime piece of land for development potential. Whether it's an expansive homestead you're looking for or investment property, this one checks all the boxes.
For sale
$1,100,000
590 Green Acres Hls, Wauchula, FL 33873
4beds
3,688sqft
Single Family Residence
Built in 1971
40.79 Acres Lot
$537,600 Zestimate®
$298/sqft
$-- HOA
What's special
Metal roofGranite countertopsSpacious homeGreat outdoor gathering spotScreened back porchCompletely perimeter fencedRed brick home
- 5 days |
- 174 |
- 7 |
Likely to sell faster than
Zillow last checked:
Listing updated:
Listed by:
Mikey Colding,
Home Town Realty Pros
Source: HFMLS,MLS#: 326944Originating MLS: Heartland Association Of Realtors
Facts & features
Interior
Bedrooms & bathrooms
- Bedrooms: 4
- Bathrooms: 3
- Full bathrooms: 3
Primary bedroom
- Dimensions: 13 x 16
Bedroom 2
- Dimensions: 12 x 13
Bedroom 3
- Dimensions: 12 x 13
Bedroom 4
- Dimensions: 12 x 12
Primary bathroom
- Dimensions: 5 x 10
Bathroom 2
- Dimensions: 5 x 8
Bathroom 3
- Dimensions: 5 x 11
Breakfast room nook
- Dimensions: 8 x 12
Dining room
- Dimensions: 12 x 15
Foyer
- Dimensions: 6 x 9
Garage
- Dimensions: 22 x 30
Kitchen
- Dimensions: 9 x 12
Laundry
- Dimensions: 8 x 8
Living room
- Dimensions: 15 x 24
Heating
- Central, Electric
Cooling
- Central Air, Electric
Appliances
- Included: Electric Water Heater, Oven, Range, Refrigerator
Features
- Ceiling Fan(s), Fireplace, Window Treatments
- Flooring: Hardwood
- Windows: Drapes
- Has fireplace: Yes
- Fireplace features: Wood Burning
Interior area
- Total structure area: 3,688
- Total interior livable area: 3,688 sqft
Video & virtual tour
Property
Parking
- Parking features: Garage
- Garage spaces: 2
Features
- Levels: One
- Stories: 1
- Patio & porch: Rear Porch, Screened
- Pool features: None
- Has view: Yes
- View description: Pond
- Has water view: Yes
- Water view: Pond
- Frontage length: 640
Lot
- Size: 40.79 Acres
Details
- Additional parcels included: 2833250000015400000,2833250820000400001,2833250820000330001
- Parcel number: 2933250000069800000
- Zoning description: F-R & R-2
- Special conditions: None
Construction
Type & style
- Home type: SingleFamily
- Architectural style: One Story
- Property subtype: Single Family Residence
Materials
- Block, Concrete, Brick
- Roof: Metal
Condition
- Resale
- Year built: 1971
Utilities & green energy
- Sewer: Septic Tank
- Water: Private, Well
Community & HOA
HOA
- Has HOA: No
Location
- Region: Wauchula
Financial & listing details
- Price per square foot: $298/sqft
- Tax assessed value: $532,916
- Annual tax amount: $5,537
- Date on market: 8/10/2026
- Listing agreement: Exclusive Right To Sell
- Listing terms: Cash,Conventional
- Road surface type: Paved
Estimated market value
$537,600
$441,000 - $634,000
$3,122/mo
Price history
| Date | Event | Price |
|---|---|---|
| 8/10/2026 | Listed for sale | $1,100,000$298/sqft |
Source: HFMLS #326944 Report a problem | ||
Public tax history
| Year | Property taxes | Tax assessment |
|---|---|---|
| 2025 | $5,538 +188.2% | $376,986 +161.4% |
| 2024 | $1,921 +2.1% | $144,232 +3% |
| 2023 | $1,882 +3.7% | $140,088 +3% |
| 2022 | $1,815 +1.3% | $136,064 +3.2% |
| 2021 | $1,791 +1.4% | $131,902 +1.4% |
| 2020 | $1,766 +28.6% | $130,103 +2.3% |
| 2019 | $1,373 -17.8% | $127,216 +1.9% |
| 2018 | $1,670 | $124,875 +2.1% |
| 2017 | $1,670 | $122,341 +2.1% |
| 2016 | $1,670 +1.9% | $119,859 +5.2% |
| 2015 | $1,639 -1.4% | $113,956 -1.8% |
| 2014 | $1,663 | $116,020 |
Find assessor info on the county website
Monthly payment
Est. payment
Payment breakdown
Explore the cost of this home by adjusting the details. Changes won't be saved.Climate risks
Neighborhood: 33873
Nearby schools
GreatSchools rating
- 7/10Hilltop Elementary SchoolGrades: PK-5Distance: 0.5 mi
- 5/10Hardee Junior High SchoolGrades: 6-8,10-12Distance: 0.5 mi
- 3/10Hardee Senior High SchoolGrades: PK,9-12Distance: 3.8 mi
Schools provided by the listing agent
- Elementary: Hilltop Elementary
- Middle: Hardee Junior High
- High: Hardee Senior High
Source: HFMLS. This data may not be complete. We recommend contacting the local school district to confirm school assignments for this home.
- $698,8003 bd3 ba2.5k sqft1390 Mott Rd, Wauchula, FL 33873Off Market
- $50,4003 bd2 ba1.2k sqft1132 Old Bradenton Rd, Wauchula, FL 33873Off Market
- $60,000-- bd-- ba-- sqft1260 Mott Rd, Wauchula, FL 33873Sold
- $52,6803 bd1 ba924 sqft525 Keeton Rd, Wauchula, FL 33873Off Market
- $41,2693 bd1 ba990 sqft2150 Stansfield Ave, Wauchula, FL 33873Off Market
- $8,784-- bd-- ba-- sqft2144 Stansfield Ave, Wauchula, FL 33873Off Market
- $8,784-- bd-- ba-- sqft2140 Stansfield Ave, Wauchula, FL 33873Off Market
- $8,7841 bd1 ba-- sqft2130 Stansfield Ave, Wauchula, FL 33873Off Market
A local agent can set up tours, give advice and negotiate with sellers.
Similar homes
- $895,0004 bd3 ba3k sqft965 Stenstrom Rd, Wauchula, FL 33873For Sale
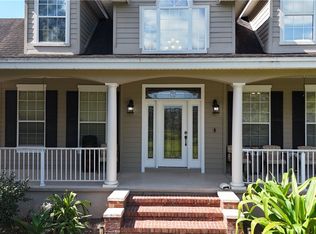
 MLS ID #2025020779, Ricardo Enriquez, Elite Residential Realty LLC. Florida Gulf Coast MLS
 - $875,0004 bd4 ba3.6k sqft423 9th St NE, Fort Meade, FL 33841For Sale
 MLS ID #327250, Talmadge Albritton. HFMLS
 - $599,0004 bd2 ba1.9k sqft0 Bailey Rd N, Wauchula, FL 33873For Sale
 MLS ID #326919, Chad Anderson. HFMLS
 - $1,299,0003 bd4 ba3.8k sqft5757 TRASK ROAD, FORT MEADE, FL 33841For Sale
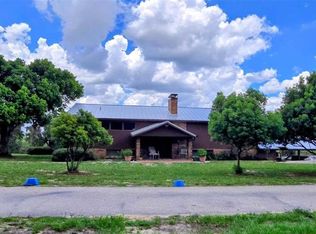
 MLS ID #K4903544, Heidi Gravel, WESTLAKE REAL ESTATE CO., INC.. Stellar MLS
 - $860,0005 bd3 ba2.3k sqft1844 Popash Rd, Wauchula, FL 33873For SaleMLS ID #324174, Calvin Bates. HFMLS
- $1,250,0004 bd3 ba2.7k sqft1126 COUNTY ROAD 665, ONA, FL 33865For SaleMLS ID #A4667224, Leslie Wells, LESLIE WELLS REALTY, INC.. Stellar MLS
- $825,0004 bd4 ba3.7k sqft2151 N Hartman Ave, Avon Park, FL 33825For SaleMLS ID #316264, Justin Smith. HFMLS
- $799,0004 bd4 ba5.1k sqft300 3RD STREET NE, FORT MEADE, FL 33841For SaleMLS ID #L4963823, Judy Barnett, KING REAL ESTATE SERVICES. Stellar MLS
- $650,0004 bd3 ba2.7k sqft1341 Bagwell Dr, Zolfo Springs, FL 33890For Sale By Owner
- $875,0004 bd2 ba2.2k sqft12051 AVON PARK CUT OFF ROAD, FORT MEADE, FL 33841For SaleMLS ID #C7520534, Jason Nelson, KW PEACE RIVER PARTNERS. Stellar MLS
- $589,0003 bd2 ba2k sqft1044 TIMBERS DRIVE, FORT MEADE, FL 33841For SaleMLS ID #P4938822, Kathy Bashlor, KBL REALTY. Stellar MLS
- $649,9005 bd4 ba3.6k sqft2426 Sunrise Dr, Sebring, FL 33872For SaleMLS ID #325241, Emily Jones. HFMLS
- $550,0006 bd5 ba5k sqft421 WILLOW OAK COURT, FORT MEADE, FL 33841For SaleMLS ID #N6145008, Krista Streeter, KELLER WILLIAMS ISLAND LIFE REAL ESTATE. Stellar MLS
- $599,0003 bd3 ba2.1k sqft930 Us Highway 98 W, Frostproof, FL 33843For SaleMLS ID #324568, Elvie Weir. HFMLS
