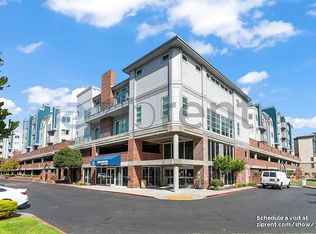
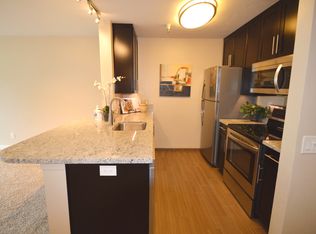
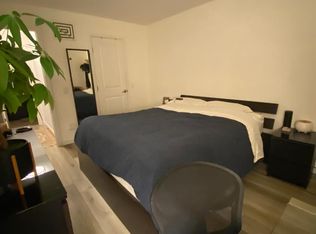
VA-APPROVED and Proudly Welcoming Veterans! Imagine coming home to a sunlit top-floor retreat where modern comfort meets unbeatable convenience. This charming one-bedroom gem features an in-unit combination washer/dryer, sleek stainless steel appliances, gorgeous granite countertops, and fresh SPC vinyl floors throughout. The open layout is both stylish and functional perfect for relaxing or entertaining. Love to dine, shop, and explore? You're steps away from Bay Street, Public Market, Berkeley Bowl, and so much more. Craving a weekend adventure? Hop on the free Emery Go-Round, BART, or Amtrak. San Francisco, Oakland, and Berkeley are just minutes away! (And yes, IKEA is right down the street for all your move-in needs.) But wait there's more! This pet-friendly community feels like a resort with its sparkling pool, rejuvenating spa, fitness center, sauna, massage rooms, BBQ/green area, and a freshly remodeled clubhouse. Need to work remotely? There's even a dedicated workspace. This home is an excellent opportunity for those who've served. With easy freeway access, your commute is a breeze. And if you've ever dreamed of owning a home in the Bay Area, this could be your perfect opportunity. Come see why this isn't just an apartment - it's the lifestyle you've been waiting for!
Sold for $370,000
$370,000
6400 Christie Ave APT 4415, Emeryville, CA 94608
1beds
658sqft
Condominium
Built in 1988
-- sqft lot
$365,800 Zestimate®
$562/sqft
$2,487 Estimated rent
Home value
$365,800
$329,000 - $406,000
$2,487/mo
Zestimate® history
Owner options
List your home for rent
$2,487/mo
Rent Zestimate®
Find your next renter with Zillow Rental Manager. Plus, with online applications, you can quickly screen prospective tenants – for free.
$2,487/mo
Rent Zestimate®
Refinance and save
$3,038/mo
Est. payment
Refinancing to a lower rate could help reduce your monthly payments and save thousands over the life of the loan.
$3,038/mo
Est. payment
Explore your selling options
Work with a Zillow partner agent
Leverage their expertise and Zillow's premium Showcase listings to get your home seen by more buyers.
Get startedList with your own agent
Get your home in front of millions of buyers by listing it on Zillow.
Learn how to do itSell it yourself
Take full control of how buyers see your home on Zillow by listing For Sale by Owner (FSBO).
List your homeWhat's special
Zillow last checked:
Listing updated:
Listed by:
Mandy Lee DRE #02164282 415-939-8482,
Coldwell Banker Realty 415-682-6666,
Steed Ahn DRE #01860593 650-278-6964,
Coldwell Banker Realty
Bought with:
Steed Ahn, DRE #01860593
Coldwell Banker Realty
Source: SFAR,MLS#: 425051445 Originating MLS: San Francisco Association of REALTORS
Originating MLS: San Francisco Association of REALTORSFacts & features
Interior
Bedrooms & bathrooms
- Bedrooms: 1
- Bathrooms: 1
- Full bathrooms: 1
Rooms
- Room types: Kitchen, Living Room
Primary bedroom
- Features: Closet
- Area: 0
- Dimensions: 0 x 0
Bedroom 1
- Area: 0
- Dimensions: 0 x 0
Bedroom 2
- Area: 0
- Dimensions: 0 x 0
Bedroom 3
- Area: 0
- Dimensions: 0 x 0
Bedroom 4
- Area: 0
- Dimensions: 0 x 0
Primary bathroom
- Features: Granite, Low-Flow Toilet(s), Tile, Tub w/Shower Over
Dining room
- Area: 0
- Dimensions: 0 x 0
Family room
- Area: 0
- Dimensions: 0 x 0
Kitchen
- Features: Granite Counters
- Area: 0
- Dimensions: 0 x 0
Living room
- Features: Deck Attached
- Area: 0
- Dimensions: 0 x 0
Heating
- Baseboard, Electric
Appliances
- Included: Dishwasher, Disposal, Free-Standing Electric Oven, Free-Standing Electric Range, Free-Standing Refrigerator, Microwave, Dryer, Washer
- Laundry: Laundry Closet
Features
- Flooring: Tile, Vinyl
- Windows: Double Pane Windows, Screens
- Has fireplace: No
- Common walls with other units/homes: No One Above
Interior area
- Total structure area: 658
- Total interior livable area: 658 sqft
Property
Parking
- Total spaces: 1
- Parking features: Assigned, Covered, Private, Independent, On Site
Features
- Exterior features: Balcony
- Pool features: Community, Fenced, Pool/Spa Combo
Lot
- Size: 8.11 Acres
Details
- Parcel number: 0491538061
- Special conditions: Offer As Is,Standard
Construction
Type & style
- Home type: Condo
- Property subtype: Condominium
- Attached to another structure: Yes
Condition
- Updated/Remodeled
- New construction: No
- Year built: 1988
Utilities & green energy
- Electric: 220 Volts in Laundry
- Sewer: Public Sewer
- Water: Public
Community & HOA
Community
- Security: Carbon Monoxide Detector(s), Smoke Detector(s)
HOA
- Has HOA: Yes
- Amenities included: Barbecue, Clubhouse, Fitness Center, Gym, Laundry Coin, Pool, Sauna, Spa/Hot Tub, Other
- Services included: Common Areas, Door Person, Insurance on Structure, Maintenance Structure, Maintenance Grounds, Management, Pool, Recreation Facility, Roof, Security, Sewer, Trash, Water
- HOA fee: $678 monthly
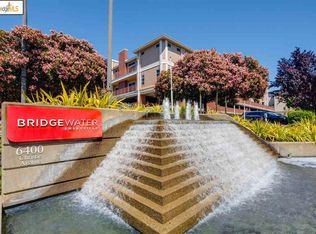
- HOA name: Bridgewater
Location
- Region: Emeryville
- Elevation: 0
Financial & listing details
- Price per square foot: $562/sqft
- Tax assessed value: $293,067
- Price range: $370K - $370K
- Date on market: 6/21/2025
- Cumulative days on market: 40 days
- Listing terms: 1031 Exchange,Cash,VA Loan
- Total actual rent: 0
Price history
| Date | Event | Price |
|---|---|---|
| 7/22/2026 | Listing removed | $2,400$4/sqft |
Source: Zillow Rentals Report a problem | ||
| 7/21/2026 | Listed for rent | $2,400$4/sqft |
Source: Zillow Rentals Report a problem | ||
| 8/14/2025 | Sold | $370,000-7.3%$562/sqft |
Source:  SFAR #425051445 Report a problem SFAR #425051445 Report a problem | ||
| 7/31/2025 | Pending sale | $399,000$606/sqft |
Source: SFAR #425051445 Report a problem | ||
| 6/21/2025 | Listed for sale | $399,000+67.6%$606/sqft |
Source: SFAR #425051445 Report a problem | ||
| 12/14/2012 | Sold | $238,000-4.8%$362/sqft |
Source: Public Record Report a problem | ||
| 11/24/2012 | Listed for sale | $250,000$380/sqft |
Source: The Mark Company Report a problem | ||
Public tax history
| Year | Property taxes | Tax assessment |
|---|---|---|
| 2025 | -- | $293,067 +2% |
| 2024 | $4,031 +0% | $287,322 +2% |
| 2023 | $4,030 +6.7% | $281,688 +2% |
| 2022 | $3,777 +2.8% | $276,167 +2% |
| 2021 | $3,675 -0.3% | $270,753 +1% |
| 2020 | $3,686 +4.7% | $267,977 +2% |
| 2019 | $3,519 +4.7% | $262,725 +2% |
| 2018 | $3,363 | $257,574 +2% |
| 2017 | $3,363 +2.4% | $252,524 +2% |
| 2016 | $3,285 +4.8% | $247,574 +1.5% |
| 2015 | $3,136 | $243,857 +2% |
| 2014 | $3,136 | $239,080 +0.5% |
| 2013 | -- | $238,000 +70% |
| 2012 | -- | $140,000 -13.6% |
| 2011 | -- | $162,000 -19% |
| 2010 | -- | $200,000 |
Find assessor info on the county website
Neighborhood: 94608
Nearby homes
- $381,200-- bd1 ba565 sqft6400 Christie Ave, Emeryville, CA 94608Off Market
- $357,9001 bd1 ba658 sqft6400 Christie Ave APT 2109, Emeryville, CA 94608Off Market
- $561,6002 bd2 ba1k sqft6400 Christie Ave APT 2114, Emeryville, CA 94608Off Market
- $482,3002 bd2 ba985 sqft6400 Christie Ave APT 2115, Emeryville, CA 94608Off Market
- $345,9001 bd1 ba743 sqft6400 Christie Ave APT 2117, Emeryville, CA 94608Off Market
- $284,2001 bd1 ba565 sqft6400 Christie Ave APT 2119, Emeryville, CA 94608Off Market
- $514,1002 bd2 ba1.1k sqft6400 Christie Ave APT 2121, Emeryville, CA 94608Off Market
- $510,1002 bd2 ba1.1k sqft6400 Christie Ave APT 2120, Emeryville, CA 94608Off Market
Nearby schools
GreatSchools rating
- 4/10Anna Yates Elementary SchoolGrades: K-8Distance: 0.9 mi
- 3/10Emery Secondary SchoolGrades: 9-12Distance: 1 mi
Get a cash offer in 3 minutes
Find out how much your home could sell for in as little as 3 minutes with a no-obligation cash offer.
Estimated market value
$365,800
Get a cash offer in 3 minutes
Find out how much your home could sell for in as little as 3 minutes with a no-obligation cash offer.
Estimated market value
$365,800
- California
- Alameda County
- Emeryville
- 94608
- 6400 Christie Ave Apartment 4415
Nearby cities
Nearby zip codes
Other Emeryville Topics
