Set on a generous ¼-acre parcel, 55 Fairview Avenue is a light-filled home with gracious proportions and an exceptional garden. There is an easy elegance throughout, with a relaxed Mediterranean feel that carries from the architecture to the outdoor spaces. Inside, soaring coved ceilings give the living room a beautiful sense of scale. A fireplace, built-in bookshelves, and two large picture windows give the room warmth and character, with abundant natural light and views of the surrounding greenery. The formal dining room opens directly to the rear patio, creating an effortless connection to the garden, while an arched doorway leads to the updated kitchen with Quartzite counters, stainless-steel appliances, and peaceful views of the rear gardens. Just beyond the dining room is a bright and comfortable family room; an easy space for movie nights or simply relaxing at the end of the day. A cheerful bedroom and full bath complete the main level, offering flexibility for guests, a home office, or convenient single-level living. Upstairs has three bedrooms overlooking the mature trees and gardens. The updated bath features a double-sink vanity and a generous tiled shower. The backyard is one of the home's defining features. Arranged across three levels, the garden offers distinct spaces for entertaining, gardening, play, and relaxation. The upper patio includes plenty of room for outdoor dining and lounging, and a pergola draped in blooming bougainvillea. A second expansive garden terrace sits just below, along with two large planting beds ready for vegetables, herbs, or flowers. Beyond is a play area shaded by mature redwoods and a beautiful live oak, giving the property a wonderful sense of privacy and space. The oversized garage offers unusual versatility. With high ceilings and direct access to the patio, this space offers an additional 398 sqft, and is perfect as an office, gym or teen space. A bonus full bath completes the garage. Ideally located near the shops, cafés, and restaurants of Lakeshore and Grand Avenues, with Piedmont schools and parks just blocks away, 55 Fairview Avenue offers generous indoor and outdoor living in a wonderfully convenient location.
For sale
$1,995,000
55 Fairview Ave, Piedmont, CA 94610
4beds
2,176sqft
Single Family Residence
Built in 1931
0.25 Acres Lot
$-- Zestimate®
$917/sqft
$-- HOA
What's special
Abundant natural lightBuilt-in bookshelvesLight-filled homeTwo large picture windowsStainless-steel appliancesExceptional gardenGracious proportions
- 1 day
- 639
- 65
Zillow last checked:
Listing updated:
Listed by:
Adrienne Tunney Krumins DRE #01296734 510-928-4521,
The GRUBB Company,
Anian Tunney DRE #00812754,
The GRUBB Company
Source: bridgeMLS/CCAR/Bay East AOR,MLS#: 41147121
Facts & features
Interior
Bedrooms & bathrooms
- Bedrooms: 4
- Bathrooms: 2
- Full bathrooms: 2
Rooms
- Room types: Family Room
Kitchen
- Features: Breakfast Bar, Stone Counters, Dishwasher, Eat-in Kitchen, Range/Oven Free Standing, Refrigerator, Updated Kitchen
Heating
- Baseboard
Cooling
- None
Appliances
- Included: Dishwasher, Free-Standing Range, Refrigerator, Dryer, Washer
- Laundry: Washer, Cabinets, Inside Room
Features
- Breakfast Bar, Updated Kitchen
- Flooring: Hardwood, Tile, Carpet
- Basement: Partial
- Number of fireplaces: 1
- Fireplace features: Living Room
Interior area
- Total structure area: 2,176
- Total interior livable area: 2,176 sqft
Video & virtual tour
Property
Parking
- Total spaces: 2
- Parking features: Detached, Off Street, See Remarks
- Garage spaces: 2
Accessibility
- Accessibility features: None
Features
- Levels: Two Story
- Stories: 2
- Exterior features: Garden, Back Yard, Garden/Play, Storage, Terraced Back, Private Entrance, See Remarks, Yard Space
- Pool features: None
- Fencing: Fenced
Lot
- Size: 0.25 Acres
- Features: Premium Lot, Other, Back Yard
Details
- Parcel number: 51463624
- Special conditions: Standard
- Other equipment: Other, See Remarks
Construction
Type & style
- Home type: SingleFamily
- Architectural style: Mediterranean
- Property subtype: Single Family Residence
Materials
- Stucco
Condition
- Existing
- New construction: No
- Year built: 1931
Utilities & green energy
- Electric: No Solar
- Sewer: Public Sewer
- Water: Public
Community & HOA
HOA
- Has HOA: No
Location
- Region: Piedmont
Financial & listing details
- Price per square foot: $917/sqft
- Tax assessed value: $1,750,463
- Date on market: 9/8/2026
- Listing terms: Conventional
Estimated market value
Not available
Estimated sales range
Not available
Not available
Price history
| Date | Event | Price |
|---|---|---|
| 9/8/2026 | Listed for sale | $1,995,000+65.2%$917/sqft |
Source:  bridgeMLS/CCAR/Bay East AOR #41147121 Report a problem bridgeMLS/CCAR/Bay East AOR #41147121 Report a problem | ||
| 4/22/2004 | Sold | $1,207,500$555/sqft |
Source: Public Record Report a problem | ||
Public tax history
| Year | Property taxes | Tax assessment |
|---|---|---|
| 2026 | -- | $1,750,463 +2% |
| 2025 | $27,004 +3.9% | $1,716,145 +2% |
| 2024 | $26,002 +1.6% | $1,682,503 +2% |
| 2023 | $25,580 +3% | $1,649,513 +2% |
| 2022 | $24,843 +4.7% | $1,617,175 +2% |
| 2021 | $23,717 +0.3% | $1,585,477 +1% |
| 2020 | $23,636 +0.2% | $1,569,230 +2% |
| 2019 | $23,586 +3.5% | $1,538,460 +2% |
| 2018 | $22,795 | $1,508,294 +2% |
| 2017 | $22,795 +7.8% | $1,478,721 +2% |
| 2016 | $21,151 +2% | $1,449,726 +1.5% |
| 2015 | $20,738 | $1,427,950 +2% |
| 2014 | $20,738 | $1,399,981 +12% |
| 2013 | -- | $1,250,000 +21% |
| 2012 | -- | $1,033,000 -13.9% |
| 2011 | -- | $1,200,000 |
| 2010 | -- | $1,200,000 |
| 2009 | -- | $1,200,000 -8.2% |
| 2008 | -- | $1,306,588 +2% |
| 2007 | -- | $1,280,974 +2% |
| 2006 | -- | $1,255,866 +2% |
| 2005 | -- | $1,231,241 +251.1% |
| 2004 | -- | $350,670 +1.9% |
| 2003 | -- | $344,244 +2% |
| 2002 | -- | $337,494 +2% |
| 2001 | $5,742 | $330,876 |
Find assessor info on the county website
Monthly payment
Est. payment
Payment breakdown
Explore the cost of this home by adjusting the details. Changes won't be saved.Climate risks
Neighborhood: 94610
Similar homes
- $1,995,0003 bd2 ba2k sqft1115 Harvard Rd, Piedmont, CA 94610For Sale
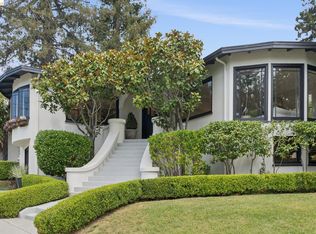 MLS ID #41146548, Jane Strauch. bridgeMLS/CCAR/Bay East AOR
 - $1,795,0004 bd2 ba2k sqft430 Pala Ave, Piedmont, CA 94611For Sale
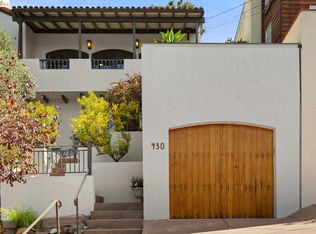 MLS ID #41147251, Jane Strauch. bridgeMLS/CCAR/Bay East AOR
 - $1,950,0003 bd2 ba1.6k sqft73 Oakmont Ave, Piedmont, CA 94610For Sale
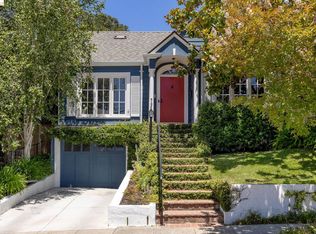 MLS ID #41142725, Jane Strauch. bridgeMLS/CCAR/Bay East AOR
 - $1,849,0004 bd3 ba2.4k sqft546 Weldon Ave, Oakland, CA 94610For Sale
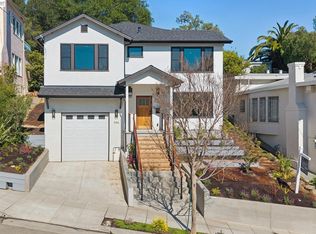 MLS ID #41135973, Lan Ha. Bay East AOR
Local buyer's agents are ready to help
