Set in the heart of central Piedmont, 362 Magnolia Avenue pairs timeless architectural character with a comprehensive modern renovation. Offering 3 bedrooms and 3 bathrooms, the home also features a versatile lower level, ideal as an additional family room, home office, gym, or potential fourth bedroom. At the heart of the home, a beautifully updated chef's kitchen features premium SKS appliances, custom cabinetry, and hand-selected stone countertops, opening naturally to the dining area and expansive rear deck for effortless indoor-outdoor living and entertaining. Renovated bathrooms, thoughtfully selected stone and tile, Rejuvenation lighting, new and refinished wood flooring, updated hardware, and a warm, cohesive palette carry the design throughout. The transformation extends well beyond the finishes, with a new roof, HVAC, plumbing and electrical, along with other improvements, refreshed exterior spaces, new landscaping, and irrigation. And then there is the location and views. From this coveted central Piedmont setting, Piedmont Middle School is approximately a 5-minute walk, Piedmont High School 7 minute walk, Downtown Piedmont 8 minute walk, and both Havens Elementary and Piedmont Park approximately 9 minute walk. The Piedmont Community Pool, tennis courts, schools, parks, and civic amenities are all close at hand, with Grand Avenue, Lakeshore, and Piedmont Avenue shopping and dining nearby. Downtown San Francisco is approximately 12 miles away. Beautifully renovated, exceptionally versatile, and ideally positioned in the heart of Piedmont, 362 Magnolia Avenue offers the rare opportunity to enjoy modern living in one of the city’s most convenient and connected locations.
For sale
$2,495,000
362 Magnolia Ave, Piedmont, CA 94611
3beds
2,448sqft
Single Family Residence
Built in 1917
4,599 Square Feet Lot
$1,517,000 Zestimate®
$1,019/sqft
$-- HOA
What's special
- 1 day |
- 317 |
- 38 |
Zillow last checked:
Listing updated:
Listed by:
Samantha Woehrle DRE #02162009 925-360-7799,
Woehrle Real Estate,
Gregory Woehrle DRE #01156841 925-212-8771,
Woehrle Real Estate
Source: CCAR,MLS#: 41145880
Facts & features
Interior
Bedrooms & bathrooms
- Bedrooms: 3
- Bathrooms: 3
- Full bathrooms: 3
Rooms
- Room types: 1 Bath, Main Entry, 3 Bedrooms, 2 Baths
Bathroom
- Features: Stall Shower, Tile, Updated Baths, Multiple Shower Heads, Window, Tub with Jets
Kitchen
- Features: Breakfast Bar, Stone Counters, Dishwasher, Double Oven, Eat-in Kitchen, Disposal, Gas Range/Cooktop, Ice Maker Hookup, Kitchen Island, Microwave, Oven Built-in, Pantry, Range/Oven Built-in, Refrigerator, Self-Cleaning Oven, Updated Kitchen
Heating
- Zoned, Fireplace(s)
Cooling
- None
Appliances
- Included: Dishwasher, Double Oven, Gas Range, Plumbed For Ice Maker, Microwave, Oven, Range, Refrigerator, Self Cleaning Oven, Dryer, Washer, Gas Water Heater
Features
- Breakfast Bar, Pantry, Updated Kitchen
- Flooring: Hardwood, Tile, Vinyl
- Windows: Double Pane Windows, Screens
- Number of fireplaces: 1
- Fireplace features: Brick, Living Room, Wood Burning
Interior area
- Total structure area: 2,448
- Total interior livable area: 2,448 sqft
Property
Parking
- Parking features: Carport, Tandem, Parking Lot
- Has carport: Yes
Features
- Levels: Two
- Stories: 2
- Exterior features: Garden/Play, Storage
- Pool features: Membership (Optional), Other, Community
- Has spa: Yes
- Spa features: Bath
- Fencing: Partial Fence,Fenced,Wood
Lot
- Size: 4,599 Square Feet
- Features: Close to Clubhouse, Rectangular Lot, Back Yard, Front Yard, Landscaped, Paved, Sprinklers In Rear, Landscape Back, Landscape Front, Yard Space
Details
- Parcel number: 051464903600
- Special conditions: Offer As Is
- Other equipment: Irrigation Equipment
Construction
Type & style
- Home type: SingleFamily
- Architectural style: Craftsman
- Property subtype: Single Family Residence
Materials
- Stucco, Wood, Frame
- Foundation: Concrete Perimeter
- Roof: Composition
Condition
- Existing
- New construction: No
- Year built: 1917
Utilities & green energy
- Electric: No Solar
- Sewer: Public Sewer
- Water: Public, Meter on Site, Irrigation Connected
- Utilities for property: Internet Available, Natural Gas Connected, Individual Electric Meter, Individual Gas Meter, Sewer Connected
Green energy
- Energy efficient items: Energy Audit - Available
Community & HOA
Community
- Subdivision: Central Piedmont
HOA
- Has HOA: No
Location
- Region: Piedmont
Financial & listing details
- Price per square foot: $1,019/sqft
- Tax assessed value: $99,052
- Annual tax amount: $6,871
- Date on market: 8/21/2026
Estimated market value
$1,517,000
$1.24M - $1.84M
$6,684/mo
Price history
| Date | Event | Price |
|---|---|---|
| 8/22/2026 | Listed for sale | $2,495,000$1,019/sqft |
Source:  CCAR #41145880 Report a problem CCAR #41145880 Report a problem | ||
Public tax history
| Year | Property taxes | Tax assessment |
|---|---|---|
| 2025 | $6,871 +10.5% | $99,052 +2% |
| 2024 | $6,219 +2% | $97,110 +2% |
| 2023 | $6,098 +2.6% | $95,205 +2% |
| 2022 | $5,942 +2.9% | $93,338 +2% |
| 2021 | $5,776 +1.3% | $91,509 +1% |
| 2020 | $5,700 +9.3% | $90,571 +2% |
| 2019 | $5,215 +4.5% | $88,795 +2% |
| 2018 | $4,989 | $87,054 +2% |
| 2017 | $4,989 +5.7% | $85,347 +2% |
| 2016 | $4,721 +3.5% | $83,674 +1.5% |
| 2015 | $4,561 | $82,417 +2% |
| 2014 | $4,561 | $80,803 +0.5% |
| 2013 | -- | $80,438 +2% |
| 2012 | -- | $78,861 +2% |
| 2011 | -- | $77,315 +0.8% |
| 2010 | -- | $76,737 -0.2% |
| 2009 | -- | $76,920 +2% |
| 2008 | -- | $75,411 +2% |
| 2007 | -- | $73,933 +2% |
| 2006 | -- | $72,483 +2% |
| 2005 | -- | $71,062 +2% |
| 2004 | -- | $69,670 +1.9% |
| 2003 | -- | $68,393 +2% |
| 2002 | -- | $67,052 +2% |
| 2001 | $2,296 | $65,737 |
Find assessor info on the county website
Monthly payment
Est. payment
Payment breakdown
Explore the cost of this home by adjusting the details. Changes won't be saved.Climate risks
Neighborhood: 94611
Nearby schools
GreatSchools rating
- 9/10Wildwood Elementary SchoolGrades: K-5Distance: 0.2 mi
- 8/10Piedmont Middle SchoolGrades: 6-8Distance: 0.1 mi
- 9/10Piedmont High SchoolGrades: 9-12Distance: 0.2 mi
Schools provided by the listing agent
- District: Piedmont (510) 594-2600
Source: CCAR. This data may not be complete. We recommend contacting the local school district to confirm school assignments for this home.
- $1,731,1003 bd2 ba1.6k sqft411 El Cerrito Ave, Piedmont, CA 94611Off Market
- $2,849,2004 bd3 ba2.6k sqft360 Magnolia Ave, Piedmont, CA 94611Off Market

- $1,692,1002 bd1 ba1.1k sqft417 El Cerrito Ave, Piedmont, CA 94611Off Market
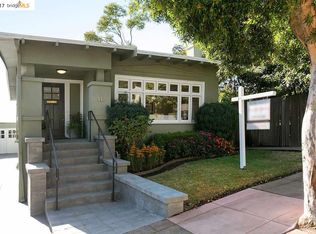
- $1,798,3003 bd2 ba1.5k sqft358 Magnolia Ave, Piedmont, CA 94611Off Market
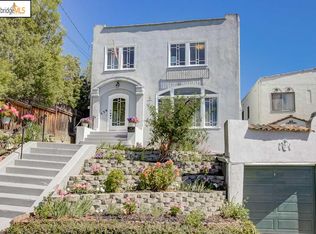
- $1,269,6002 bd1 ba1.1k sqft419 El Cerrito Ave, Piedmont, CA 94611Off Market
- $3,004,2004 bd3 ba2.8k sqft366 San Carlos Ave, Piedmont, CA 94611Off Market
- $1,279,7003 bd1 ba1.5k sqft354 Magnolia Ave, Piedmont, CA 94611Off Market
- $3,306,0004 bd3 ba3k sqft450 Jerome Ave, Piedmont, CA 94610Off Market
A local agent can set up tours, give advice and negotiate with sellers.
Similar homes
- $2,295,0005 bd3 ba2.4k sqft25 Manor Dr, Piedmont, CA 94611For Sale
 MLS ID #41145737, Anna Bahnson. bridgeMLS/CCAR/Bay East AOR
 - $2,695,0004 bd3 ba3k sqft90 Oakmont Ave, Piedmont, CA 94610For Sale
 MLS ID #41145325, David Higgins. bridgeMLS/CCAR/Bay East AOR
 - $1,995,0002 bd2 ba2.3k sqft80 Wildwood Gdns, Piedmont, CA 94611For Sale
 MLS ID #41144848, Jane Strauch. bridgeMLS/CCAR/Bay East AOR
 - $2,395,0005 bd3 ba2.9k sqft114 Indian Rd, Piedmont, CA 94610For Sale
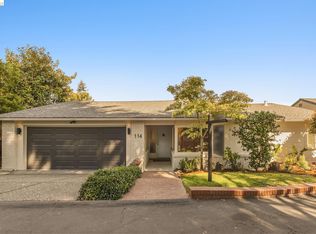 MLS ID #41144913, Teresa Baum. bridgeMLS/CCAR/Bay East AOR
 - $1,595,0004 bd3 ba3.3k sqft6141 Aspinwall Rd, Oakland, CA 94611For SaleMLS ID #41145538, Anhthu Le. bridgeMLS/CCAR/Bay East AOR
- $2,695,0004 bd4 ba2.7k sqft1411 Hawthorne Ter, Berkeley, CA 94708For SaleMLS ID #41145705, Jane Strauch. bridgeMLS/CCAR/Bay East AOR
- $2,180,0005 bd3 ba2.9k sqft357 Alcatraz Ave, Oakland, CA 94618For SaleMLS ID #41145518, Kevin Skipper. bridgeMLS/CCAR/Bay East AOR
- $1,950,0003 bd2 ba1.6k sqft73 Oakmont Ave, Piedmont, CA 94610For SaleMLS ID #41142725, Jane Strauch. bridgeMLS/CCAR/Bay East AOR
- $2,898,0004 bd4 ba3.1k sqft249 The Uplands, Berkeley, CA 94705For SaleMLS ID #41145684, Leonore Deaton. bridgeMLS/CCAR/Bay East AOR
- $2,358,0003 bd4 ba3.3k sqft25 Diablo Dr, Oakland, CA 94611For SaleMLS ID #41137151, David Eckert. bridgeMLS/CCAR/Bay East AOR
- $2,795,0005 bd4 ba2.7k sqft6434 Regent St, Oakland, CA 94618For SaleMLS ID #41145052, Anja Plowright. bridgeMLS/CCAR/Bay East AOR
- $1,595,0004 bd3 ba2.9k sqft7081 Elverton Dr, Oakland, CA 94611For SaleMLS ID #41144717, Tannis Kristjanson. Bay East AOR
- $1,400,0003 bd2 ba1.6k sqft6855 Gunn Dr, Oakland, CA 94611For SaleMLS ID #41144852, Maurissa Tatum. bridgeMLS/CCAR/Bay East AOR
- $--3 bd2 ba1.5k sqft2742 Webster St, Berkeley, CA 94705AuctionAuction.com 2
- $1,395,0003 bd2 ba1.6k sqft4258 Lakeshore Ave, Oakland, CA 94610For SaleMLS ID #41144657, Rosie Nysaether. bridgeMLS/CCAR/Bay East AOR
- $1,395,0003 bd2 ba1.6k sqft473 Pershing Dr, Oakland, CA 94611For SaleMLS ID #41144408, Dan Walner. CCAR
- $1,798,9503 bd4 ba1.9k sqft7360 Claremont Ave, Berkeley, CA 94705For SaleMLS ID #41145254, Timothy Ambrose. Bay East AOR
- $1,298,0003 bd3 ba2k sqft6930 Snake Rd, Oakland, CA 94611For SaleMLS ID #41143747, Lisa Carnazzo. bridgeMLS/CCAR/Bay East AOR
- $1,695,0004 bd4 ba2.5k sqft5765 Colton Blvd, Oakland, CA 94611For SaleMLS ID #41142127, Wendy Sanda. Bay East AOR
- $3,295,0004 bd2 ba3.1k sqft1612 San Antonio Ave, Alameda, CA 94501New ConstructionMLS ID #41145356, Michael San Nicolas. Bay East AOR
Local buyer's agents are ready to help
