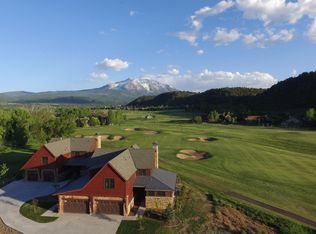
Located in River Valley Ranch, this beautiful custom remodel was completed in the summer of 2026. Featuring new engineered hardwood floors, new carpet in the guest bedrooms, Brazilian quartzite countertops, high end paneled Thermador appliances, a new fireplace, new blinds throughout, a new powder room, and a completely reimagined primary bathroom, all creating a clean, calm interior that feels effortless to live in. Wake up to direct Mt. Sopris views that make this home feel like a daily retreat. The 3,100+ square foot layout offers three en suite bedrooms and a finished lower level with flexible space for a fourth. A dedicated office and two car garage round out the everyday function, while southern exposure fills the interiors with natural light and extends to a sunny deck overlooking Mt. Sopris. With the HOA handling exterior maintenance, it's an easy lock and leave option, just steps from RVR's pool, tennis, fitness, and golf. This move-in ready home blends mountain views, river lifestyle, and everyday ease.
Active
$2,925,000
3480 Crystal Bridge Dr, Carbondale, CO 81623
4beds
3,165sqft
Duplex, Single Family Residence
Built in 2015
-- sqft lot
$-- Zestimate®
$924/sqft
$1,848/mo HOA
What's special
- --
- 226
- views
- 15
- saves
Zillow last checked:
Listing updated:
Listed by:
Jordie Karlinski 303-536-1786,
Compass Colorado-Cherry Creek
Source: MRED as distributed by MLS GRID,MLS#: 12762046
Facts & features
Interior
Bedrooms & bathrooms
- Bedrooms: 4
- Bathrooms: 5
- Full bathrooms: 4
- 1/2 bathrooms: 1
Rooms
- Room types: No additional rooms
Primary bedroom
- Features: Bathroom (Full)
- Level: Second
- Area: 1 Square Feet
- Dimensions: 1X1
Bedroom 2
- Level: Second
- Area: 1 Square Feet
- Dimensions: 1X1
Bedroom 3
- Level: Second
- Area: 1 Square Feet
- Dimensions: 1X1
Bedroom 4
- Level: Basement
- Area: 1 Square Feet
- Dimensions: 1X1
Dining room
- Level: Main
- Area: 1 Square Feet
- Dimensions: 1X1
Family room
- Level: Main
- Area: 1 Square Feet
- Dimensions: 1X1
Kitchen
- Level: Main
- Area: 1 Square Feet
- Dimensions: 1X1
Laundry
- Level: Main
- Area: 1 Square Feet
- Dimensions: 1X1
Living room
- Level: Main
- Area: 1 Square Feet
- Dimensions: 1X1
Heating
- Natural Gas
Cooling
- Central Air
Features
- Basement: Finished,Partial
Interior area
- Total structure area: 0
- Total interior livable area: 3,165 sqft
Property
Parking
- Total spaces: 2
- Parking features: Yes, Attached, Garage
- Attached garage spaces: 2
Accessibility
- Accessibility features: No Disability Access
Lot
- Size: 0.84 Acres
Details
- Parcel number: 246304130020
- Special conditions: None
Construction
Type & style
- Home type: MultiFamily
- Property subtype: Duplex, Single Family Residence
Materials
- Combination
Condition
- New construction: No
- Year built: 2015
- Major remodel year: 2026
Utilities & green energy
- Sewer: Public Sewer
- Water: Public
Community & HOA
HOA
- Has HOA: Yes
- Amenities included: Health Club, Pool, Steam Room, Tennis Court(s), Clubhouse
- Services included: Lawn Care, Snow Removal, Other
- HOA fee: $1,848 monthly
Location
- Region: Carbondale
Financial & listing details
- Price per square foot: $924/sqft
- Tax assessed value: $1,728,470
- Annual tax amount: $9,477
- Date on market: 9/17/2026
- Ownership: Fee Simple w/ HO Assn.
Estimated market value
Not available
Estimated sales range
Not available
Not available
Price history
| Date | Event | Price |
|---|---|---|
| 5/24/2018 | Sold | $924,800$292/sqft |
Source: Public Record Report a problem | ||
Public tax history
| Year | Property taxes | Tax assessment |
|---|---|---|
| 2025 | $8,714 +5.5% | $108,030 +3% |
| 2024 | $8,263 | $104,910 |
| 2023 | $8,263 +37.6% | $104,910 +54.6% |
| 2022 | $6,007 +9.6% | $67,870 -2.8% |
| 2021 | $5,483 | $69,830 +4.2% |
| 2020 | $5,483 | $67,040 -0.4% |
| 2019 | $5,483 -1.2% | $67,330 +15.6% |
| 2018 | $5,552 +17% | $58,240 |
| 2017 | $4,745 | $58,240 |
Find assessor info on the county website
Monthly payment
Est. payment
Payment breakdown
Explore the cost of this home by adjusting the details. Changes won't be saved.Climate risks
Neighborhood: 81623
- $1,545,4004 bd4 ba3.2k sqft3480 Crystal Bridge Dr, Carbondale, CO 81623Off Market
- $1,825,0003 bd4 ba2.7k sqft3500 Crystal Bridge Dr, Carbondale, CO 81623Sold
- $2,064,6003 bd3 ba2k sqft3460 Crystal Bridge Dr, Carbondale, CO 81623Off Market
- $1,460,0603 bd2 ba2k sqft3440 Crystal Bridge Dr, CARBONDALE, CO 81623Off Market
Similar homes
- $2,875,0005 bd4 ba2.9k sqft275 S 4th St, Carbondale, CO 81623For Sale
 MLS ID #193914, Christine Strom, Coldwell Banker Mason Morse-Carbondale. AGSMLS
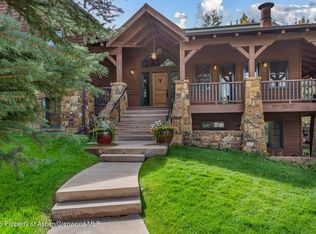
- $2,495,0004 bd4 ba3.3k sqft251 Wildflower Ln, Carbondale, CO 81623For Sale
 MLS ID #194921, Fran Hogan, Aspen Snowmass Sotheby's International Realty-Basalt. AGSMLS
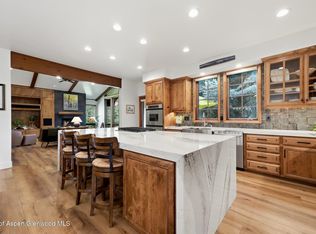
- $2,395,0004 bd5 ba3.2k sqft4132 Crystal Bridge Dr, Carbondale, CO 81623For Sale
 MLS ID #194127, Jeff Kelley, eXp Realty LLC. AGSMLS
- $2,655,0004 bd4 ba3k sqft30 Sopris Ln, Carbondale, CO 81623For Sale
 MLS ID #192260, Scott Wirkler, Engel & Volkers Roaring Fork. AGSMLS
