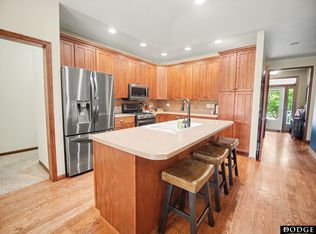
Welcome home to 1001 Summerwood Drive! Situated on a spacious corner lot, this beautifully maintained 4-bedroom, 3-bath home offers an inviting open layout with room to live, gather and entertain. The kitchen features granite countertops, under-cabinet lighting and a large pantry. Just off the kitchen, the recently added 3-season room extends the living space with a TV setup, electric blinds and walls of windows making it the perfect place to relax or entertain. The fully finished basement offers a spacious family/rec room, additional bedroom and full bath. The impressive 3-car garage features epoxy flooring, built-in cabinetry, wall organization and overhead storage, creating a clean, functional space for vehicles, hobbies and more. Thoughtful improvements throughout make this a home designed to be enjoyed inside and out. Schedule your private showing today.
For sale
$540,000
1001 Summerwood Dr, Fremont, NE 68025
4beds
3,426sqft
Single Family Residence
Built in 2016
0.3 Acres Lot
$524,400 Zestimate®
$158/sqft
$-- HOA
What's special
Fully finished basementSpacious corner lotInviting open layoutGranite countertopsLarge pantryUnder-cabinet lighting
- 4 days |
- 769 |
- 22 |
Zillow last checked:
Listing updated:
Listed by:
Julie Bott 402-880-5354,
BHGRE Don Peterson & Associate
Source: GPRMLS,MLS#: 22622924
Facts & features
Interior
Bedrooms & bathrooms
- Bedrooms: 4
- Bathrooms: 3
- Full bathrooms: 3
- Main level bathrooms: 2
Primary bedroom
- Level: Main
Bedroom 2
- Level: Main
Bedroom 3
- Level: Main
Bedroom 4
- Level: Basement
Primary bathroom
- Features: Full
Kitchen
- Level: Main
- Area: 182
- Dimensions: 14 x 13
Living room
- Level: Main
- Area: 300
- Dimensions: 15 x 20
Basement
- Area: 1713
Heating
- Electric, Forced Air
Cooling
- Central Air
Appliances
- Included: Range, Refrigerator, Water Softener, Washer, Dishwasher, Dryer, Disposal, Microwave
Features
- Flooring: Carpet
- Basement: Egress,Full,Finished
- Number of fireplaces: 1
- Fireplace features: Gas Log
Interior area
- Total structure area: 3,426
- Total interior livable area: 3,426 sqft
- Finished area above ground: 1,713
- Finished area below ground: 1,713
Property
Parking
- Total spaces: 3
- Parking features: Garage - Attached
- Attached garage spaces: 3
Features
- Patio & porch: Patio, Enclosed Porch
- Exterior features: Sprinkler System
- Fencing: Wood
Lot
- Size: 0.3 Acres
- Dimensions: 14,443 SF
- Features: Over 1/4 up to 1/2 Acre, City Lot, Corner Lot, Subdivided
Details
- Parcel number: 270139783
Construction
Type & style
- Home type: SingleFamily
- Architectural style: Ranch
- Property subtype: Single Family Residence
Materials
- Vinyl Siding, Brick/Other
- Foundation: Block
- Roof: Composition
Condition
- Not New and NOT a Model
- New construction: No
- Year built: 2016
Utilities & green energy
- Sewer: Public Sewer
- Water: Public
- Utilities for property: Electricity Available, Water Available, Sewer Available, Fiber Optic
Community & HOA
Community
- Subdivision: Brooks Hollow
HOA
- Has HOA: Yes
- HOA name: Brooks Hollow
Location
- Region: Fremont
Financial & listing details
- Price per square foot: $158/sqft
- Tax assessed value: $439,782
- Annual tax amount: $5,496
- Date on market: 8/11/2026
- Listing terms: VA Loan,FHA,Conventional,Cash
- Ownership: Fee Simple
- Electric utility on property: Yes
Estimated market value
$524,400
$498,000 - $551,000
$2,069/mo
Price history
| Date | Event | Price |
|---|---|---|
| 8/11/2026 | Listed for sale | $540,000+68.8%$158/sqft |
Source:  GPRMLS #22622924 Report a problem GPRMLS #22622924 Report a problem | ||
| 11/8/2017 | Sold | $319,900$93/sqft |
Source: GPRMLS #21621179 Report a problem | ||
Public tax history
| Year | Property taxes | Tax assessment |
|---|---|---|
| 2025 | $5,496 +4.6% | $439,782 +1.3% |
| 2024 | $5,253 -23.1% | $434,021 +14.5% |
| 2023 | $6,830 -0.8% | $379,142 +8.8% |
| 2022 | $6,886 +9.1% | $348,426 +0.3% |
| 2021 | $6,313 +9.1% | $347,426 +10.4% |
| 2020 | $5,786 -11.6% | $314,715 +0.3% |
| 2018 | $6,543 +4.3% | $313,880 +430.5% |
| 2017 | $6,272 +442.6% | $59,165 +100.6% |
| 2016 | $1,156 | $29,500 |
Find assessor info on the county website
Monthly payment
Est. payment
Payment breakdown
Explore the cost of this home by adjusting the details. Changes won't be saved.Climate risks
Neighborhood: 68025
Nearby schools
GreatSchools rating
- 3/10Johnson Crossing Academic Center (5-6)Grades: 5-6Distance: 0.8 mi
- 4/10Fremont Middle SchoolGrades: 7-8Distance: 0.7 mi
- 1/10Fremont Senior High SchoolGrades: 9-12Distance: 0.9 mi
Schools provided by the listing agent
- Elementary: Deer Pointe
- Middle: Fremont
- High: Fremont
- District: Fremont
Source: GPRMLS. This data may not be complete. We recommend contacting the local school district to confirm school assignments for this home.
- $420,0003 bd2 ba1.6k sqft1005 Summerwood Dr, Fremont, NE 68025Sold

- $645,6004 bd3 ba3k sqft1009 Summerwood Dr, Fremont, NE 68025Off Market
- $--0.26 acres2645 Summerwood Cv, Fremont, NE 68025Off Market
- $640,5120.35 acres921 Brooks Hollow Dr, Fremont, NE 68025Off Market
- $---- sqft2715 E Summerwood Cv, Papillion, NE 68046Off Market
- $---- sqft2635 E Brooks Hollow Dr, Fremont, NE 68025Off Market
- $---- sqft2742 E Brooks Hollow Dr, Fremont, NE 68025Off Market
- $---- sqft2705 E Summerwood Cv, Fremont, NE 68025Off Market
A local agent can set up tours, give advice and negotiate with sellers.
A local lender can help you make sure your offer is ready when you are.
Similar homes
- $514,9003 bd4 ba4.2k sqft2534 Park Place Dr, Fremont, NE 68025For Sale

 MLS ID #22622054, Brian Kieborz, Dodge County Realty Group. GPRMLS
 - $470,0004 bd3 ba3.2k sqft1110 Sheridan St, Fremont, NE 68025For Sale
 MLS ID #22622511, Darin Whitmer, Dodge County Realty Group. GPRMLS
 - $569,9006 bd4 ba3.3k sqft951 Abbey Ln, Fremont, NE 68025For Sale
 MLS ID #22613480, Darin Whitmer, Dodge County Realty Group. GPRMLS
 - $535,0005 bd4 ba3.6k sqft2225 Teakwood Dr, Fremont, NE 68025For Sale
 MLS ID #22618837, Diana Knight, Platinum Realty LLC. GPRMLS
 - $625,0004 bd4 ba2.8k sqft3319 Robyn Rdg, Fremont, NE 68025For SaleMLS ID #22620657, Mark Gorup, Better Homes and Gardens R.E.. GPRMLS
- $674,9005 bd3 ba2.7k sqft2830 Peterson Ave, Fremont, NE 68025New ConstructionMLS ID #22611665, Libby Headid, BHGRE Don Peterson & Associate. GPRMLS
- $418,5003 bd2 ba1.8k sqft2115 E 16th St, Fremont, NE 68025For SaleMLS ID #22613874, Sam Heineman, Dodge County Realty Group. GPRMLS
- $795,0003 bd3 ba3.9k sqft4201 N Somers Ave #B, Fremont, NE 68025For SaleMLS ID #22620531, Darin Whitmer, Dodge County Realty Group. GPRMLS
- $665,0004 bd3 ba3k sqft18707 Spaulding St, Elkhorn, NE 68022For SaleMLS ID #22623259, Lisa McGuire Kelly, NP Dodge RE Sales Inc 148Dodge. GPRMLS
- $545,5004 bd4 ba2.4k sqft18954 Pratt St, Elkhorn, NE 68022For SaleMLS ID #22621058, Peter Jacobus, Elkhorn Realty Group. GPRMLS
- $285,0005 bd3 ba1.9k sqft441 Sunset Dr, Fremont, NE 68025For SaleMLS ID #22619634, Janice Pruss, Dodge County Realty Group. GPRMLS
- $449,0004 bd3 ba2.6k sqft2880 Ravae Ln, Blair, NE 68008For SaleMLS ID #22623138, Mel Wakefield, WC Real Estate. GPRMLS
- $449,0004 bd3 ba2.5k sqft4801 N 181st St, Elkhorn, NE 68022For SaleMLS ID #22622982, May Yap, BHHS Ambassador Real Estate. GPRMLS
- $517,0004 bd3 ba3k sqft1329 Linden Dr, Blair, NE 68008For SaleMLS ID #22622192, Joel Dizona, NP Dodge RE Sales Inc 148Dodge. GPRMLS
- $475,0004 bd3 ba3.1k sqft1368 S 196th St, Omaha, NE 68130For SaleMLS ID #22622912, Shari Grimes, BHHS Ambassador Real Estate. GPRMLS
- $525,0005 bd4 ba3.4k sqft2514 N 184th St, Elkhorn, NE 68022For SaleMLS ID #22621816, Sherri Burkle, BHHS Ambassador Real Estate. GPRMLS
- $529,9905 bd4 ba2.9k sqft2726 N 189th St, Elkhorn, NE 68022For SaleMLS ID #22620843, Braden Stueve, Meraki Realty Group. GPRMLS
- $550,0003 bd3 ba3.2k sqft18419 Izard Cir, Elkhorn, NE 68022For SaleMLS ID #22618285, Jeffrey Hagel, Jeff Hagel Broker. GPRMLS
- $568,0005 bd3 ba2.9k sqft5113 N 209th Ave, Elkhorn, NE 68022For SaleMLS ID #22622428, Ricky Newhouse, NextHome Signature Real Estate. GPRMLS
- $519,9005 bd4 ba4k sqft7823 N 156th Ave, Bennington, NE 68007For SaleMLS ID #22621431, Subash Baniya, RB14 REalty, LLC. GPRMLS
