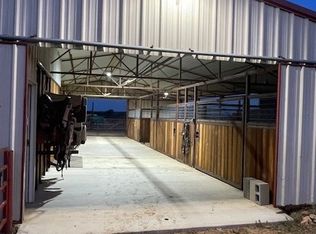
Welcome to 2438 Fruitland Road in Sunset, TX where the possibilities are endless. There are so many things to list here. The primary residence is an updated 1930’s farmhouse with 3 bedrooms, 2 bathrooms and 2 living areas. The roof was replaced in 2018, electrical and plumbing updated in 2021 and the HVAC system was replaced in 2021 as well. There are four shop buildings constructed of concrete floors and wood walls with electricity for a total of approximately 4400 sqft. In addition to those buildings there is another building at the front of the property with approximately 950 sqft of office or potential living space. This building has its own water well and septic as well as two attached garages of approximately 1200 sqft each. There is also a 15’ x 40’ covered RV spot with 50 amp service on the property near the primary residence. The driveway through the property is expansive. There are multiple 4-wheeler trails throughout the property. Two tanks, a mix of heavily treed areas as well as a draw and open pockets make for great wildlife habitat. All of this is set on approximately 64 acres. There is currently a wildlife ag exemption in place to help keep taxes low. Schedule a showing today to see what all this unique property has to offer!
For sale
$1,100,000
2483 Fruitland Rd, Sunset, TX 76270
3beds
1,890sqft
Farm, Single Family Residence
Built in 1930
64.39 Acres Lot
$1,073,600 Zestimate®
$582/sqft
$-- HOA
What's special
- 6 days
- 99
- 6
Likely to sell faster than
Zillow last checked:
Listing updated:
Listed by:
Christopher McGowan 0824235,
Land Company of Texas 254-735-5020
Source: NTREIS,MLS#: 21412884
Facts & features
Interior
Bedrooms & bathrooms
- Bedrooms: 3
- Bathrooms: 2
- Full bathrooms: 2
Primary bedroom
- Level: First
- Dimensions: 15 x 12
Bedroom
- Level: First
- Dimensions: 12 x 13
Bedroom
- Level: First
- Dimensions: 11 x 13
Dining room
- Level: First
- Dimensions: 9 x 13
Kitchen
- Features: Built-in Features, Pantry
- Level: First
- Dimensions: 15 x 13
Living room
- Features: Ceiling Fan(s), Fireplace
- Level: First
- Dimensions: 15 x 13
Living room
- Level: First
- Dimensions: 15 x 21
Heating
- Central, Fireplace(s)
Cooling
- Central Air
Appliances
- Included: Electric Oven, Electric Range, Gas Water Heater
- Laundry: Electric Dryer Hookup
Features
- Open Floorplan, Pantry, Walk-In Closet(s)
- Has basement: No
- Number of fireplaces: 1
- Fireplace features: Living Room
Interior area
- Total interior livable area: 1,890 sqft
Video & virtual tour
Property
Parking
- Total spaces: 10
- Parking features: Additional Parking, Carport, Detached Carport, Driveway, Enclosed, Garage, Gravel, Oversized, Deck, RV Carport, Boat, RV Access/Parking
- Carport spaces: 2
- Covered spaces: 10
Features
- Levels: One
- Stories: 1
- Exterior features: RV Hookup
- Pool features: None
- Fencing: Barbed Wire
Lot
- Size: 64.39 Acres
- Features: Acreage, Agricultural, Pasture, Pond on Lot, Ravine, Many Trees
- Residential vegetation: Grassed, Heavily Wooded, Partially Wooded, Wooded
Details
- Additional structures: Second Garage, Garage(s), Outbuilding, Other, RV/Boat Storage, Shed(s), Storage, Workshop, Barn(s), Stable(s)
- Parcel number: R000012207
Construction
Type & style
- Home type: SingleFamily
- Architectural style: Farmhouse
- Property subtype: Farm, Single Family Residence
- Attached to another structure: Yes
Materials
- Foundation: Pillar/Post/Pier
- Roof: Metal
Condition
- Year built: 1930
Utilities & green energy
- Sewer: Septic Tank
- Water: Well
- Utilities for property: Electricity Connected, Overhead Utilities, Septic Available, Water Available
Community & HOA
Community
- Subdivision: None
HOA
- Has HOA: No
Location
- Region: Sunset
Financial & listing details
- Price per square foot: $582/sqft
- Tax assessed value: $1,221,130
- Annual tax amount: $8,070
- Date on market: 10/16/2026
- Cumulative days on market: 8 days
- Listing terms: Cash,Conventional,1031 Exchange
- Road surface type: Gravel
Estimated market value
$1,073,600
$1.02M - $1.13M
$1,815/mo
Price history
| Date | Event | Price |
|---|---|---|
| 10/16/2026 | Listed for sale | $1,100,000$582/sqft |
Source: NTREIS #21412884 Report a problem | ||
Public tax history
| Year | Property taxes | Tax assessment |
|---|---|---|
| 2024 | $6,033 -11.1% | $1,221,130 +33.3% |
| 2023 | $6,786 +30.3% | $915,780 +3.9% |
| 2022 | $5,208 +378.3% | $881,620 +46.1% |
| 2021 | $1,089 +8.6% | $603,510 +17% |
| 2020 | $1,003 +5.3% | $515,940 +20.1% |
| 2018 | $952 | $429,730 |
| 2017 | -- | -- |
| 2016 | -- | $392,430 +8.2% |
| 2015 | -- | $362,730 |
| 2014 | -- | -- |
| 2013 | -- | -- |
| 2012 | -- | -- |
| 2011 | -- | -- |
| 2010 | -- | -- |
| 2009 | -- | -- |
| 2008 | -- | -- |
| 2007 | -- | $51,740 |
Find assessor info on the county website
Monthly payment
Est. payment
Payment breakdown
Explore the cost of this home by adjusting the details. Changes won't be saved.Climate risks
Neighborhood: 76270
Nearby schools
Schools provided by the listing agent
- Elementary: Bowie
- Middle: Bowie
- High: Bowie
- District: Bowie ISD
Source: NTREIS. This data may not be complete. We recommend contacting the local school district to confirm school assignments for this home.

Similar homes
- $1,175,0002 bd2 ba1.2k sqft2886 State Highway 59 S, Bowie, TX 76230For Sale
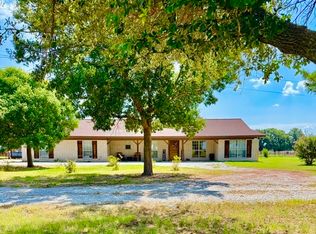
 MLS ID #21397280, James Parks. NTREIS
- $1,199,9003 bd3 ba2.1k sqft5026 Upper Montague Rd, Bowie, TX 76230For Sale
 MLS ID #21346225, Gilda Brawley. NTREIS
- $950,0002 bd2 ba1.7k sqft423 Brazos St, Bowie, TX 76230For Sale
 MLS ID #21398914, Matthew Fenoglio. NTREIS
- $1,399,0003 bd2 ba2k sqft2409 Highway 81 N, Bowie, TX 76230For Sale
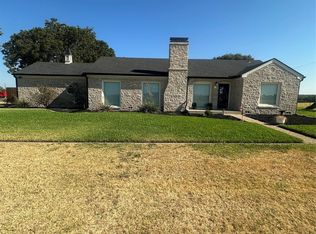 MLS ID #21412127, Terry Gunter. NTREIS
- $875,0003 bd3 ba1.2k sqft382 Lakeside Dr, Bowie, TX 76230For Sale
 MLS ID #185036, KIM ROARK, Ember Realty. WFAR
- $599,0004 bd3 ba2.7k sqft112 Silver Leaf Dr, Bowie, TX 76270For SaleMLS ID #183166, JERRY TOFT, Epiphany Real Estate Services LLC. WFAR
