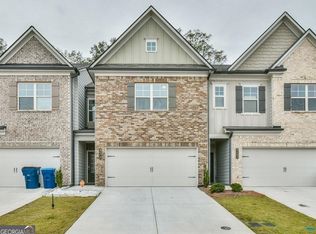
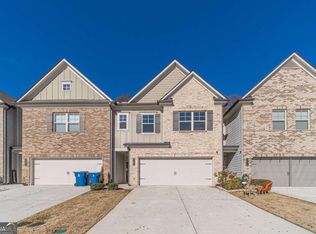
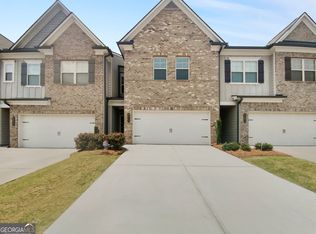
Welcome to 2483 Quay Ridge Drive in Lawrenceville a beautifully maintained, move-in-ready townhome offering style, space, convenience, and an incredible opportunity for homeownership! Qualified buyers may receive up to $17,000 in down payment assistance through our preferred lender. Ask the listing agent for details. Step inside to a bright, open-concept floor plan filled with natural light. The spacious kitchen features ample cabinetry and generous counter space while overlooking the dining and living areas, creating the perfect setup for everyday living and entertaining. Upstairs, you'll find generously sized bedrooms plus a versatile loft that can be used as a home office, media room, playroom, or additional living space. Outside, enjoy your patio perfect for morning coffee, relaxing after a long day, or weekend cookouts. Located in a welcoming swim community, this home offers low-maintenance living just minutes from shopping, dining, parks, and major highways with convenient access throughout Lawrenceville and Gwinnett County. Whether you're a first-time buyer, growing family, or simply looking for a move-in-ready home with flexible financing opportunities, you don't want to miss this home! Schedule your private showing today and ask about the up to $17,250 in down payment assistance available to qualified buyers through our preferred lender. Financing and down payment assistance are subject to lender guidelines and buyer qualification.
Active
$340,000
2483 Quay Rdg, Lawrenceville, GA 30044
3beds
1,948sqft
Townhouse
Built in 2020
3,049 Square Feet Lot
$335,800 Zestimate®
$175/sqft
$138/mo HOA
What's special
- 14 days
- 367
- 10
Zillow last checked:
Listing updated:
Listed by:
Shana M Baylis 6787441240,
Keller Williams Realty Atl. Partners
Source: GAMLS,MLS#: 10866528
Facts & features
Interior
Bedrooms & bathrooms
- Bedrooms: 3
- Bathrooms: 3
- Full bathrooms: 2
- 1/2 bathrooms: 1
Rooms
- Room types: Foyer, Laundry, Loft
Kitchen
- Features: Kitchen Island, Pantry, Walk-in Pantry
Heating
- Central
Cooling
- Ceiling Fan(s), Central Air
Appliances
- Included: Dishwasher, Microwave, Refrigerator
- Laundry: Upper Level
Features
- Double Vanity, High Ceilings, Split Bedroom Plan
- Flooring: Carpet, Hardwood
- Windows: Double Pane Windows
- Basement: None
- Has fireplace: No
- Common walls with other units/homes: 2+ Common Walls
Interior area
- Total structure area: 1,948
- Total interior livable area: 1,948 sqft
- Finished area above ground: 1,948
- Finished area below ground: 0
Video & virtual tour
Property
Parking
- Total spaces: 2
- Parking features: Garage, Garage Door Opener, Kitchen Level, Off Street
- Has garage: Yes
Features
- Levels: Two
- Stories: 2
- Patio & porch: Patio
- Has view: Yes
- View description: City
- Body of water: None
Lot
- Size: 3,049 Square Feet
- Features: Level
Details
- Parcel number: R5018 474
Construction
Type & style
- Home type: Townhouse
- Architectural style: A-Frame
- Property subtype: Townhouse
- Attached to another structure: Yes
Materials
- Concrete, Wood Siding
- Roof: Composition
Condition
- Resale
- New construction: No
- Year built: 2020
Utilities & green energy
- Electric: 220 Volts
- Sewer: Public Sewer
- Water: Public
- Utilities for property: Cable Available, Electricity Available, Natural Gas Available, Phone Available, Sewer Available
Community & HOA
Community
- Features: Clubhouse, Pool, Walk To Schools, Near Shopping
- Security: Carbon Monoxide Detector(s), Security System, Smoke Detector(s)
- Subdivision: Manchester Place
HOA
- Has HOA: Yes
- Services included: Maintenance Grounds, Swimming
- HOA fee: $1,652 annually
Location
- Region: Lawrenceville
Financial & listing details
- Price per square foot: $175/sqft
- Tax assessed value: $379,300
- Annual tax amount: $5,845
- Date on market: 10/2/2026
- Cumulative days on market: 14 days
- Listing agreement: Exclusive Right To Sell
- Listing terms: Cash,Conventional,FHA,VA Loan
- Electric utility on property: Yes
Estimated market value
$335,800
$319,000 - $353,000
$2,446/mo
Price history
| Date | Event | Price |
|---|---|---|
| 10/3/2026 | Listed for sale | $340,000-1.2%$175/sqft |
Source:  FMLS GA #7848837 Report a problem FMLS GA #7848837 Report a problem | ||
| 10/2/2026 | Listing removed | $344,000$177/sqft |
Source: FMLS GA #7799068 Report a problem | ||
| 8/31/2026 | Price change | $344,000-0.3%$177/sqft |
Source:  GAMLS #10799977 Report a problem GAMLS #10799977 Report a problem | ||
| 8/10/2026 | Price change | $345,000-1.4%$177/sqft |
Source: GAMLS #10799977 Report a problem | ||
| 7/3/2026 | Listed for sale | $350,000-2.2%$180/sqft |
Source: FMLS GA #7799068 Report a problem | ||
| 12/6/2025 | Listing removed | $358,000$184/sqft |
Source: FMLS GA #7616794 Report a problem | ||
| 10/6/2025 | Price change | $358,000-3%$184/sqft |
Source: FMLS GA #7616794 Report a problem | ||
| 7/17/2025 | Listed for sale | $369,000-2.9%$189/sqft |
Source: FMLS GA #7616794 Report a problem | ||
| 5/6/2022 | Sold | $380,000+2.7%$195/sqft |
Source: FMLS GA #7026692 Report a problem | ||
| 5/2/2022 | Pending sale | $370,000$190/sqft |
Source: GAMLS #10043424 Report a problem | ||
| 5/2/2022 | Listed for sale | $370,000$190/sqft |
Source: GAMLS #10043424 Report a problem | ||
| 4/8/2022 | Pending sale | $370,000$190/sqft |
Source: FMLS GA #7026692 Report a problem | ||
| 4/7/2022 | Listed for sale | $370,000+46.5%$190/sqft |
Source: FMLS GA #7026692 Report a problem | ||
| 4/30/2020 | Sold | $252,560-1%$130/sqft |
Source:  FMLS GA #6654900 Report a problem FMLS GA #6654900 Report a problem | ||
| 2/11/2020 | Price change | $255,060+1.2%$131/sqft |
Source: Chafin Communities Report a problem | ||
| 1/3/2020 | Listed for sale | $252,060$129/sqft |
Source: Chafin Communities Report a problem | ||
Public tax history
| Year | Property taxes | Tax assessment |
|---|---|---|
| 2026 | -- | $151,720 -3.8% |
| 2025 | $5,845 +4% | $157,680 +5.5% |
| 2024 | $5,620 -1.3% | $149,520 -1.6% |
| 2023 | $5,694 +45.3% | $152,000 +32.6% |
| 2022 | $3,918 +6.5% | $114,640 +13.5% |
| 2021 | $3,680 +313.9% | $101,000 +461.1% |
| 2020 | $889 +38.5% | $18,000 |
| 2019 | $642 | $18,000 |
Find assessor info on the county website
Monthly payment
Est. payment
Payment breakdown
Explore the cost of this home by adjusting the details. Changes won't be saved.Climate risks
Neighborhood: 30044
Nearby schools
Schools provided by the listing agent
- Elementary: J A Alford
- Middle: Richards
- High: Discovery
Source: GAMLS. This data may not be complete. We recommend contacting the local school district to confirm school assignments for this home.

Similar homes
- $369,0003 bd3 ba1.7k sqft4401 Fulson Dr, Lilburn, GA 30047Active

 MLS ID #10867132, Bill Angdembe, Virtual Properties Realty.com. GAMLS
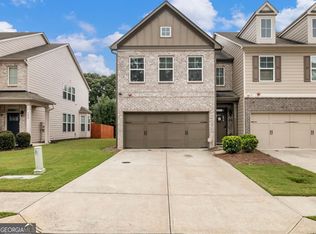
 - $339,0003 bd3 ba1.9k sqft779 Arbor Crowne Dr, Lawrenceville, GA 30045Active
 MLS ID #10868995, Christina Rabideaux, Hunter Rae Real Estate. GAMLS
 - $325,0003 bd3 ba1.8k sqft211 Mahone Dr, Lilburn, GA 30047Active
 MLS ID #10809896, Stephanie Porter, Chapman Hall Realtors Professionals. GAMLS
 - $329,8003 bd3 ba1.7k sqft181 Dewey Rd, Lilburn, GA 30047Active
 MLS ID #10780247, Farida A Lalani, Virtual Properties Realty.Net. GAMLS
 - $360,0003 bd3 ba2k sqft578 Hardy Water Dr, Lawrenceville, GA 30045ActiveMLS ID #10870085, Sahar Tehrani, Keller Williams Realty Atlanta North. GAMLS
- $350,0003 bd3 ba1.9k sqft4442 Park Vista Ln, Buford, GA 30518ActiveMLS ID #10848116, Andrew Nguyen, Keller Williams Realty PeachtreeRoad. GAMLS
- $455,5004 bd4 ba2.2k sqft3564 Shore Wood Ave, Lawrenceville, GA 30044ActiveMLS ID #10781027, Amber Folger, eXp Realty. GAMLS
- $350,0003 bd3 ba1.6k sqft1425 Willow River Run, Grayson, GA 30017ActiveMLS ID #10783600, Dayana Osorio, Keller Williams Chattahoochee. GAMLS
- $375,0004 bd4 ba2.4k sqft2227 Foley Park St, Snellville, GA 30078ActiveMLS ID #10794331, Athahar Hussain, Keller Williams Realty Atl. Partners. GAMLS
- $365,0003 bd3 ba1.4k sqft4645 Valais Ct Unit 116, Alpharetta, GA 30022ActiveMLS ID #10868502, Matthew Blackburn, Compass. GAMLS
- $378,0003 bd3 ba1.9k sqft5180 Grace Ct, Tucker, GA 30084ActiveMLS ID #10839826, Whitney Agee Team, eXp Realty. GAMLS
- $459,9004 bd3 ba1.9k sqft2531 Canning View Ave, Lawrenceville, GA 30044ActiveMLS ID #10840809, Yun Pan, Virtual Properties Realty.Net. GAMLS
- $392,4004 bd3 ba1.9k sqft2523 Shetley Creek Dr, Norcross, GA 30071ActiveMLS ID #10823304, Kimberly Hollins, 1 Percent Lists Metro Atlanta. GAMLS
- $365,0003 bd3 ba1.9k sqft6522 Story Cir, Norcross, GA 30093ActiveMLS ID #10774489, Cindy Torres, Keller Williams Realty Atl. Partners. GAMLS
- $395,0004 bd3 ba1.9k sqft2714 Shetley Creek Dr, Norcross, GA 30071ActiveMLS ID #10814151, Kimberly Hollins, 1 Percent Lists Metro Atlanta. GAMLS
- $330,0003 bd3 ba1.9k sqft2927 Mell Rise Way, Snellville, GA 30078ActiveMLS ID #10710458, Candice Gaines, Next Move Real Estate. GAMLS
- $449,9003 bd3 ba2.2k sqft3434 Senna Rd, Duluth, GA 30096ActiveMLS ID #10855363, Miranda Gill, Virtual Properties Realty.com. GAMLS
- $335,0003 bd2 ba1.8k sqft106 Apalachee Dr, Bethlehem, GA 30620ActiveMLS ID #10822475, Sean Keenon, Virtual Properties Realty.Net. GAMLS
- $424,9004 bd4 ba2.6k sqft2155 Rail Yard Ave, Grayson, GA 30017ActiveMLS ID #10857340, Greg Cantrell, Living Stone Properties, Inc.. GAMLS
- $274,0003 bd3 ba1.7k sqft2700 Haynescrest Dr, Grayson, GA 30017ActiveMLS ID #10808354, Mark Spain, Mark Spain Real Estate. GAMLS
