Skip main navigation
Sold
  • $358,620

    2483 Stratton Rd, Benton Harbor, MI 49022

    3beds
    2,276sqft
    Single Family Residence
    Built in 2026
    9,583 Square Feet Lot
    $358,700 Zestimate®
    $158/sqft
    $2,929 Estimated rent

    Home value

    $358,700

    $341,000 - $377,000

    $2,929/mo

    Zestimate® history
    Loading
    Loading...

    Owner options

    List your home for rent

    $2,929/mo

    Rent Zestimate®

    Find your next renter with Zillow Rental Manager. Plus, with online applications, you can quickly screen prospective tenants – for free.

    Learn more

    $2,929/mo

    Rent Zestimate®

    Refinance and save

    $2,545/mo

    Est. payment

    Refinancing to a lower rate could help reduce your monthly payments and save thousands over the life of the loan.

    See today's rates

    $2,545/mo

    Est. payment

    Explore your selling options

    Work with a Zillow partner agent

    Leverage their expertise and Zillow's premium Showcase listings to get your home seen by more buyers.

    Get started

    List with your own agent

    Get your home in front of millions of buyers by listing it on Zillow.

    Learn how to do it

    Sell it yourself

    Take full control of how buyers see your home on Zillow by listing For Sale by Owner (FSBO).

    List your home

    What's special

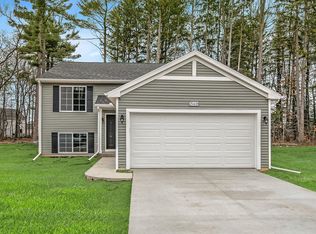
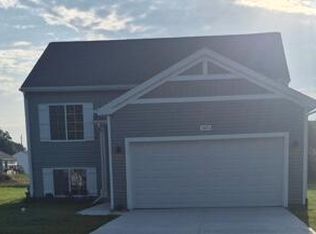
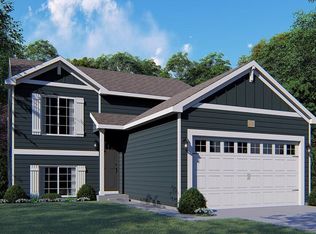
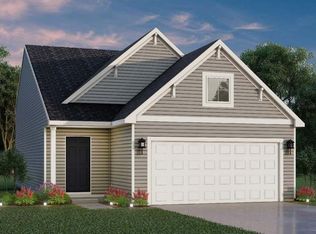
    Newly constructed traditional home in the Manorwood community. This two story home hosts features including: 10 year structural warranty, energy efficiency, humidifier, 50 gallon water heater, upgrade kitchen with island, classic built-in bench, attached 20 x 24 two stall garage with 10 x 20 third stall, den featuring French doors, and 14x20 patio

    Zillow last checked:

    Listing updated:

    Listed by:

    Lance A Bethell 269-210-2125,

    Allen Edwin Realty

    Bought with:

    Cathy Ficks-Blasy, 6501388295

    Epique Realty

    Source: MichRIC,MLS#: 26045108MLS Logo

    Facts & features

    Interior

    Bedrooms & bathrooms
    • Bedrooms: 3
    • Bathrooms: 3
    • Full bathrooms: 2
    • 1/2 bathrooms: 1
    Primary bedroom
    • Level: Upper
    • Area: 195
    • Dimensions: 13.00 x 15.00
    Bedroom 2
    • Level: Upper
    • Area: 90
    • Dimensions: 9.00 x 10.00
    Bedroom 3
    • Level: Upper
    • Area: 110
    • Dimensions: 10.00 x 11.00
    Primary bathroom
    • Level: Upper
    • Area: 65
    • Dimensions: 13.00 x 5.00
    Bathroom 1
    • Level: Main
    • Area: 30
    • Dimensions: 6.00 x 5.00
    Bathroom 2
    • Level: Upper
    • Area: 65
    • Dimensions: 13.00 x 5.00
    Den
    • Level: Main
    • Area: 132
    • Dimensions: 11.00 x 12.00
    Dining room
    • Level: Main
    • Area: 143
    • Dimensions: 11.00 x 13.00
    Game room
    • Level: Upper
    • Area: 117
    • Dimensions: 13.00 x 9.00
    Great room
    • Level: Main
    • Area: 221
    • Dimensions: 13.00 x 17.00
    Kitchen
    • Level: Main
    • Area: 108
    • Dimensions: 9.00 x 12.00
    Laundry
    • Level: Upper
    • Area: 55
    • Dimensions: 5.00 x 11.00
    Heating
    • Forced Air
    Cooling
    • Central Air
    Appliances
    • Laundry: Laundry Room
    Features
    • Windows: Low-Emissivity Windows, Screens, Insulated Windows
    • Basement: Crawl Space
    • Has fireplace: No
    Interior area
    • Total structure area: 2,276
    • Total interior livable area: 2,276 sqft
    • Finished area below ground: 0

    Property

    Parking
    • Total spaces: 3
    • Parking features: Garage Door Opener, Attached
    • Garage spaces: 3
    Features
    • Stories: 2
    Lot
    • Size: 9,583 Square Feet
    • Dimensions: 95 x 115
    Details
    • Parcel number: 110348000002005

    Construction

    Type & style
    • Home type: SingleFamily
    • Architectural style: Traditional
    • Property subtype: Single Family Residence
    Materials
    • Vinyl Siding
    • Roof: Composition
    Condition
    • New Construction
    • New construction: Yes
    • Year built: 2026

    Utilities & green energy

    • Sewer: Public Sewer
    • Water: Public

    Community & HOA

    HOA
    • Has HOA: Yes
    • Services included: Snow Removal, Maintenance Grounds
    • HOA fee: $103 annually
    Location
    • Region: Benton Harbor

    Financial & listing details

    • Price per square foot: $158/sqft
    • Tax assessed value: $7,200
    • Annual tax amount: $4
    • Date on market: 8/26/2026
    • Listing terms: Cash,FHA,VA Loan,USDA Loan,MSHDA,Conventional

    Price history

    DateEventPrice
    9/16/2026Sold$358,620$158/sqft
    Source: MichRIC #26045108 Report a problem
    8/26/2026Pending sale$358,620+1739.1%$158/sqft
    Source: MichRIC #26045108 Report a problem
    2/13/2026Sold$19,500$9/sqft
    Source: Public Record Report a problem

    Public tax history

    YearProperty taxesTax assessment
    2025$4 --
    2024-- --
    2023-- --
    2022-- --
    2021-- --
    2020-- --
    2019-- --
    2018-- --
    2017-- --
    2016-- --
    2015-- --
    2014-- --
    Find assessor info on the county website

    Neighborhood: Fair Plain

    Nearby schools

    GreatSchools rating
    Sell for more on Zillow
    Get a Zillow Showcase℠ listing at no additional cost and you could sell for .
    $358,700
    2% more
    +$7,174
    With Zillow Showcase(estimated)
    $365,874
    Sell for more on Zillow
    Get a Zillow Showcase℠ listing at no additional cost and you could sell for .
    $358,700
    2% more
    +$7,174
    With Zillow Showcase(estimated)
    $365,874