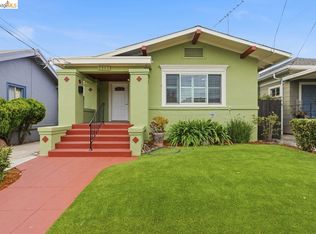
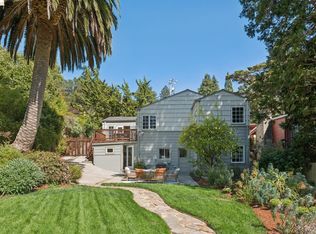
This light-filled 2++ Berkeley Craftsman blends timeless character with thoughtful updates in an exceptionally convenient location near BART, dining, shopping, parks, and schools. Sun-filled living and dining rooms feature refinished hardwood floors, moldings, tray ceiling, and wall sconces. The spacious, bright kitchen offers pretty countertops, stainless appliances, an induction stove, a breakfast bar, and direct access to the amazing backyard. Two generous bedrooms and an updated bath provide easy living along with a lovely flex-room for added versatility. Outside, enjoy a beautifully landscaped level yard with mature trees, citrus, and passionfruit vines, patios for outdoor entertaining, and a fantastic detached structure - measuring approx 143 sq ft - ideal for guests, a gym, art studio, or home office. Classic Craftsman charm meets modern comfort in a wonderfully-convenient Berkeley location. Many upgrades: owned solar, heat pump, retrofitted. Home Energy Score of 10 - BESO compliant.
For sale
$925,000
1644 Ashby Ave, Berkeley, CA 94703
2beds
1,200sqft
Single Family Residence
Built in 1923
4,356 Square Feet Lot
$1,135,200 Zestimate®
$771/sqft
$-- HOA
What's special
Mature treesBreakfast barBeautifully landscaped level yardWall sconcesPatios for outdoor entertainingTray ceilingStainless appliances
- 3 days |
- 413 |
- 41 |
Zillow last checked:
Listing updated:
Listed by:
Maria Cavallo-Merrion DRE #01493849 510-919-8841,
Vanguard Properties,
Corey Weinstein DRE #01362059 510-708-0789,
Vanguard Properties
Source: bridgeMLS/CCAR/Bay East AOR,MLS#: 41143181
Facts & features
Interior
Bedrooms & bathrooms
- Bedrooms: 2
- Bathrooms: 1
- Full bathrooms: 1
Kitchen
- Features: Breakfast Bar, Counter - Solid Surface, Dishwasher, Electric Range/Cooktop, Range/Oven Free Standing, Refrigerator, Updated Kitchen
Heating
- Heat Pump
Cooling
- Heat Pump
Appliances
- Included: Dishwasher, Electric Range, Free-Standing Range, Refrigerator
- Laundry: Hookups Only
Features
- Den, Breakfast Bar, Counter - Solid Surface, Updated Kitchen
- Flooring: Tile, Wood
- Number of fireplaces: 1
- Fireplace features: Living Room
Interior area
- Total structure area: 1,200
- Total interior livable area: 1,200 sqft
Video & virtual tour
Property
Parking
- Total spaces: 1
- Parking features: Attached
- Garage spaces: 1
Features
- Levels: Other
- Exterior features: Garden, Back Yard, Garden/Play, Landscape Back
- Pool features: None
Lot
- Size: 4,356 Square Feet
- Features: Level, Back Yard, Sprinklers In Rear
Details
- Parcel number: 53160733
- Special conditions: Standard
Construction
Type & style
- Home type: SingleFamily
- Architectural style: Craftsman
- Property subtype: Single Family Residence
Materials
- Stucco
Condition
- Existing
- New construction: No
- Year built: 1923
Utilities & green energy
- Electric: Photovoltaics Seller Owned
- Sewer: Public Sewer
- Water: Public
Community & HOA
HOA
- Has HOA: No
Location
- Region: Berkeley
Financial & listing details
- Price per square foot: $771/sqft
- Tax assessed value: $901,357
- Date on market: 8/12/2026
- Listing terms: Call Listing Agent
Estimated market value
$1,135,200
$1.04M - $1.24M
$4,070/mo
Price history
| Date | Event | Price |
|---|---|---|
| 8/12/2026 | Listed for sale | $925,000+23.3%$771/sqft |
Source:  bridgeMLS/CCAR/Bay East AOR #41143181 Report a problem bridgeMLS/CCAR/Bay East AOR #41143181 Report a problem | ||
| 5/1/2015 | Sold | $750,000+20%$625/sqft |
Source:  CCAR #40692433 Report a problem CCAR #40692433 Report a problem | ||
| 3/28/2015 | Listed for sale | $625,000+83.8%$521/sqft |
Source: J Rockcliff Realtors Report a problem | ||
| 12/12/2003 | Sold | $340,000$283/sqft |
Source: Public Record Report a problem | ||
Public tax history
| Year | Property taxes | Tax assessment |
|---|---|---|
| 2025 | -- | $901,357 +2% |
| 2024 | $12,974 +2% | $883,687 +2% |
| 2023 | $12,715 +1.6% | $866,361 +2% |
| 2022 | $12,510 -0.3% | $849,374 +2% |
| 2021 | $12,554 +5.1% | $832,724 +1% |
| 2020 | $11,942 +3.5% | $824,190 +2% |
| 2019 | $11,539 +5.3% | $808,034 +2% |
| 2018 | $10,962 | $792,194 +2% |
| 2017 | $10,962 +2.9% | $776,661 +2% |
| 2016 | $10,656 +73.7% | $761,437 +89.3% |
| 2015 | $6,135 | $402,205 +2% |
| 2014 | $6,135 | $394,328 +0.5% |
| 2013 | -- | $392,546 +2% |
| 2012 | -- | $384,851 +2% |
| 2011 | -- | $377,307 +0.8% |
| 2010 | -- | $374,488 -0.2% |
| 2009 | -- | $375,380 +2% |
| 2008 | -- | $368,021 +2% |
| 2007 | -- | $360,807 +2% |
| 2006 | -- | $353,735 +2% |
| 2005 | -- | $346,800 +2% |
| 2004 | -- | $340,000 +935.2% |
| 2003 | -- | $32,843 +2% |
| 2002 | -- | $32,198 +2% |
| 2001 | $1,168 | $31,567 |
Find assessor info on the county website
Monthly payment
Est. payment
Payment breakdown
Explore the cost of this home by adjusting the details. Changes won't be saved.Climate risks
Neighborhood: Ashby
Nearby schools
GreatSchools rating
- 8/10Malcolm X Elementary SchoolGrades: K-5Distance: 0.1 mi
- 10/10Willard Middle SchoolGrades: 6-8Distance: 1 mi
- 9/10Berkeley High SchoolGrades: 9-12Distance: 1 mi
- $1,482,0003 bd2 ba1.8k sqft1646 Ashby Ave, Berkeley, CA 94703Sold
- $1,115,9004 bd2 ba1.4k sqft1642 Ashby Ave, Berkeley, CA 94703Off Market

- $---- bd1 ba361 sqft1642 Ashby Ave #A, Berkeley, CA 94703Off Market

- $1,145,2003 bd2 ba1.4k sqft1648 Ashby Ave, Berkeley, CA 94703Off Market
- $1,268,4008 bd4 ba3.3k sqft1640 Ashby Ave, Berkeley, CA 94703Off Market
- $--2 bd1 ba830 sqft1640 Ashby Ave APT A, Berkeley, CA 94703Off Market
- $--2 bd1 ba830 sqft1640 Ashby Ave APT B, Berkeley, CA 94703Off Market
- $--2 bd1 ba830 sqft1640 Ashby Ave APT C, Berkeley, CA 94703Off Market
A local agent can set up tours, give advice and negotiate with sellers.
Similar homes
- $925,0003 bd2 ba1.4k sqft2840 Stanton St, Berkeley, CA 94702For Sale
 MLS ID #41142616, Reva Tolbert. bridgeMLS/CCAR/Bay East AOR
 - $899,0002 bd1 ba1k sqft1349 Hearst Ave, Berkeley, CA 94702For Sale
 MLS ID #41144446, Francis McIlveen. Bay East AOR
 - $750,0003 bd3 ba1.5k sqft1542 Addison St, Berkeley, CA 94703For Sale
 MLS ID #41144590, Joey Wang. bridgeMLS/CCAR/Bay East AOR
 - $1,089,0003 bd2 ba1.5k sqft200 Fairlawn Dr, Berkeley, CA 94708For Sale
 MLS ID #41144578, Anna Bellomo. bridgeMLS/CCAR/Bay East AOR
 - $949,0003 bd2 ba1.2k sqft1017 56th St, Oakland, CA 94608For SaleMLS ID #41142496, Haslankar Lopez. CCAR
- $749,0003 bd2 ba858 sqft1242 Burnett St, Berkeley, CA 94702For SaleMLS ID #41144173, Kerri Naslund-Monday. bridgeMLS/CCAR/Bay East AOR
- $998,0003 bd2 ba1k sqft2081 Bonar St, Berkeley, CA 94702For SaleMLS ID #41142644, Gerardo Barron. bridgeMLS/CCAR/Bay East AOR
- $695,0002 bd2 ba1k sqft1806 Dwight Way, Berkeley, CA 94703For SaleMLS ID #41142425, Carrie McAlister. bridgeMLS/CCAR/Bay East AOR
- $1,095,0003 bd2 ba1.5k sqft639 Cragmont Ave, Berkeley, CA 94708For SaleMLS ID #41144407, Holly Bradford. bridgeMLS/CCAR/Bay East AOR
- $849,0002 bd1 ba1.4k sqft1133 Walnut St, Berkeley, CA 94707For SaleMLS ID #41143205, Emma Morris. bridgeMLS/CCAR/Bay East AOR
- $998,0002 bd1 ba1.3k sqft214 Mandalay Rd, Oakland, CA 94618For SaleMLS ID #41144255, Kim Cole. bridgeMLS/CCAR/Bay East AOR
- $799,0002 bd2 ba1.4k sqft1515 Hampel St, Oakland, CA 94602For SaleMLS ID #ML82057271, Alex Brikman. MLSListings Inc
- $1,050,0003 bd3 ba1.7k sqft1305 Henry St APT C, Berkeley, CA 94709For SaleMLS ID #41144563, Anja Plowright. bridgeMLS/CCAR/Bay East AOR
- $758,0002 bd1 ba862 sqft1079 66th St, Oakland, CA 94608For SaleMLS ID #41144280, Sheila Sabine. bridgeMLS/CCAR/Bay East AOR
- $967,1372 bd2 ba1k sqft542 Adams St, Albany, CA 94706Off Market
- $1,049,0003 bd2 ba1.5k sqft965 Virginia St, Berkeley, CA 94710For SaleMLS ID #41143676, Shannon Mitchell. bridgeMLS/CCAR/Bay East AOR
- $939,9003 bd2 ba1.5k sqft1849 Arch St #A, Berkeley, CA 94709For SaleMLS ID #41142638, Remy Weinstein. bridgeMLS/CCAR/Bay East AOR
- $1,195,0003 bd2 ba1.4k sqft1236 Allston Way, Berkeley, CA 94702For SaleMLS ID #41144004, Gretchen Roethle. bridgeMLS/CCAR/Bay East AOR
- $799,0002 bd1 ba1k sqftNot Listed, Berkeley, CA 94704For SaleMLS ID #41143908, Paul Wong. Bay East AOR
- $1,100,0002 bd1 ba1.4k sqft1106 Cragmont Ave, Berkeley, CA 94708For SaleMLS ID #41142083, Karthiga Satkunanandan. bridgeMLS/CCAR/Bay East AOR
Local buyer's agents are ready to help
