Built in 2020 and beautifully maintained, this move-in-ready Colonial offers the best of newer construction in a peaceful Attleboro cul-de-sac neighborhood. Set on a desirable corner lot, the home features 3 bedrooms, 2.5 baths, a 2-car garage, and a bright, open layout that makes everyday living easy. Step inside from the garage and you’ll immediately appreciate the thoughtful details, including a custom shiplap built-in drop zone, the perfect spot for keys, bags, coats, and all the things that need a home when you walk through the door. The main level has an easy, comfortable flow, with the kitchen and dining area opening to a spacious living room. Whether you’re hosting friends, gathering with family, or enjoying a quiet night at home, it’s a space that just works. Upstairs are three generously sized bedrooms, including a sun-filled primary suite with its own private bath, and large walk in closet. An additional full bath for guest plus open foyer area that fills the space with sun. And there’s room to grow! The full unfinished basement is a walk-out, making it an especially great opportunity for future finished space. Think home gym, office, playroom, media room, or additional living area, the hard part is deciding what you want it to become. Add in the 2-car garage, corner lot, cul-de-sac setting, and convenient Attleboro location, and this home checks a lot of boxes. Young, beautifully cared for, and truly move-in ready, there’s nothing to do but unpack and make it yours.
For sale
$729,900
8 Preservation Way, Attleboro, MA 02703
3beds
2,016sqft
Single Family Residence
Built in 2019
0.46 Acres Lot
$726,400 Zestimate®
$362/sqft
$-- HOA
What's special
Bright open layoutDesirable corner lotCul-de-sac settingGenerously sized bedroomsPeaceful attleboro cul-de-sac neighborhood
- 1 day |
- 575 |
- 42 |
Zillow last checked:
Listing updated:
Listed by:
Lori Seavey Realty Team 508-446-1258,
Keller Williams Elite 508-695-4545
Source: MLS PIN,MLS#: 73563449
Facts & features
Interior
Bedrooms & bathrooms
- Bedrooms: 3
- Bathrooms: 3
- Full bathrooms: 2
- 1/2 bathrooms: 1
Primary bedroom
- Features: Bathroom - Full, Ceiling Fan(s), Walk-In Closet(s), Flooring - Wall to Wall Carpet, Lighting - Overhead
- Level: Second
- Area: 224
- Dimensions: 14 x 16
Bedroom 2
- Features: Closet, Flooring - Wall to Wall Carpet, Lighting - Overhead
- Level: Second
- Area: 121
- Dimensions: 11 x 11
Bedroom 3
- Features: Closet, Flooring - Wall to Wall Carpet, Lighting - Overhead
- Level: Second
- Area: 132
- Dimensions: 12 x 11
Primary bathroom
- Features: Yes
Bathroom 1
- Features: Bathroom - Half, Flooring - Stone/Ceramic Tile, Lighting - Overhead
- Level: First
- Area: 72
- Dimensions: 8 x 9
Bathroom 2
- Features: Bathroom - Full, Bathroom - Double Vanity/Sink, Bathroom - Tiled With Tub & Shower, Flooring - Stone/Ceramic Tile, Lighting - Overhead
- Level: Second
- Area: 72
- Dimensions: 8 x 9
Bathroom 3
- Features: Bathroom - Double Vanity/Sink, Bathroom - With Shower Stall, Flooring - Stone/Ceramic Tile
- Level: Second
- Area: 64
- Dimensions: 8 x 8
Dining room
- Features: Flooring - Hardwood, Lighting - Overhead
- Level: First
- Area: 154
- Dimensions: 14 x 11
Family room
- Features: Flooring - Hardwood, Recessed Lighting
- Level: First
- Area: 228
- Dimensions: 19 x 12
Kitchen
- Features: Flooring - Hardwood, Recessed Lighting, Stainless Steel Appliances, Gas Stove, Peninsula
- Level: Main,First
- Area: 364
- Dimensions: 28 x 13
Heating
- Forced Air, Natural Gas
Cooling
- Central Air
Appliances
- Included: Gas Water Heater, Range, Dishwasher, Microwave, Refrigerator, Freezer
- Laundry: First Floor, Electric Dryer Hookup, Washer Hookup
Features
- Lighting - Overhead, Mud Room, Foyer
- Flooring: Carpet, Hardwood, Flooring - Hardwood
- Basement: Full,Walk-Out Access,Unfinished
- Has fireplace: No
Interior area
- Total structure area: 2,016
- Total interior livable area: 2,016 sqft
- Finished area above ground: 2,016
Video & virtual tour
Property
Parking
- Total spaces: 6
- Parking features: Attached, Paved Drive, Off Street, Paved
- Attached garage spaces: 2
- Uncovered spaces: 4
Features
- Patio & porch: Porch, Deck
- Exterior features: Porch, Deck
Lot
- Size: 0.46 Acres
Details
- Parcel number: M:0197 B:0000 L:0008QQ,5014392
- Zoning: RES
Construction
Type & style
- Home type: SingleFamily
- Architectural style: Colonial
- Property subtype: Single Family Residence
Materials
- Frame
- Foundation: Concrete Perimeter
- Roof: Shingle
Condition
- Year built: 2019
Utilities & green energy
- Electric: Circuit Breakers
- Sewer: Private Sewer
- Water: Public
- Utilities for property: for Gas Range, for Electric Dryer, Washer Hookup
Community & HOA
HOA
- Has HOA: No
Location
- Region: Attleboro
Financial & listing details
- Price per square foot: $362/sqft
- Tax assessed value: $758,200
- Annual tax amount: $9,250
- Date on market: 8/14/2026
- Exclusions: Washer And Dryer Are Negotiable.
Estimated market value
$726,400
$690,000 - $763,000
$3,858/mo
Price history
| Date | Event | Price |
|---|---|---|
| 8/13/2026 | Listed for sale | $729,900-2.7%$362/sqft |
Source: MLS PIN #73563449 Report a problem | ||
| 2/2/2026 | Listing removed | $749,900$372/sqft |
Source: MLS PIN #73425960 Report a problem | ||
| 9/4/2025 | Listed for sale | $749,900+36.3%$372/sqft |
Source: MLS PIN #73425960 Report a problem | ||
| 10/23/2020 | Sold | $550,000+2.8%$273/sqft |
Source: Public Record Report a problem | ||
| 9/6/2020 | Pending sale | $534,900$265/sqft |
Source: Success! Real Estate #72719206 Report a problem | ||
| 9/2/2020 | Listed for sale | $534,900+282.1%$265/sqft |
Source: Success! Real Estate #72719206 Report a problem | ||
| 5/22/2020 | Sold | $140,000$69/sqft |
Source: Public Record Report a problem | ||
Public tax history
| Year | Property taxes | Tax assessment |
|---|---|---|
| 2025 | $9,509 +3.5% | $757,700 +5% |
| 2024 | $9,186 +11.8% | $721,600 +20.3% |
| 2023 | $8,214 +5.8% | $600,000 +11.7% |
| 2022 | $7,763 +128.3% | $537,200 +133.8% |
| 2021 | $3,401 +148.2% | $229,800 +144.2% |
| 2020 | $1,370 +4.9% | $94,100 +2.1% |
| 2019 | $1,306 -1.7% | $92,200 +2.9% |
| 2018 | $1,328 | $89,600 |
Find assessor info on the county website
Monthly payment
Est. payment
Payment breakdown
Explore the cost of this home by adjusting the details. Changes won't be saved.Climate risks
Neighborhood: 02703
Nearby schools
GreatSchools rating
- 7/10Hyman Fine Elementary SchoolGrades: K-4Distance: 1.3 mi
- 6/10Wamsutta Middle SchoolGrades: 5-8Distance: 1.8 mi
- 5/10Attleboro High SchoolGrades: 9-12Distance: 2.9 mi
- $469,9004 bd1 ba1k sqft230 Steere St, Attleboro, MA 02703Off Market
- $831,0004 bd3 ba2.7k sqft16 Preservation Way, Attleboro, MA 02703Off Market
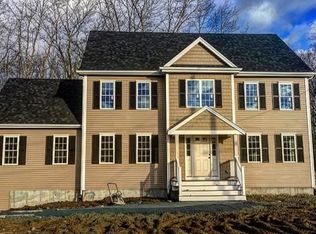
- $212,6003 bd2 ba160 sqft238 Steere St, Attleboro, MA 02703Off Market
- $581,4003 bd1 ba1k sqft238 Steere St, Attleboro, MA 02703Off Market
- $814,3003 bd3 ba2.4k sqft8 Ledgewood Cir, Attleboro, MA 02703Off Market
- $754,2003 bd2 ba2.1k sqft222 Steere St, Attleboro, MA 02703Off Market
- $546,8003 bd1 ba954 sqft246 Steere St, Attleboro, MA 02703Off Market
- $839,4004 bd3 ba2.7k sqft27 Ledgewood Cir, Attleboro, MA 02703Off Market
A local agent can set up tours, give advice and negotiate with sellers.
A local lender can help you make sure your offer is ready when you are.
Similar homes
- $750,0005 bd4 ba2.9k sqft109 Locust St, Attleboro, MA 02703For Sale
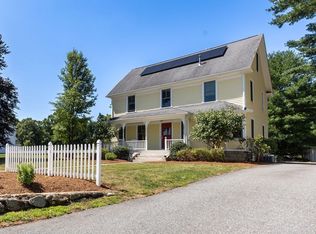 MLS ID #73558411, Dee Webster, eXp Realty LLC. MLS PIN
 - $669,0003 bd3 ba1.5k sqft14 Wilmarth St, Attleboro, MA 02703For Sale
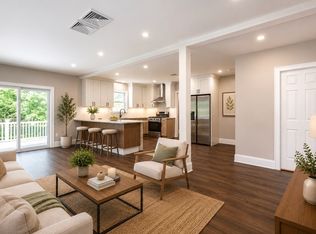 MLS ID #73522284, Donald Savastano, The Nest Real Estate Agency, LLC. MLS PIN
 - $740,0005 bd3 ba2.6k sqft30 Kratz Ave, Attleboro, MA 02703For Sale
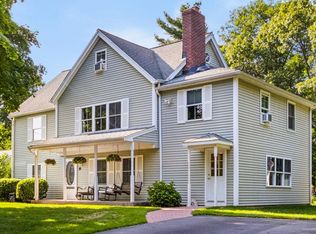 MLS ID #73557280, Joan Kourtelidis, Better Living Real Estate, LLC. MLS PIN
 - $950,0004 bd3 ba2.9k sqft223 Tiffany St, Attleboro, MA 02703For Sale
 MLS ID #73559353, Cheryl Perry, Lamacchia Realty, Inc. MLS PIN
 - $829,9003 bd3 ba1.8k sqft1234 Commerce Way, Attleboro, MA 02703For SaleMLS ID #73538828, Diane Richard, The Nest Real Estate Agency, LLC. MLS PIN
- $529,9004 bd2 ba1.7k sqft70 Riverside Ave, Attleboro, MA 02703For SaleMLS ID #73545471, Kyle Seyboth, Century 21 Limitless. MLS PIN
- $850,0005 bd4 ba2.7k sqft30 Willow Creek Dr, Attleboro, MA 02703For SaleMLS ID #73549648, Mandy M Roberts, Century 21 AllPoints Realty. MLS PIN
- $775,0003 bd3 ba1.9k sqft65 Henrietta Way, Taunton, MA 02780For SaleMLS ID #73561695, The Jennifer Mello Team, The Mello Group, Inc.. MLS PIN
- $677,7774 bd2 ba1.5k sqft15 Calvin Rd, North Attleboro, MA 02760For SaleMLS ID #73561823, Arleen Richman, RE/MAX Real Estate Center. MLS PIN
- $495,0003 bd1 ba1.3k sqft20 Tondreau Ave, Attleboro, MA 02703For SaleMLS ID #73559878, John Boss, Berkshire Hathaway HomeServices Evolution Properties. MLS PIN
- $699,9003 bd3 ba2.1k sqft2 Nottingham Dr, Raynham, MA 02767For SaleMLS ID #73556504, Karissa Briceno, Here Realty LLC. MLS PIN
- $659,0003 bd2 ba1.5k sqft40 Oakland Ave, Swansea, MA 02777For SaleMLS ID #73562118, Elizabeth Anderson, Compass. MLS PIN
- $799,9003 bd2 ba1.9k sqft24 Old Post Rd, East Walpole, MA 02032For SaleMLS ID #73561747, Kathy Portway, Keller Williams Elite. MLS PIN
- $689,0004 bd3 ba2.6k sqft100 Stony Brook Rd, Raynham, MA 02767For SaleMLS ID #73560400, Paula Noonan, Pleasant View Real Estate. MLS PIN
- $659,9903 bd2 ba1.4k sqft2 Bettys Neck Rd, Lakeville, MA 02347For SaleMLS ID #73561816, Brandon Hogan, Conway - Lakeville. MLS PIN
- $639,0003 bd2 ba2.2k sqft113 Grove St, North Attleboro, MA 02760For SaleMLS ID #73561054, Lori Seavey Realty Team, Keller Williams Elite. MLS PIN
- $739,9003 bd3 ba1.6k sqft9 Broadview Ave, Berkley, MA 02779For SaleMLS ID #73554970, Jayden Proulx, Keller Williams South Watuppa. MLS PIN
- $679,0003 bd3 ba1.9k sqft101 Prospect Hill St, Taunton, MA 02780For SaleMLS ID #73541107, Kelly Pope, Keller Williams Elite. MLS PIN
- $724,9004 bd3 ba2.6k sqft92 Prospect Ter, Brockton, MA 02301For SaleMLS ID #73560233, Lori Saville, Coldwell Banker Realty - Easton. MLS PIN
- $749,9004 bd3 ba2.4k sqft5 County St, Berkley, MA 02779For SaleMLS ID #73536876, Dan Gouveia Team, Keller Williams Realty. MLS PIN
