LIKE-NEW CONSTRUCTION WITHOUT THE WAIT! Welcome to 202 W Bard St in Crothersville! Built in 2025, this beautiful home is in fantastic condition and ready for its new owners! Offering approximately 1,100 square feet, 3 bedrooms, and 2 full bathrooms, this home features a desirable OPEN FLOOR PLAN that's perfect for everyday living and entertaining! You'll love the stylish LVP flooring throughout the main living areas and the bright, inviting layout! Step outside onto the REAR DECK, perfect for relaxing, grilling, or enjoying your morning coffee! Plenty of off-street parking! Why wait to build when you can enjoy a practically BRAND-NEW HOME that's MOVE-IN READY? Don't miss this one! Schedule your showing TODAY!
For sale
$174,900
202 W Bard Street, Crothersville, IN 47229
3beds
1,100sqft
Single Family Residence
Built in 2025
4,229 Square Feet Lot
$174,600 Zestimate®
$159/sqft
$-- HOA
What's special
Plenty of off-street parkingBright inviting layoutDesirable open floor plan
- 2 days
- 64
- 1
Likely to sell faster than
Zillow last checked:
Listing updated:
Listed by:
Chris Koerner,
Property Advancement Realty
Source: SIRA,MLS#: 2026012603 Originating MLS: Southern Indiana REALTORS Association
Facts & features
Interior
Bedrooms & bathrooms
- Bedrooms: 3
- Bathrooms: 2
- Full bathrooms: 2
Primary bedroom
- Description: Flooring: Carpet
- Level: First
Bedroom
- Description: Flooring: Carpet
- Level: First
Bedroom
- Description: Flooring: Carpet
- Level: First
Dining room
- Description: Flooring: Luxury Vinyl Plank
- Level: First
Other
- Description: Flooring: Luxury Vinyl Plank
- Level: First
Other
- Description: Flooring: Luxury Vinyl Plank
- Level: First
Kitchen
- Description: Flooring: Luxury Vinyl Plank
- Level: First
Living room
- Description: Flooring: Luxury Vinyl Plank
- Level: First
Heating
- Heat Pump
Cooling
- Central Air
Appliances
- Included: Dishwasher, Microwave, Oven, Range
- Laundry: Main Level, Laundry Room
Features
- Ceiling Fan(s), Eat-in Kitchen, Bath in Primary Bedroom, Main Level Primary, Open Floorplan, Utility Room
- Windows: Thermal Windows
- Has basement: No
- Has fireplace: No
Interior area
- Total structure area: 1,100
- Total interior livable area: 1,100 sqft
- Finished area above ground: 1,100
- Finished area below ground: 0
Property
Parking
- Parking features: Off Street
Accessibility
- Accessibility features: Accessibility Features
Features
- Levels: One
- Stories: 1
- Patio & porch: Covered, Deck, Porch
- Exterior features: Deck, Handicap Accessible, Landscaping, Porch
Lot
- Size: 4,229 Square Feet
- Dimensions: 47 x 88
- Features: Dead End
Details
- Parcel number: 364610301024000016
- Zoning: Residential
- Zoning description: Residential
Construction
Type & style
- Home type: SingleFamily
- Architectural style: One Story
- Property subtype: Single Family Residence
Materials
- Vinyl Siding, Frame
- Foundation: Slab
Condition
- New construction: No
- Year built: 2025
Utilities & green energy
- Water: Connected, Public
Community & HOA
HOA
- Has HOA: No
Location
- Region: Crothersville
Financial & listing details
- Price per square foot: $159/sqft
- Tax assessed value: $10,000
- Annual tax amount: $200
- Date on market: 10/16/2026
- Cumulative days on market: 3 days
- Listing terms: Cash,Conventional,FHA,USDA Loan,VA Loan
- Road surface type: Paved
Estimated market value
$174,600
$166,000 - $183,000
$1,663/mo
Price history
| Date | Event | Price |
|---|---|---|
| 10/16/2026 | Listed for sale | $174,900+9.4%$159/sqft |
Source:  SIRA #2026012603 Report a problem | ||
| 8/28/2025 | Sold | $159,900+9893.8%$145/sqft |
Source: SIRA #202509144 Report a problem | ||
| 3/9/2010 | Sold | $1,600$1/sqft |
Source: Public Record Report a problem | ||
Public tax history
| Year | Property taxes | Tax assessment |
|---|---|---|
| 2025 | $200 | $10,000 |
| 2024 | $200 +1.1% | $10,000 |
| 2023 | $198 -1.1% | $10,000 |
| 2022 | $200 | $10,000 |
| 2021 | $200 +1.1% | $10,000 |
| 2020 | $198 -36.7% | $10,000 |
| 2019 | $313 +42% | $10,000 |
| 2017 | $220 | $10,000 -9.9% |
| 2016 | -- | $11,100 |
| 2014 | $222 -8.5% | $11,100 -0.9% |
| 2013 | $243 -0.1% | $11,200 |
| 2012 | $243 -23.7% | $11,200 -30.9% |
| 2011 | $319 -1.5% | $16,200 |
| 2010 | $324 | $16,200 |
| 2009 | $324 +11.7% | $16,200 +11% |
| 2007 | $290 | $14,600 |
Find assessor info on the county website
Monthly payment
Est. payment
Payment breakdown
Explore the cost of this home by adjusting the details. Changes won't be saved.Climate risks
Neighborhood: 47229

Similar homes
- $149,9002 bd1 ba910 sqft308 S Preston St, Crothersville, IN 47229Active
 MLS ID #22129107, Jen Richardson, Berkshire Hathaway Home. MIBOR as distributed by MLS GRID
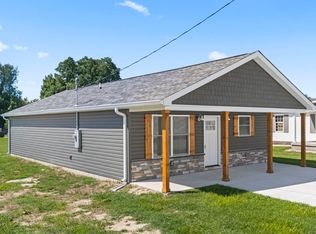
- $195,0003 bd2 ba1.2k sqft403 W Howard St, Crothersville, IN 47229Active
 MLS ID #22118481, Casey Elkins, Kovener & Associates Real Esta. MIBOR as distributed by MLS GRID
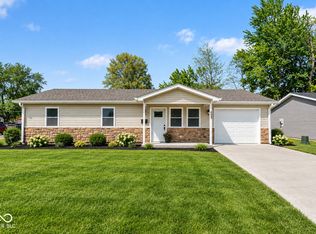
- $179,9003 bd1 ba1k sqft403 N Jackson St, Crothersville, IN 47229Active
 MLS ID #22081419, Corina Jones, Your Home Team. MIBOR as distributed by MLS GRID
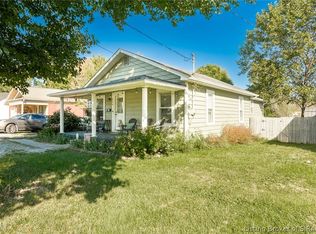
- $185,0003 bd2 ba1k sqft238 E Main Street, Austin, IN 47102For Sale
 MLS ID #2026012385, Pamela Meadows, Nicholson Real Estate Group. SIRA
