Discover 2429-2431 McKinley Ave, a rare Central Berkeley property with nearly 3,300sf of living space across two homes. Set on a tree-lined street, the Spanish-style 4-bedroom, 2.5 bath main home and 1 bedroom, detached ADU inspire gatherings, indoor/outdoor living, calm, and flexibility. This location puts BART, buses and the very best of Berkeley within easy reach. With a 90 Walk Score and 94 Bike Score, this location is a dream for commuters and locals alike. In 2003, the owners re-imagined the 1925 bungalow, lifting the structure to build an entirely new ground floor complete with a new foundation, updated systems, arched doorways, efficient Andersen windows and soaring 9-foot ceilings. The result: 2619sf of space with the airy, elevated feel of a Mediterranean villa, modern comforts, and quality that endures. The home's artistry begins at the covered porch, where you're greeted by a magnificent front door, hand-crafted from reclaimed Oakland Acacia wood by renowned Zen woodworker Paul Discoe. A custom black iron railing lines the staircase, leading to a primary suite that spans the entire west side of the upper level. Afternoon light bathes this retreat overlooking a calming olive tree. Work in the bright office nook and enjoy an en-suite bath with a vintage clawfoot tub. Three more upstairs bedrooms share a refreshed hallway bathroom with a shower/tub combo. Downstairs, refinished Jatoba cherry wood floors glow under light pouring through arched windows. Flow from the great room to the dining room to the kitchen-an open-concept layout ideal for daily life and lively parties. Wood cabinetry, Saltillo tile floors, a granite island with bar sink, gas range, breakfast area, and sliding glass doors anchor this warm, refined space. A powder room is tucked discreetly nearby. Wander out to the bamboo-lined patio for coffee, work and relaxation. Beyond a redwood privacy fence, the permitted, 667sf ADU is ideal as a rental or communal or multi-generational living. An open floor plan, updated kitchen and bath, vaulted ceilings with skylights and serene garden setting make the ADU a true haven. Got stuff? You'll love the large storage shed with shelving. The community is tightknit, and you're close to a cross-town bike corridor, UC Berkeley, City College, Berkeley High and top-rated K-8 schools, Trader Joe's, Civic Center Park, farmers market, YMCA, places of worship, library, cafes, shops, restaurants and venues. Home Energy Score 4. Owned solar for both homes.
For sale
$1,695,000
2431 McKinley Ave, Berkeley, CA 94703
5beds
3,286sqft
:
Get pre-qualified$11,299/mo
Single Family Residence
Built in 1925
5,227 Square Feet Lot
$-- Zestimate®
$516/sqft
$-- HOA
What's special
Covered porchTree-lined streetSaltillo tile floorsBreakfast areaRedwood privacy fenceGas rangeWood cabinetry
- 16 hours |
- 254 |
- 21 |
Zillow last checked:
Listing updated:
Listed by:
Susan Wyshak DRE #02144226 510-269-7051,
Compass,
Amanda Brunato DRE #02021495 510-408-6160,
Compass
Source: bridgeMLS/CCAR/Bay East AOR,MLS#: 41142201
Facts & features
Interior
Bedrooms & bathrooms
- Bedrooms: 5
- Bathrooms: 4
- Full bathrooms: 3
- 1/2 bathrooms: 1
Rooms
- Room types: Formal Dining Room, Office
Kitchen
- Features: Stone Counters, Dishwasher, Eat-in Kitchen, Gas Range/Cooktop, Kitchen Island, Microwave, Refrigerator, Skylight(s)
Heating
- Natural Gas, Central
Cooling
- No Air Conditioning
Appliances
- Included: Dishwasher, Gas Range, Microwave, Refrigerator, Gas Water Heater, Tankless Water Heater
- Laundry: Dryer, Washer
Features
- In-Law Floorplan
- Flooring: Tile, Wood
- Windows: Skylight(s)
- Basement: Crawl Space
- Has fireplace: No
- Fireplace features: None
Interior area
- Total structure area: 3,286
- Total interior livable area: 3,286 sqft
Property
Parking
- Total spaces: 2
- Parking features: Parking Spaces
- Garage spaces: 2
Features
- Levels: Two Story
- Stories: 2
- Exterior features: Garden, Storage, Entry Gate, Landscape Back, Landscape Front, Low Maintenance
- Pool features: None
- Fencing: Fenced,Wood
Lot
- Size: 5,227 Square Feet
- Features: 2 Houses / 1 Lot, Level, Security Gate
Details
- Parcel number: 55190224
- Special conditions: Standard
Construction
Type & style
- Home type: SingleFamily
- Architectural style: Spanish
- Property subtype: Single Family Residence
Materials
- Stucco
Condition
- Existing
- New construction: No
- Year built: 1925
Utilities & green energy
- Electric: Photovoltaics Seller Owned
- Sewer: Public Sewer
- Utilities for property: Natural Gas Connected
Green energy
- Energy generation: Solar
Community & HOA
Community
- Security: Smoke Detector(s)
HOA
- Has HOA: No
Location
- Region: Berkeley
Financial & listing details
- Price per square foot: $516/sqft
- Tax assessed value: $649,299
- Date on market: 7/24/2026
- Listing terms: Cash,Conventional,1031 Exchange,FHA,VA Loan
Estimated market value
Not available
Estimated sales range
Not available
Not available
Price history
| Date | Event | Price |
|---|---|---|
| 7/24/2026 | Listed for sale | $1,695,000+1595%$516/sqft |
Source:  bridgeMLS/CCAR/Bay East AOR #41142201 Report a problem bridgeMLS/CCAR/Bay East AOR #41142201 Report a problem | ||
| 10/14/2024 | Listing removed | $7,000$2/sqft |
Source: Zillow Rentals Report a problem | ||
| 7/31/2024 | Listing removed | -- |
Source: Zillow Rentals Report a problem | ||
| 7/1/2024 | Price change | $7,000-3.1%$2/sqft |
Source: Zillow Rentals Report a problem | ||
| 2/27/2024 | Listed for rent | $7,225+3.2%$2/sqft |
Source: Zillow Rentals Report a problem | ||
| 7/12/2023 | Listing removed | -- |
Source: Zillow Rentals Report a problem | ||
| 6/10/2023 | Price change | $7,000-3.4%$2/sqft |
Source: Zillow Rentals Report a problem | ||
| 5/1/2023 | Price change | $7,250-2.6%$2/sqft |
Source: Zillow Rentals Report a problem | ||
| 4/21/2023 | Listed for rent | $7,445+8.7%$2/sqft |
Source: Zillow Rentals Report a problem | ||
| 5/10/2022 | Listing removed | -- |
Source: Zillow Rental Manager Report a problem | ||
| 4/11/2022 | Price change | $6,850+5.4%$2/sqft |
Source: Zillow Rental Manager Report a problem | ||
| 4/8/2022 | Listed for rent | $6,500$2/sqft |
Source: Zillow Rental Manager Report a problem | ||
| 12/7/2011 | Sold | $100,000-61.4%$30/sqft |
Source: Agent Provided Report a problem | ||
| 7/22/1998 | Sold | $259,000$79/sqft |
Source: Public Record Report a problem | ||
Public tax history
| Year | Property taxes | Tax assessment |
|---|---|---|
| 2025 | -- | $649,299 +2% |
| 2024 | $14,127 +2.8% | $636,570 +2% |
| 2023 | $13,743 +4.8% | $624,091 +2% |
| 2022 | $13,117 -6.3% | $611,855 +2% |
| 2021 | $13,999 +24% | $599,861 +13.5% |
| 2020 | $11,285 +7.1% | $528,711 +2% |
| 2019 | $10,536 +6.1% | $518,347 +2% |
| 2018 | $9,929 | $508,185 +2% |
| 2017 | $9,929 +5% | $498,223 +2% |
| 2016 | $9,452 +1.7% | $488,456 +1.5% |
| 2015 | $9,293 +2% | $481,120 +2% |
| 2014 | $9,106 | $471,697 +0.5% |
| 2013 | -- | $469,568 +2% |
| 2012 | -- | $460,362 +2% |
| 2011 | -- | $451,337 +0.8% |
| 2010 | -- | $447,965 -0.2% |
| 2009 | -- | $449,032 +2% |
| 2008 | -- | $440,227 +2% |
| 2007 | -- | $431,596 +2% |
| 2006 | -- | $423,135 +2% |
| 2005 | -- | $414,839 +2% |
| 2004 | -- | $406,710 +1.9% |
| 2003 | -- | $399,256 +42.6% |
| 2002 | -- | $280,055 +2% |
| 2001 | $4,441 | $274,564 |
Find assessor info on the county website
Monthly payment
Est. payment
Payment breakdown
Explore the cost of this home by adjusting the details. Changes won't be saved.Climate risks
Neighborhood: Central Berkeley
Nearby schools
GreatSchools rating
- 10/10Washington Elementary SchoolGrades: K-5Distance: 0.2 mi
- 10/10Willard Middle SchoolGrades: 6-8Distance: 0.8 mi
- 9/10Berkeley High SchoolGrades: 9-12Distance: 0.3 mi
- $1,059,2003 bd2 ba1.6k sqft2433 McKinley Ave, Berkeley, CA 94703Off Market
- $1,438,2804 bd6 ba2.9k sqft2427 McKinley Ave APT 2, Berkeley, CA 94703Off Market
- $---- bd1 ba-- sqft2427 McKinley Ave #6, Berkeley, CA 94703Off Market

- $1,728,2006 bd6 ba2.9k sqft2427 McKinley Ave, Berkeley, CA 94703Off Market
- $--1 bd1 ba577 sqft2427 McKinley Ave APT 1, Berkeley, CA 94703Off Market
- $---- bd1 ba350 sqft2427 McKinley Ave APT 5, Berkeley, CA 94703Off Market
- $--1 bd1 ba575 sqft2427 McKinley Ave APT 3, Berkeley, CA 94703Off Market
- $1,710,4003 bd2 ba1.8k sqft2435 McKinley Ave, Berkeley, CA 94703Off Market
A local agent can set up tours, give advice and negotiate with sellers.
Similar homes
- $1,858,0005 bd3 ba2.2k sqft1841 Vine St, Berkeley, CA 94703For Sale
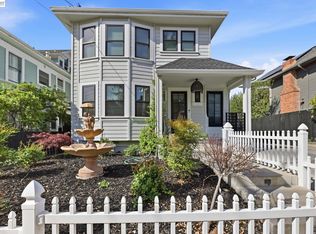 MLS ID #41140418, Frank Ciglar. Bay East AOR
 - $1,195,0005 bd4 ba3k sqft1614 Russell Street, Berkeley, CA 94703For Sale
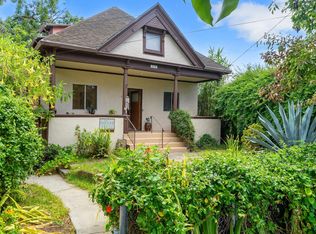 MLS ID #326060445, Jade Raybin, Compass. BAREIS
 - $1,695,0004 bd2 ba2.5k sqft772 Vincente Ave, Berkeley, CA 94707For Sale
 MLS ID #41141712, Carrie McAlister. bridgeMLS/CCAR/Bay East AOR
 - $1,549,8883 bd2 ba1.9k sqft1538 Russell St, Berkeley, CA 94703For Sale
 MLS ID #41140985, Marco Rodriguez. CCAR
 - $1,499,0006 bd6 ba3.2k sqft1242 Hopkins St, Berkeley, CA 94702For SaleMLS ID #41140832, Gary Bernie. CCAR
- $1,695,0004 bd2 ba1.9k sqft491 Boynton Ave, Berkeley, CA 94707For SaleMLS ID #41140934, Daniel Winkler. bridgeMLS/CCAR/Bay East AOR
- $1,749,0005 bd4 ba3.1k sqft2935 Florence St, Berkeley, CA 94705For SaleMLS ID #41140806, Jenny Wang. bridgeMLS/CCAR/Bay East AOR
- $1,595,0005 bd3 ba2.5k sqft2607 Alcatraz Ave, Berkeley, CA 94705For SaleMLS ID #41138851, Michael Lane. Bay East AOR
- $1,995,0004 bd4 ba2.5k sqft4430 Howe St, Oakland, CA 94611For SaleMLS ID #41142568, Andrew Pitarre. bridgeMLS/CCAR/Bay East AOR
- $1,800,0004 bd3 ba1.7k sqft1906 Delaware St, Berkeley, CA 94709For SaleMLS ID #41134963, Eileen Townsend. bridgeMLS/CCAR/Bay East AOR
- $1,595,0004 bd4 ba2.5k sqft5765 Colton Blvd, Oakland, CA 94611For SaleMLS ID #41142127, Wendy Sanda. Bay East AOR
- $1,500,0006 bd4 ba3.2k sqft2045 Emerson St, Berkeley, CA 94703For SaleMLS ID #41129075, Willem Bos. bridgeMLS/CCAR/Bay East AOR
- $1,495,0004 bd3 ba2k sqft98 Montell St, Oakland, CA 94611For SaleMLS ID #41142435, Jason Mitchell. bridgeMLS/CCAR/Bay East AOR
- $1,699,0004 bd4 ba1.9k sqft1418 - 1418 #2 Northside Avenue, Berkeley, CA 94702For SaleMLS ID #326033540, Sharlene Sha, Green Valley Realty. BAREIS
- $1,495,0003 bd3 ba2.2k sqft5656 Buena Vista Ave, Oakland, CA 94618For SaleMLS ID #41142386, Christopher Nava. bridgeMLS/CCAR/Bay East AOR
- $1,500,0004 bd2 ba2.3k sqft96 Ardmore Rd, Kensington, CA 94707For SaleMLS ID #41141847, Kimberly Becker. bridgeMLS/CCAR/Bay East AOR
- $1,099,0004 bd4 ba2.1k sqft546 61st St, Oakland, CA 94609For SaleMLS ID #41142532, Adrian Diaz. bridgeMLS/CCAR/Bay East AOR
- $1,395,0003 bd3 ba2.9k sqft6957 Armour Dr, Oakland, CA 94611For SaleMLS ID #41142546, David Gunderman. Bay East AOR
- $1,335,0007 bd4 ba2.9k sqft2727 McGee Ave, Berkeley, CA 94703For SaleMLS ID #41128684, Candice Economides. bridgeMLS/CCAR/Bay East AOR
- $1,475,0006 bd3 ba3.3k sqft1043 47th St, Emeryville, CA 94608For SaleMLS ID #41141378, Erica Marr. bridgeMLS/CCAR/Bay East AOR
Local buyer's agents are ready to help
