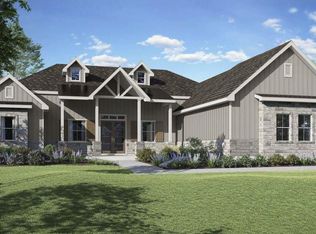
Welcome to this stunning single-story home offering an exceptional blend of thoughtful design, modern comfort, and spacious living. With 4 bedrooms, 3.5 baths, a private study, 3-bay garage and an expansive open-concept layout, this home is built to accommodate both everyday living and effortless entertaining.
Step inside to a bright and inviting great room with soaring 12’ ceilings, seamlessly flowing into a gourmet kitchen featuring a large island, walk-in pantry, and generous dining area. The well-executed split-floor plan places three secondary bedrooms and two full baths on one side of the home—perfect for kids, guests, or multi-generational living.
Retreat to the luxurious primary suite, privately situated on its own wing, complete with a tray ceiling, spa-inspired bathroom, dual vanities, soaking tub, separate shower, and an oversize walk-in closet. The dedicated study with coffered ceilings offers an ideal work-from-home space or optional flex room.
New construction
$899,500
24835 Two Rivers Rd, Montgomery, TX 77316
4beds
2,839sqft
Single Family Residence
Built in 2025
1 Acres Lot
$871,000 Zestimate®
$317/sqft
$-- HOA
What's special
Ideal work-from-home spaceWell-executed split-floor planGenerous dining areaTray ceilingSoaking tubPrivate studyOversize walk-in closet
- 58 days
- 239
- 26
Zillow last checked:
Listing updated:
Listed by:
Aaron Flippin TREC #0300928 281-543-3016,
Aaron Flippin
Source: HAR,MLS#: 26727588
Facts & features
Interior
Bedrooms & bathrooms
- Bedrooms: 4
- Bathrooms: 4
- Full bathrooms: 3
- 1/2 bathrooms: 1
Bedroom
- Level: Second
- Area: 156
- Dimensions: 13 x 12
Bedroom
- Level: First
- Area: 304
- Dimensions: 19x16
Bedroom
- Level: Fourth
- Area: 168
- Dimensions: 14 x12
Bedroom
- Level: Third
- Area: 182
- Dimensions: 13 x14
Heating
- Electric
Cooling
- Ceiling Fan(s), Electric, Heat Pump
Appliances
- Included: ENERGY STAR Qualified Appliances, Disposal, Ice Maker, Double Oven, Microwave, Electric Cooktop, Electric Range, Dishwasher
- Laundry: Electric Dryer Hookup, Washer Hookup
Features
- All Bedrooms Down
- Flooring: Tile, Vinyl
- Number of fireplaces: 1
- Fireplace features: Gas, Wood Burning
Interior area
- Total structure area: 2,839
- Total interior livable area: 2,839 sqft
Property
Parking
- Total spaces: 3
- Parking features: Attached, Garage Door Opener
- Attached garage spaces: 3
Features
- Stories: 1
Lot
- Size: 1 Acres
- Features: Cleared, Subdivided, 1 Up to 2 Acres
Details
- Additional parcels included: 72300002300
- Parcel number: 550581
Construction
Type & style
- Home type: SingleFamily
- Property subtype: Single Family Residence
Materials
- Brick, Cement Siding, Stone
- Foundation: Slab
- Roof: Composition
Condition
- New construction: Yes
- Year built: 2025
Details
- Builder name: America's Home Place, INC
Utilities & green energy
- Sewer: Other, Septic Tank
- Water: Other
Green energy
- Green verification: ENERGY STAR Certified Homes
- Energy efficient items: HVAC
Community & HOA
Community
- Subdivision: Montgomery Farms
HOA
- Has HOA: Yes
Location
- Region: Montgomery
Financial & listing details
- Price per square foot: $317/sqft
- Tax assessed value: $162,000
- Annual tax amount: $2,617
- Date on market: 8/3/2026
- Listing terms: Cash,Conventional,FHA
- Road surface type: Asphalt
Estimated market value
$871,000
$827,000 - $915,000
$3,415/mo
Price history
| Date | Event | Price |
|---|---|---|
| 1/15/2026 | Price change | $899,500-2.8%$317/sqft |
Source:  HAR #78821338 Report a problem HAR #78821338 Report a problem | ||
| 12/12/2025 | Listed for sale | $925,000+49%$326/sqft |
Source: HAR #78821338 Report a problem | ||
| 4/4/2025 | Price change | $620,900+49.3%$219/sqft |
Source: HAR #81415508 Report a problem | ||
| 3/19/2025 | Price change | $415,900+102.9%$146/sqft |
Source: HAR #81415508 Report a problem | ||
| 3/15/2025 | Listed for sale | $205,000-8.9%$72/sqft |
Source: HAR #81415508 Report a problem | ||
| 8/14/2024 | Listing removed | -- |
Source: HAR #95751561 Report a problem | ||
| 2/27/2024 | Listed for sale | $225,000+50.2%$79/sqft |
Source: HAR #95751561 Report a problem | ||
| 2/24/2024 | Listing removed | -- |
Source: HAR #670600 Report a problem | ||
| 7/10/2023 | Price change | $149,800-8.1%$53/sqft |
Source: HAR #670600 Report a problem | ||
| 3/15/2023 | Listed for sale | $163,000-6.1%$57/sqft |
Source: HAR #670600 Report a problem | ||
| 7/26/2022 | Listing removed | -- |
Source: HAR #78543242 Report a problem | ||
| 7/24/2022 | Listed for sale | $173,500$61/sqft |
Source: HAR #78543242 Report a problem | ||
Public tax history
| Year | Property taxes | Tax assessment |
|---|---|---|
| 2025 | $2,617 -0.3% | $162,000 |
| 2024 | $2,624 | $162,000 |
Find assessor info on the county website
Monthly payment
Est. payment
Payment breakdown
Explore the cost of this home by adjusting the details. Changes won't be saved.Climate risks
Neighborhood: 77316
Nearby schools
Schools provided by the listing agent
- Elementary: Montgomery Elementary School (Montgomery)
- Middle: Montgomery Junior High School
- High: Montgomery High School
Source: HAR. This data may not be complete. We recommend contacting the local school district to confirm school assignments for this home.
- $---- bd-- ba-- sqft24860 Two Rivers Rd LOT 6, Montgomery, TX 77316Off Market
- $---- bd-- ba-- sqft24867 Two Rivers Rd LOT 19, Montgomery, TX 77316Off Market
- $---- bd-- ba-- sqft24912 Two Rivers Rd LOT 12, Montgomery, TX 77316Off Market
- $---- bd-- ba-- sqft24899 Two Rivers Rd LOT 15, Montgomery, TX 77316Off Market
Similar homes
- $1,179,0004 bd4 ba4.1k sqft24816 Two Rivers Rd, Montgomery, TX 77316New Construction
 MLS ID #38878997, Faline Windell, Page Properties. HAR
 - $834,7004 bd5 ba3.4k sqftStillwater Cove Ct, Montgomery, TX 77316New Construction
 MLS ID #62751251, Faline Windell, Page Properties. HAR
 - $899,9504 bd5 ba4.1k sqft41702 Lays Ct, Todd Mission, TX 77316New Construction
 MLS ID #51406821, Jimmy Franklin, Partners In Building. HAR
 - $875,0003 bd4 ba3.2k sqft8557 Butler Ranch Rd, Plantersville, TX 77363For Sale
 MLS ID #88435903, Rachael Santos, Coldwell Banker Realty - The Woodlands. HAR
