Designed as a secluded oasis 400 ft off a quiet road, focusing on relaxation and entertainment. Main level boasts expansive open concept kitchen/dining/living rooms, dedicated laundry, and four bedrooms including a primary suite with huge walk-in closet. Lower-level includes a family room with wet bar and projection screen, additional bedroom with egress, a bedroom sized room without egress, full bath, and a workout room.
The yard has a hybrid semi-inground swimming pool gives the desirability of in-ground with the ease of maintenance of an above ground. Party cabana, basketball hoop, firepit, giant play set, hiking trails, berry bushes, chicken pen, and separate shop which is insulated, headed and cooled. All this is located 35 minutes from Polaris shopping.
For sale
$825,000
11901 Dunham Rd, Mount Vernon, OH 43050
5beds
2,196sqft
Single Family Residence
Built in 2017
6.03 Acres Lot
$-- Zestimate®
$376/sqft
$-- HOA
What's special
Hybrid semi-inground swimming poolBasketball hoopWorkout roomBerry bushesParty cabanaHiking trailsChicken pen
- 5 days |
- 428 |
- 20 |
Zillow last checked:
Listing updated:
Listed by:
Steven Koleno 804-656-5007,
Beycome Brokerage Realty LLC
Source: Columbus and Central Ohio Regional MLS ,MLS#: 226030293
Facts & features
Interior
Bedrooms & bathrooms
- Bedrooms: 5
- Bathrooms: 3
- Full bathrooms: 3
- Main level bedrooms: 4
Heating
- Forced Air, Propane
Cooling
- Central Air
Features
- Basement: Egress Window(s),Full
- Common walls with other units/homes: No Common Walls
Interior area
- Total structure area: 2,196
- Total interior livable area: 2,196 sqft
Property
Parking
- Total spaces: 5
- Parking features: Garage Door Opener, Heated Garage, Attached, Detached
- Garage spaces: 5
Features
- Levels: One
- Has private pool: Yes
Lot
- Size: 6.03 Acres
Details
- Parcel number: 6400231.003
Construction
Type & style
- Home type: SingleFamily
- Architectural style: Ranch
- Property subtype: Single Family Residence
Condition
- New construction: No
- Year built: 2017
Utilities & green energy
- Sewer: Private Sewer
- Water: Well
Community & HOA
HOA
- Has HOA: No
Location
- Region: Mount Vernon
Financial & listing details
- Price per square foot: $376/sqft
- Tax assessed value: $423,130
- Annual tax amount: $5,570
- Date on market: 8/10/2026
- Listing terms: Other,VA Loan,FHA
Estimated market value
Not available
Estimated sales range
Not available
Not available
Price history
| Date | Event | Price |
|---|---|---|
| 8/10/2026 | Listed for sale | $825,000+13.8%$376/sqft |
Source:  Columbus and Central Ohio Regional MLS #226030293 Report a problem Columbus and Central Ohio Regional MLS #226030293 Report a problem | ||
| 8/15/2025 | Sold | $725,000-3.2%$330/sqft |
Source: Columbus and Central Ohio Regional MLS #225028013 Report a problem | ||
| 7/30/2025 | Pending sale | $749,000$341/sqft |
Source: KCBR #20250543 Report a problem | ||
| 7/28/2025 | Listed for sale | $749,000+1820.5%$341/sqft |
Source: Columbus and Central Ohio Regional MLS #225028013 Report a problem | ||
| 6/1/2017 | Sold | $39,000$18/sqft |
Source: Public Record Report a problem | ||
Public tax history
| Year | Property taxes | Tax assessment |
|---|---|---|
| 2025 | $5,551 -0.4% | $148,090 |
| 2024 | $5,570 +1.9% | $148,090 |
| 2023 | $5,466 +29.7% | $148,090 +47.5% |
| 2022 | $4,215 -0.7% | $100,420 |
| 2021 | $4,246 +1.6% | $100,420 |
| 2020 | $4,179 +24.5% | $100,420 +30% |
| 2019 | $3,356 +0% | $77,250 |
| 2018 | $3,355 +492.1% | $77,250 +1126.2% |
| 2017 | $567 | $6,300 |
| 2016 | -- | -- |
Find assessor info on the county website
Monthly payment
Est. payment
Payment breakdown
Explore the cost of this home by adjusting the details. Changes won't be saved.Climate risks
Neighborhood: 43050
Nearby schools
GreatSchools rating
- 8/10Dan Emmett Elementary SchoolGrades: PK-5Distance: 0.9 mi
- 7/10Mount Vernon Middle SchoolGrades: 6-8Distance: 0.1 mi
- 6/10Mount Vernon High SchoolGrades: 9-12Distance: 0.3 mi
- $289,9004 bd2 ba1.6k sqft120 N Concord St, Mount Vernon, OH 43050Off Market
- $292,4003 bd2 ba1.5k sqft123 N Concord St, Mount Vernon, OH 43050Off Market
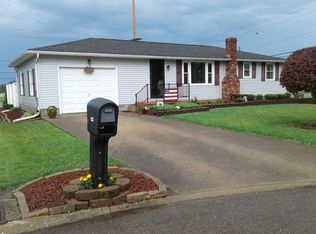
- $293,8003 bd2 ba1.5k sqft11 S Concord St, Mount Vernon, OH 43050Off Market

- $4,310-- bd-- ba-- sqftN Concord St, Mount Vernon, OH 43050Off Market
- $14,500-- bd-- ba-- sqftN Concord St, Mount vernon, OH 43050Off Market
- $356,4004 bd3 ba1.9k sqft118 N Concord St, Mount Vernon, OH 43050Off Market
- $277,6003 bd2 ba1.8k sqft121 N Concord St, Mount Vernon, OH 43050Off Market
- $287,4003 bd2 ba1.5k sqft9 S Concord St, Mount Vernon, OH 43050Off Market
A local agent can set up tours, give advice and negotiate with sellers.
A local lender can help you make sure your offer is ready when you are.
Similar homes
- $679,0004 bd3 ba2.5k sqft19861 Hopewell Rd, Mount Vernon, OH 43050For Sale
 MLS ID #5230025, Darci Thomas, Howard Hanna Real Estate Services. MLS Now
 - $549,0004 bd3 ba2.8k sqft12761 Old Mansfield Rd, Mount Vernon, OH 43050For Sale
 MLS ID #20260478, Courtney Culbertson, Howard Hanna Real Estate Services. KCBR
 - $489,9004 bd3 ba2.1k sqft9400 Pleasant Valley, Mount Vernon, OH 43050For Sale
 MLS ID #9073695, Laura Swihart. MAR
 - $489,9004 bd3 ba2.1k sqft9400 Pleasant Valley Rd, Mount Vernon, OH 43050For Sale
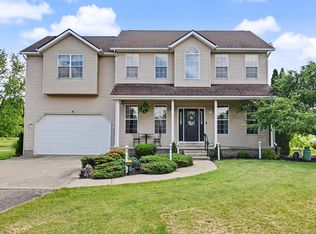
 MLS ID #226021288, Laura R Swihart, Sluss Realty Company. Columbus and Central Ohio Regional MLS
 - $699,9004 bd2 ba2.3k sqft6494 Martinsburg Rd, Mount Vernon, OH 43050For SaleMLS ID #20260322, Rebekah Mullins, Red 1 Realty. KCBR
- $1,100,0005 bd4 ba2.2k sqft13159 Old Mansfield Rd, Mount Vernon, OH 43050For SaleMLS ID #20260332, Sam Miller, Re/Max Stars. KCBR
- $695,0003 bd2 ba2.2k sqft11391 Banning Rd, Mount Vernon, OH 43050For SaleMLS ID #20260235, Crystal Snell-Tomes, e-Merge Real Estate Champions. KCBR
- $445,0003 bd2 ba1.3k sqft13232 Old Mansfield Rd, Mount Vernon, OH 43050For SaleMLS ID #226011242, Rebekah Mullins, Red 1 Realty. Columbus and Central Ohio Regional MLS
- $--3 bd2 ba1.7k sqft14100 Upper Fredericktown Rd, Fredericktown, OH 43019AuctionServiceLink Auction
- $765,0003 bd1 ba1.5k sqft4380 Weaver Rd, Mount Vernon, OH 43050For SaleMLS ID #20250530, Robert Harrod, Re/Max Stars. KCBR
- $445,0003 bd2 ba1.3k sqft13232 Mansfield Rd, Mount Vernon, OH 43050For SaleMLS ID #20260190, Rebekah Mullins, Red 1 Realty. KCBR
- $1,100,0003 bd4 ba2.5k sqft11681 Liberty Chapel Rd, Mount Vernon, OH 43050For SaleMLS ID #20260383, Jayme McDonald, Red 1 Realty. KCBR
- $869,5004 bd3 ba3.1k sqft17830 Fredericktown Amity Rd, Fredericktown, OH 43019For SaleMLS ID #20100227, Cale Grubb. MAR
- $799,9003 bd2 ba2.2k sqft4838 Marion Rd, Centerburg, OH 43011For SaleMLS ID #226021127, Brian Kelly, RE/MAX Connection. Columbus and Central Ohio Regional MLS
- $1,200,0005 bd1 ba1.6k sqft8040 Thayer Rd, Mount Vernon, OH 43050For SaleMLS ID #20260268, Sibley Poland, Red 1 Realty. KCBR
- $565,0004 bd3 ba2.6k sqft9046 Crouse Willison Rd, Johnstown, OH 43031For SaleMLS ID #5202911, Michael Pillow, LPT Realty. MLS Now
- $499,9993 bd2 ba3k sqft20992 Sycamore Rd, Mount Vernon, OH 43050For SaleMLS ID #20260464, Bethany Wittman, Red 1 Realty. KCBR
- $450,0002 bd3 ba2.1k sqft9030 Columbus Rd, Mount Vernon, OH 43050For SaleMLS ID #226024098, Faith Marie Hansen, I Heart Real Estate. Columbus and Central Ohio Regional MLS
- $750,0003 bd3 ba2.6k sqft14569 Douglas Lane Rd, Centerburg, OH 43011For SaleMLS ID #226021459, Robert J Harrod, Re/Max Stars. Columbus and Central Ohio Regional MLS
- $775,0003 bd3 ba2.1k sqft6445 Sycamore Rd, Centerburg, OH 43011For SaleMLS ID #226022669, Austin Carpenter, Real Estate & Auction Services. Columbus and Central Ohio Regional MLS
