Bring Your Vision, Roll Up Your Sleeves, and Build Sweat Equity on Nearly an Acre! If you're looking for a home where your hard work and creativity can make a difference, this 3-bedroom, 1.5-bath ranch is full of possibilities! Offering 1,671 square feet of living space on a scenic 0.998-acre lot, this property is an opportunity to make improvements, add your personal touches, and build sweat equity along the way. Built in 1978, this home is ready for updates and renovations, giving you the chance to transform it into a space that reflects your style. The floor plan offers plenty to work with, including a living room, additional family room, and dining area with an electric fireplace. The kitchen comes equipped with a range and refrigerator, and the attached 2-car garage adds convenience and functionality. The setting is another reason to take a closer look! Situated west of Greenville in the Greenville School District, the nearly one-acre lot features several mature trees, a partially fenced yard, and generous space between neighboring homes. With approximately 246 x 176 feet of outdoor space, there's room for gardening, landscaping, outdoor entertaining, or creating the backyard you've always envisioned. Located approximately 10 minutes from both Greenville and Union City, this property offers a scenic setting without sacrificing access to nearby conveniences. The opportunity is here—the vision is yours! Don't overlook the potential hiding behind a little work! View the floor plan and virtual tour to explore the possibilities, then schedule your private showing and see what you could make of this property!
For sale
$167,000
2484 Cox Rd, Greenville, OH 45331
3beds
1,671sqft
Single Family Residence
Built in 1978
1 Acres Lot
$-- Zestimate®
$100/sqft
$-- HOA
What's special
- 15 days
- 651
- 57
Likely to sell faster than
Zillow last checked:
Listing updated:
Listed by:
Dustin Leis (937)548-5750,
Leis Realty Company
Source: DABR MLS,MLS#: 972366 Originating MLS: Dayton Area Board of REALTORS
Facts & features
Interior
Bedrooms & bathrooms
- Bedrooms: 3
- Bathrooms: 2
- Full bathrooms: 1
- 1/2 bathrooms: 1
- Main level bathrooms: 2
Bedroom
- Level: Main
- Dimensions: 15 x 11
Bedroom
- Level: Main
- Dimensions: 11 x 10
Bedroom
- Level: Main
- Dimensions: 14 x 12
Dining room
- Level: Main
- Dimensions: 12 x 12
Family room
- Level: Main
- Dimensions: 20 x 10
Kitchen
- Level: Main
- Dimensions: 20 x 10
Living room
- Level: Main
- Dimensions: 14 x 14
Utility room
- Level: Main
- Dimensions: 12 x 8
Heating
- Baseboard, Electric
Cooling
- None
Appliances
- Included: Range, Refrigerator, Water Softener, Electric Water Heater
Features
- Has fireplace: Yes
- Fireplace features: Electric
Interior area
- Total structure area: 1,671
- Total interior livable area: 1,671 sqft
Video & virtual tour
Property
Parking
- Total spaces: 2
- Parking features: Attached, Garage, Two Car Garage, Garage Door Opener
- Attached garage spaces: 2
Features
- Levels: One
- Stories: 1
- Patio & porch: Deck
- Exterior features: Deck, Fence
- Fencing: Partial
Lot
- Size: 1 Acres
- Dimensions: 246 x 176
Details
- Parcel number: S70011201000020900
- Zoning: Residential
- Zoning description: Residential
Construction
Type & style
- Home type: SingleFamily
- Architectural style: Ranch
- Property subtype: Single Family Residence
Materials
- Brick
- Foundation: Slab
Condition
- Year built: 1978
Utilities & green energy
- Sewer: Septic Tank
- Water: Well
- Utilities for property: Septic Available, Water Available
Community & HOA
HOA
- Has HOA: No
Location
- Region: Greenville
Financial & listing details
- Price per square foot: $100/sqft
- Tax assessed value: $153,950
- Annual tax amount: $1,410
- Date on market: 11/3/2026
- Listing terms: Conventional
Estimated market value
Not available
Estimated sales range
Not available
$1,465/mo
Price history
| Date | Event | Price |
|---|---|---|
| 11/3/2026 | Listed for sale | $167,000$100/sqft |
Source:  DABR MLS #972366 Report a problem | ||
Public tax history
| Year | Property taxes | Tax assessment |
|---|---|---|
| 2025 | $1,410 -1.1% | $53,880 |
| 2024 | $1,425 -1.2% | $53,880 |
| 2023 | $1,443 +23.8% | $53,880 +29.5% |
| 2022 | $1,166 -0.3% | $41,610 |
| 2021 | $1,170 +4.2% | $41,610 |
| 2020 | $1,122 +15% | $41,610 +11.2% |
| 2019 | $976 -1.4% | $37,430 +3.5% |
| 2018 | $990 -1.3% | $36,180 |
| 2017 | $1,003 | $36,180 -0.2% |
| 2016 | $1,003 -0.2% | $36,250 |
| 2015 | $1,005 -0.1% | $36,250 |
| 2014 | $1,006 -1.2% | $36,250 |
| 2013 | $1,018 +15.6% | $36,250 |
| 2012 | $880 -0.3% | $36,250 |
| 2011 | $883 | $36,250 |
Find assessor info on the county website
Monthly payment
Est. payment
Payment breakdown
Explore the cost of this home by adjusting the details. Changes won't be saved.Climate risks
Neighborhood: 45331
Nearby schools
Schools provided by the listing agent
- District: Greenville
Source: DABR MLS. This data may not be complete. We recommend contacting the local school district to confirm school assignments for this home.


Similar homes
- $--4 bd2 ba1k sqft131 Ark Ave, Greenville, OH 45331Auction
 Auction.com 2
- $139,9003 bd1 ba962 sqft104 E Carmel St, Union City, OH 45390For Sale
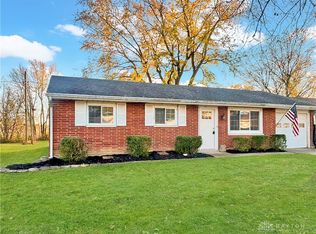
 MLS ID #973423, Shaun M Hayes, BHHS Professional Realty. DABR MLS
- $150,0005 bd3 ba2.2k sqft429 E 3rd St, Greenville, OH 45331For Sale
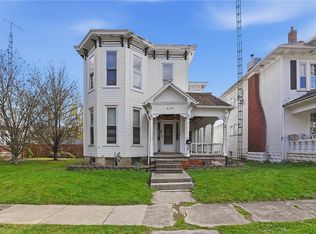 MLS ID #972955, Bradley Feldner, Gifted Agents. DABR MLS
- $194,0003 bd1 ba1.7k sqft1531 N Broadway St, Greenville, OH 45331For Sale
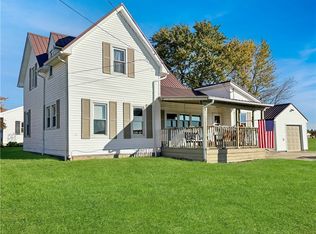 MLS ID #972242, Shaun M Hayes, BHHS Professional Realty. DABR MLS
- $135,0003 bd1 ba1.1k sqft1735 State Route 571, Greenville, OH 45331For SaleMLS ID #964123, Sue E Bowman, Howard Hanna Real Estate Serv. DABR MLS
- $195,0003 bd2 ba1.2k sqft6687 Daly Rd, Greenville, OH 45331For SaleMLS ID #972569, Sue A Copley, First Choice Realty. DABR MLS
- $249,9004 bd2 ba1.7k sqft718 Lynwood Ct, Union City, OH 45390For SaleMLS ID #973459, Kurt Beisner, EB Real Estate. DABR MLS
- $137,9002 bd2 ba1.2k sqft309 S Market St, Union City, OH 45390For SaleMLS ID #973306, Sue E Bowman, Howard Hanna Real Estate Serv. DABR MLS
- $189,0003 bd2 ba1.3k sqft108 Palm Dr, Greenville, OH 45331For SaleMLS ID #968546, Todd Harter, Leis Realty Company. DABR MLS
- $190,0003 bd2 ba1k sqft5449 Naomi Dr, Greenville, OH 45331For SaleMLS ID #970279, Donna R Clark, Your Lifestyle Realty LLC. DABR MLS
- $199,9002 bd2 ba1.1k sqft106 Wellsley Ct, Greenville, OH 45331For SaleMLS ID #971790, Glen Whitten, Ohio Property Group, LLC. DABR MLS
- $139,5004 bd2 ba2k sqft238 Hall St, Greenville, OH 45331For SaleMLS ID #973365, Debra J Rose, DJ Rose Realty. DABR MLS
- $146,9002 bd2 ba1.3k sqft402 E Water St, Union City, OH 45390For SaleMLS ID #970818, Chris Marker, Howard Hanna Real Estate Serv. DABR MLS
- $200,0003 bd2 ba1.2k sqft8053 Arcanum Bears Mill Rd, Greenville, OH 45331For SaleMLS ID #969737, Harold J DaPore, EB Real Estate. DABR MLS
- $229,9003 bd2 ba1.7k sqft628 State Route 571, Union City, OH 45390For SaleMLS ID #971361, Darren Leis, Leis Realty Company. DABR MLS
- $147,9004 bd2 ba2k sqft423 Sater St, Greenville, OH 45331For SaleMLS ID #969068, Sue A Copley, First Choice Realty. DABR MLS
- $149,0002 bd1 ba864 sqft465 State Route 571, Union City, OH 45390For SaleMLS ID #962017, Darren Leis, Leis Realty Company. DABR MLS
