Looking for a great home in an active Community with amenities? Here it is! Located on a quiet cul-de-sac in the popular Granville community, this 3-bedroom, 2-bath home offers a comfortable and functional layout with thoughtful features inside and out. The open kitchen flows into the dining area at the rear, while the light and bright living room features abundant windows and direct access to the covered paver patio. Step outside to a spacious, landscaped backyard with a drip watering system and full block fencing--plenty of room to relax, entertain, garden or play. Backyard also houses the Tough Shed for extra storage.The open kitchen features upgraded cabinetry, a sizeable pantry and plenty of counter space.The primary suite includes dual vanities, a walk-in closet and glass-enclosed shower. Two additional bedrooms are conveniently located near the hall laundry, making everyday routines just a little easier. A whole-house filtration system is another welcome feature of the home.The extra-large 2-car garage offers valuable additional space beyond parking, with plenty of room for workshop or hobby benches, storage, fitness equipment or projects.Tucked away on a cul-de-sac off a low-traffic road, the home enjoys a peaceful setting while still offering all the benefits of living in Granville. Community amenities include pools, hot tub, fitness center, tennis and ball courts, playgrounds and a neighborhood sidewalk system perfect for getting outside and enjoying the community.
For sale
$469,900
5719 N Hudson Ct, Prescott Valley, AZ 86314
3beds
1,362sqft
Single Family Residence
Built in 2018
8,276 Square Feet Lot
$462,900 Zestimate®
$345/sqft
$62/mo HOA
What's special
Comfortable and functional layoutOpen kitchenDrip watering systemPrimary suiteWhole-house filtration systemSpacious landscaped backyardAbundant windows
- 4 days |
- 167 |
- 11 |
Likely to sell faster than
Zillow last checked:
Listing updated:
Listed by:
Paula Stears Thomas 928-710-0845,
National Realty of Arizona
Source: PAAR as distributed by MLS GRID,MLS#: 1084309
Facts & features
Interior
Bedrooms & bathrooms
- Bedrooms: 3
- Bathrooms: 2
- Full bathrooms: 1
- 3/4 bathrooms: 1
Heating
- Forced - Gas
Cooling
- Ceiling Fan(s), Central Air
Appliances
- Included: Dishwasher, Disposal, Dryer, Gas Range, Microwave, Refrigerator, Washer
- Laundry: Wash/Dry Connection
Features
- Ceiling Fan(s), Solid Surface Counters, Eat-in Kitchen, Live on One Level, Master Downstairs, Walk-In Closet(s)
- Flooring: Vinyl
- Windows: Double Pane Windows
- Basement: Slab
- Has fireplace: No
Interior area
- Total structure area: 1,362
- Total interior livable area: 1,362 sqft
Video & virtual tour
Property
Parking
- Total spaces: 2
- Parking features: Garage Door Opener, Driveway Concrete
- Attached garage spaces: 2
- Has uncovered spaces: Yes
Features
- Patio & porch: Covered
- Exterior features: Landscaping-Front, Landscaping-Rear, Level Entry, Sprinkler/Drip
- Fencing: Back Yard,Privacy
Lot
- Size: 8,276 Square Feet
- Topography: Corner Lot,Cul-De-Sac,Level,Other Trees
Details
- Parcel number: 2192
- Zoning: RL-10 PAD
Construction
Type & style
- Home type: SingleFamily
- Property subtype: Single Family Residence
Materials
- Frame, Stucco
- Roof: Composition
Condition
- Year built: 2018
Utilities & green energy
- Sewer: City Sewer
- Water: Public
- Utilities for property: Electricity Available, Natural Gas Available
Community & HOA
Community
- Subdivision: Granville
HOA
- Has HOA: Yes
- HOA fee: $187 quarterly
- HOA phone: 866-516-7424
Location
- Region: Prescott Valley
Financial & listing details
- Price per square foot: $345/sqft
- Tax assessed value: $347,018
- Annual tax amount: $2,091
- Date on market: 8/11/2026
- Electric utility on property: Yes
- Road surface type: Paved
Estimated market value
$462,900
$440,000 - $486,000
$2,314/mo
Price history
| Date | Event | Price |
|---|---|---|
| 8/12/2026 | Listed for sale | $469,900+6.8%$345/sqft |
Source:  PAAR as distributed by MLS GRID #1084309 Report a problem PAAR as distributed by MLS GRID #1084309 Report a problem | ||
| 6/3/2022 | Sold | $440,000+76.1%$323/sqft |
Source: Public Record Report a problem | ||
| 10/31/2018 | Sold | $249,912$183/sqft |
Source: Public Record Report a problem | ||
Public tax history
| Year | Property taxes | Tax assessment |
|---|---|---|
| 2025 | $2,068 +27.8% | $19,941 +5% |
| 2024 | $1,619 +1.7% | $18,992 -59.6% |
| 2023 | $1,592 -4.3% | $47,039 +22.9% |
| 2022 | $1,664 +4% | $38,262 +7.9% |
| 2021 | $1,599 +377.4% | $35,476 +7.7% |
| 2020 | $335 | $32,928 |
| 2019 | -- | -- |
Find assessor info on the county website
Monthly payment
Est. payment
Payment breakdown
Explore the cost of this home by adjusting the details. Changes won't be saved.Climate risks
Neighborhood: 86314
Nearby schools
GreatSchools rating
- 8/10Granville Elementary SchoolGrades: PK-6Distance: 0.7 mi
- 4/10Pronghorn Ridge Middle SchoolGrades: 6-8Distance: 2.4 mi
- 4/10Bradshaw Mountain High SchoolGrades: 9-12Distance: 1.7 mi
- $477,5003 bd2 ba1.6k sqft5729 N Hudson Ct, Prescott Valley, AZ 86314Sold

- $506,700-- bd-- ba1.6k sqft6230 E Livingston Loop, Prescott Valley, AZ 86314Off Market
- $514,0003 bd2 ba1.6k sqft6223 E Livingston Loop, Prescott Valley, AZ 86314Sold
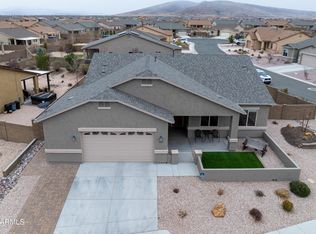
- $526,500-- bd-- ba1.8k sqft5737 N Hudson Ct, Prescott Valley, AZ 86314Off Market
- $547,200-- bd-- ba1.9k sqft6231 E Livingston Loop, Prescott Valley, AZ 86314Off Market
- $506,200-- bd-- ba1.6k sqft6238 E Livingston Loop, Prescott Valley, AZ 86314Off Market
- $408,0003 bd2 ba1.2k sqft5754 N Thornberry Dr, Prescott Valley, AZ 86314Off Market
- $467,3003 bd2 ba1.4k sqft5720 N Hudson Ct, Prescott Valley, AZ 86314Off Market
A local agent can set up tours, give advice and negotiate with sellers.
A local lender can help you make sure your offer is ready when you are.
Similar homes
- $414,0003 bd2 ba1.3k sqft6080 E Greer Ln, Prescott Valley, AZ 86314For Sale

 MLS ID #1084071, Tara Jones, Opendoor Brokerage, LLC. PAAR as distributed by MLS GRID
 - $540,0003 bd2 ba1.8k sqft6165 E Cottage Dr, Prescott Valley, AZ 86314For Sale
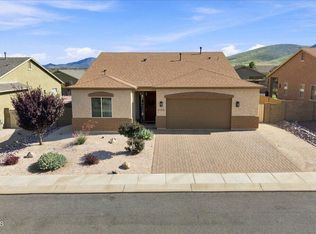 MLS ID #1084310, Carie C Bowlan, Coldwell Banker Northland. PAAR as distributed by MLS GRID
 - $514,7503 bd2 ba1.5k sqft6342 E Beckett Trl, Prescott Valley, AZ 86314For Sale
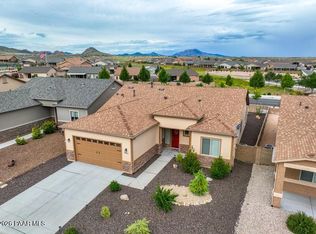 MLS ID #1082960, Gerald A Martin, HomeSmart. PAAR as distributed by MLS GRID
 - $475,0004 bd2 ba1.7k sqft8252 N Whistling Acres Way, Prescott Valley, AZ 86314For Sale
 MLS ID #1084247, Terri Chase, HomeSmart Fine Homes and Land. PAAR as distributed by MLS GRID
 - $449,9003 bd2 ba1.4k sqft4628 N Salem Pl, Prescott Valley, AZ 86314For SaleMLS ID #1082548, Jeanelle M Shearer, Realty Executives Arizona Territory. PAAR as distributed by MLS GRID
- $447,9843 bd2 ba1.5k sqft4319 N Dryden St, Prescott Valley, AZ 86314For SaleMLS ID #1081695, Tiffany C Taylor, Rent Right and Home Right. PAAR as distributed by MLS GRID
- $419,9993 bd2 ba1.3k sqft4349 N Tonto Way, Prescott Valley, AZ 86314For SaleMLS ID #1082725, Kendra Hagerty, Axen Realty, LLC. PAAR as distributed by MLS GRID
- $562,5003 bd2 ba1.7k sqft4325 N PLAINSMAN Way, Prescott Valley, AZ 86314For SaleMLS ID #7065220, Paul E Schneider, Realty One Group Mountain Desert. ARMLS
- $434,9993 bd2 ba1.5k sqft4673 N PENNYCARE Street, Prescott Valley, AZ 86314For SaleMLS ID #7011162, Heather T Newman, Good Oak Real Estate. ARMLS
- $410,0003 bd2 ba1.5k sqft5618 N Brinson Ln Unit 11, Prescott Valley, AZ 86314For SaleMLS ID #1084220, Brian Howell, HomeSmart Fine Homes and Land. PAAR as distributed by MLS GRID
- $489,0003 bd2 ba1.6k sqft9977 E ARROWHEAD Drive, Prescott Valley, AZ 86314For SaleMLS ID #7064808, Nancy Bouimer, Russ Lyon Sotheby's International Realty. ARMLS
- $565,0003 bd2 ba2k sqft6644 E Desperado Dr, Prescott Valley, AZ 86314For SaleMLS ID #1081647, Todd Cameron Walters, Prescott Real Estate Advisors. PAAR as distributed by MLS GRID
- $424,9003 bd2 ba1.4k sqft6435 E Endicott Way Unit 11, Prescott Valley, AZ 86314For SaleMLS ID #1081127, Tara Seis, Prescott Heritage Realty LLC. PAAR as distributed by MLS GRID
- $525,0003 bd2 ba1.6k sqft6075 E Linwood Dr, Prescott Valley, AZ 86314For SaleMLS ID #1080685, Geoffrey Hyland, eXp Realty. PAAR as distributed by MLS GRID
- $525,0003 bd2 ba1.6k sqft4198 N Pembroke St, Prescott Valley, AZ 86314For SaleMLS ID #1082816, Leslie Jacobs, Iannelli and Associates Real Estate. PAAR as distributed by MLS GRID
- $425,0003 bd2 ba1.4k sqft7306 N Sunrise Vista --, Prescott Valley, AZ 86315For SaleMLS ID #7052016, LJ Romney, Romney 4 Realty. ARMLS
- $409,9003 bd2 ba1.5k sqft6803 E Arden Ct #5, Prescott Valley, AZ 86314For SaleMLS ID #1084150, Shelley L Baker, Realty Executives Arizona Territory. PAAR as distributed by MLS GRID
- $409,9003 bd2 ba1.5k sqft6803 E ARDEN Court, Prescott Valley, AZ 86314For SaleMLS ID #7062679, Shelley Baker, Realty Executives Arizona Territory. ARMLS
- $538,5003 bd2 ba1.6k sqft6234 E CAMBRIDGE Avenue, Prescott Valley, AZ 86314For SaleMLS ID #7015922, Stephanie Woods, Woods Hometown Realty. ARMLS
- $515,0004 bd2 ba1.9k sqft6183 E Colby St, Prescott Valley, AZ 86314For SaleMLS ID #1080567, Geoffrey Hyland, eXp Realty. PAAR as distributed by MLS GRID
