MOVE-IN READY | MAJOR UPDATES | PRIVATE BACKYARD | CONVENIENT NASHVILLE LOCATION.
This beautifully updated 3-bedroom, 2.5-bath home offers 2,113 sq. ft. of living space plus a dedicated home office with elegant French doors. Thoughtful upgrades throughout make this home truly move-in ready.
Recent improvements include new vinyl flooring throughout the home, large-format modern tile flooring in the kitchen, a custom built-in entertainment center, backyard privacy fencing, and a covered pergola/patio perfect for outdoor dining and entertaining. The kitchen features granite countertops, a new Bosch dishwasher, a one-year-old microwave, and modern tile flooring.
Even more value comes with a new washer and dryer that remain with the home.
The fenced backyard provides privacy and usable outdoor space, while the covered patio creates an additional area for relaxing, grilling, or entertaining.
Location is another standout: approximately 2 minutes from Briley Parkway with convenient access, only 15 minutes to East Nashville, The Gulch, and Downtown Nashville. Nearby recreation and attractions include Beaman Park Nature Center, scenic walking trails, and Adventureworks, with additional development continuing throughout the surrounding area including the Nashville Distillery, the upcoming steak house, and Justin Timberlake's new Bounty Club golf course.
BUYER INCENTIVE: Preferred lender is offering a 1% credit that may be applied toward a rate buydown or closing costs. Ask for details.
Active
$448,900
753 Preservation Way, Nashville, TN 37207
3beds
2,113sqft
Single Family Residence, Residential
Built in 2017
7,405 Square Feet Lot
$-- Zestimate®
$212/sqft
$35/mo HOA
What's special
Backyard privacy fencingNew bosch dishwasherGranite countertopsCustom built-in entertainment center
- 1 day |
- 109 |
- 7 |
Zillow last checked:
Listing updated:
Listed by:
Santana Jones 815-557-5919,
Compass RE 615-475-5616
Source: RealTracs MLS as distributed by MLS GRID,MLS#: 3508104
Facts & features
Interior
Bedrooms & bathrooms
- Bedrooms: 3
- Bathrooms: 3
- Full bathrooms: 2
- 1/2 bathrooms: 1
Bedroom 1
- Features: Full Bath
- Level: Full Bath
- Area: 252 Square Feet
- Dimensions: 21x12
Bedroom 2
- Area: 121 Square Feet
- Dimensions: 11x11
Bedroom 3
- Area: 121 Square Feet
- Dimensions: 11x11
Primary bathroom
- Features: Suite
- Level: Suite
Dining room
- Area: 121 Square Feet
- Dimensions: 11x11
Kitchen
- Features: Pantry
- Level: Pantry
- Area: 150 Square Feet
- Dimensions: 15x10
Living room
- Features: Formal
- Level: Formal
- Area: 144 Square Feet
- Dimensions: 12x12
Other
- Features: Breakfast Room
- Level: Breakfast Room
- Area: 165 Square Feet
- Dimensions: 15x11
Other
- Features: Office
- Level: Office
- Area: 120 Square Feet
- Dimensions: 10x12
Recreation room
- Features: Second Floor
- Level: Second Floor
- Area: 144 Square Feet
- Dimensions: 12x12
Heating
- Central, Electric, Natural Gas
Cooling
- Ceiling Fan(s), Central Air
Appliances
- Included: Electric Oven, Gas Range, Range, Dishwasher, Disposal, Dryer, Microwave, Refrigerator, Washer
- Laundry: Gas Dryer Hookup, Washer Hookup
Features
- Built-in Features, Ceiling Fan(s), Open Floorplan, Pantry, Redecorated, Walk-In Closet(s)
- Flooring: Wood, Tile
- Basement: Crawl Space
- Number of fireplaces: 1
Interior area
- Total structure area: 2,113
- Total interior livable area: 2,113 sqft
- Finished area above ground: 2,113
Property
Parking
- Total spaces: 2
- Parking features: Garage Faces Front, Driveway
- Attached garage spaces: 2
- Has uncovered spaces: Yes
Features
- Levels: Two
- Stories: 2
- Patio & porch: Patio, Covered
- Fencing: Back Yard
Lot
- Size: 7,405 Square Feet
- Dimensions: 51 x 120
- Features: Other, Private
- Topography: Other,Private
Details
- Parcel number: 049100A05800CO
- Special conditions: Standard
Construction
Type & style
- Home type: SingleFamily
- Architectural style: Traditional
- Property subtype: Single Family Residence, Residential
Materials
- Brick, Vinyl Siding
- Roof: Shingle
Condition
- New construction: No
- Year built: 2017
Utilities & green energy
- Sewer: Public Sewer
- Water: Public
- Utilities for property: Electricity Available, Natural Gas Available, Water Available
Green energy
- Energy efficient items: Water Heater
Community & HOA
Community
- Security: Carbon Monoxide Detector(s), Security System, Smoke Detector(s)
- Subdivision: Parmley Cove
HOA
- Has HOA: Yes
- HOA fee: $35 monthly
Location
- Region: Nashville
Financial & listing details
- Price per square foot: $212/sqft
- Tax assessed value: $469,800
- Annual tax amount: $3,643
- Date on market: 8/14/2026
- Electric utility on property: Yes
Estimated market value
Not available
Estimated sales range
Not available
Not available
Price history
| Date | Event | Price |
|---|---|---|
| 8/14/2026 | Listed for sale | $448,900$212/sqft |
Source:  RealTracs MLS as distributed by MLS GRID #3508104 Report a problem RealTracs MLS as distributed by MLS GRID #3508104 Report a problem | ||
| 7/22/2026 | Listing removed | $448,900$212/sqft |
Source: RealTracs MLS as distributed by MLS GRID #3182947 Report a problem | ||
| 7/8/2026 | Price change | $448,900-0.2%$212/sqft |
Source: RealTracs MLS as distributed by MLS GRID #3182947 Report a problem | ||
| 5/1/2026 | Listed for sale | $449,900+30.4%$213/sqft |
Source: RealTracs MLS as distributed by MLS GRID #3182947 Report a problem | ||
| 2/10/2021 | Sold | $345,000$163/sqft |
Source: RealTracs MLS as distributed by MLS GRID #2217768 Report a problem | ||
| 1/6/2021 | Pending sale | $345,000$163/sqft |
Source: RealTracs MLS as distributed by MLS GRID #2217768 Report a problem | ||
| 1/6/2021 | Listed for sale | $345,000$163/sqft |
Source:  RE/MAX International #2217768 Report a problem RE/MAX International #2217768 Report a problem | ||
| 12/24/2020 | Listing removed | -- |
Source: RE/MAX International Report a problem | ||
| 12/4/2020 | Price change | $345,000-0.7%$163/sqft |
Source: RE/MAX 1st Choice #2200849 Report a problem | ||
| 11/20/2020 | Price change | $347,500+0%$164/sqft |
Source: RE/MAX 1st Choice #2200849 Report a problem | ||
| 11/17/2020 | Listed for sale | $347,400$164/sqft |
Source: RE/MAX 1st Choice #2200849 Report a problem | ||
| 11/16/2020 | Pending sale | $347,4000%$164/sqft |
Source: RE/MAX 1st Choice #2200849 Report a problem | ||
| 11/5/2020 | Price change | $347,500-0.7%$164/sqft |
Source: RE/MAX 1st Choice #2200849 Report a problem | ||
| 10/23/2020 | Listed for sale | $349,900+14.7%$166/sqft |
Source: RE/MAX 1st Choice #2200849 Report a problem | ||
| 5/22/2018 | Sold | $305,000-1%$144/sqft |
Source: Public Record Report a problem | ||
| 4/13/2017 | Sold | $308,175+523.3%$146/sqft |
Source: Public Record Report a problem | ||
| 12/30/2016 | Sold | $49,440$23/sqft |
Source: Public Record Report a problem | ||
Public tax history
| Year | Property taxes | Tax assessment |
|---|---|---|
| 2025 | $3,305 +18.4% | $117,450 +37% |
| 2024 | $2,790 | $85,750 |
| 2023 | $2,790 | $85,750 |
| 2022 | $2,790 -1% | $85,750 |
| 2021 | $2,819 +0.7% | $85,750 +29.3% |
| 2020 | $2,799 +33.8% | $66,300 |
| 2019 | $2,092 | $66,300 |
| 2018 | $2,092 +0% | $66,300 +452.5% |
| 2017 | $2,092 | $12,000 |
Find assessor info on the county website
Monthly payment
Est. payment
Payment breakdown
Explore the cost of this home by adjusting the details. Changes won't be saved.Climate risks
Neighborhood: 37207
Nearby schools
GreatSchools rating
- 3/10Alex Green Elementary SchoolGrades: PK-5Distance: 1.1 mi
- 7/10KIPP Nashville College PrepGrades: 5-8Distance: 0.9 mi
- 4/10Whites Creek Comp High SchoolGrades: 9-12Distance: 2.3 mi
Schools provided by the listing agent
- Elementary: Alex Green Elementary
- Middle: Brick Church Middle School
- High: Whites Creek High
Source: RealTracs MLS as distributed by MLS GRID. This data may not be complete. We recommend contacting the local school district to confirm school assignments for this home.
- $479,2004 bd3 ba2.5k sqft749 Preservation Way, Nashville, TN 37207Off Market
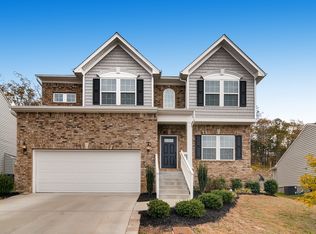
- $489,4004 bd2 ba2.4k sqft466 Parmley Dr, Nashville, TN 37207Off Market
- $478,0004 bd2 ba2.4k sqft745 Preservation Way, Nashville, TN 37207Off Market
- $464,1003 bd2 ba2.3k sqft470 Parmley Dr, Nashville, TN 37207Off Market
- $460,6003 bd2 ba2.3k sqft741 Preservation Way, Nashville, TN 37207Off Market
- $---- bd-- ba-- sqft761 Preservation Way, Nashville, TN 37207Off Market
- $483,9003 bd2 ba2.4k sqft744 Preservation Way, Nashville, TN 37207Off Market
- $465,0004 bd3 ba2.3k sqft474 Parmley Dr, Nashville, TN 37207Sold
A local agent can set up tours, give advice and negotiate with sellers.
Similar homes
- $444,9003 bd2 ba1.5k sqft1116 Westchester Dr, Nashville, TN 37207For Sale

 MLS ID #3244515, April Harrington. RealTracs MLS as distributed by MLS GRID
 - $455,0003 bd3 ba2.7k sqft213 Indian Summer Ct, Nashville, TN 37207For Sale
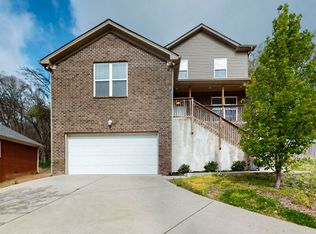 MLS ID #3167032, Scott F. Hardesty. RealTracs MLS as distributed by MLS GRID
 - $454,9003 bd3 ba1.9k sqft2048 Harvest Ln, Nashville, TN 37218For Sale
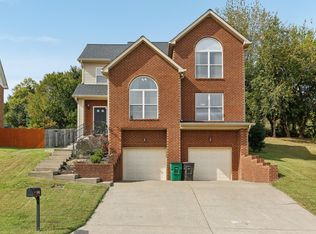 MLS ID #3216996, Daniel Loveday. RealTracs MLS as distributed by MLS GRID
 - $364,9004 bd2 ba1.4k sqft3916 Patton Hill Rd, Nashville, TN 37207For Sale
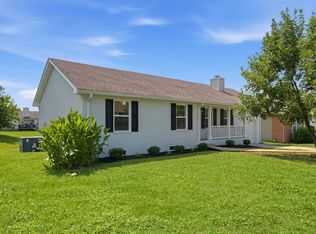 MLS ID #3304778, Jack Dabney. RealTracs MLS as distributed by MLS GRID
 - $449,9004 bd3 ba2k sqft2408 Newberry Ln, Mount Juliet, TN 37122For SaleMLS ID #3510877, Traci Johnson Ardovino. RealTracs MLS as distributed by MLS GRID
- $425,0002 bd2 ba1.3k sqft544 Maplewood Ln, Nashville, TN 37216For SaleMLS ID #3306352, Michele Mazzu. RealTracs MLS as distributed by MLS GRID
- $455,0003 bd3 ba2k sqft4116 Longfellow Dr, Nashville, TN 37214For SaleMLS ID #3230966, Josh Anderson. RealTracs MLS as distributed by MLS GRID
- $519,9003 bd3 ba2.5k sqft1872 Stonewater Dr, Hermitage, TN 37076For SaleMLS ID #3511248, Leigh Ann Emerson. RealTracs MLS as distributed by MLS GRID
- $475,0003 bd2 ba1.5k sqft305 Randy Rd, Madison, TN 37115For SaleMLS ID #3263439, Lindsay Smith. RealTracs MLS as distributed by MLS GRID
- $449,9003 bd3 ba1.9k sqft1193 Preston Way, Goodlettsville, TN 37072For SaleMLS ID #3321979, Daniel Williams. RealTracs MLS as distributed by MLS GRID
- $379,9003 bd3 ba1.4k sqft3305 Thorpe Rd, Nashville, TN 37207For SaleMLS ID #3216390, Jamison Durham, Principal Broker/Owner. RealTracs MLS as distributed by MLS GRID
- $469,9993 bd2 ba2.2k sqft5009 Bonnameade Dr, Hermitage, TN 37076For SaleMLS ID #3276584, Anthony Wade. RealTracs MLS as distributed by MLS GRID
- $459,9003 bd3 ba2k sqft107 Camden Ct N, Hendersonville, TN 37075For SaleMLS ID #3286037, Patty Johnston, Broker. RealTracs MLS as distributed by MLS GRID
- $475,0003 bd3 ba2.1k sqft4417 J J Watson Ave, Nashville, TN 37211For SaleMLS ID #3047336, Tony Carletello. RealTracs MLS as distributed by MLS GRID
- $434,0003 bd2 ba1.1k sqft3225 Indiana Ave, Nashville, TN 37209For SaleMLS ID #3059534, Carol Walker. RealTracs MLS as distributed by MLS GRID
- $424,9004 bd3 ba2.2k sqft4848 Whittier Dr, Old Hickory, TN 37138For SaleMLS ID #3229963, Kelli Falconberry. RealTracs MLS as distributed by MLS GRID
- $--4 bd3 ba1.7k sqft3038 Gideon Rd, Greenbrier, TN 37073AuctionMLS ID #3255773, J.K. Graves. RealTracs MLS as distributed by MLS GRID
- $443,9003 bd2 ba1.5k sqft7928 Boone Trce, Nashville, TN 37221For SaleMLS ID #3146092, Amanda L. Bell. RealTracs MLS as distributed by MLS GRID
- $239,0003 bd2 ba1.2k sqft1348 Bellshire Terrace Dr, Nashville, TN 37207For SaleMLS ID #3165670, Elizabeth Story. RealTracs MLS as distributed by MLS GRID
- $475,0003 bd2 ba2.1k sqft803 Partridge Cir, Mount Juliet, TN 37122For SaleMLS ID #3314460, Corinne Lincoln. RealTracs MLS as distributed by MLS GRID
