Green Hills at its Best! Come see this beautiful home with soaring ceilings, open space with 4 bedrooms to find YOUR perfect space. Special Features: fireplace, walk-in pantry, drop zone off of 2 car garage, primary suite with a deep walk-in closet and bathroom with soaking tub and oversized shower. Extend your living outside on the cozy screened-in porch. Additional bonus: a Bonus Room upstairs off the bedrooms and away from downstairs life. Walk to Hill Place, Green Hills Mall, Trader Joes, churches, restaurants and more. A Real Community! All this and zoned for Percy Priest Elementary!
Active
$1,395,000
1917 Kimbark Dr, Nashville, TN 37215
4beds
2,974sqft
Single Family Residence, Residential
Built in 2016
1,742 Square Feet Lot
$-- Zestimate®
$469/sqft
$-- HOA
What's special
Walk-in pantryCozy screened-in porchOpen spaceSoaring ceilings
- 3 days |
- 196 |
- 3 |
Likely to sell faster than
Zillow last checked:
Listing updated:
Listed by:
Brooks Spellings 615-878-4303,
Zeitlin Sotheby's International Realty 615-383-0183,
Beverly B Spellings 615-579-7451,
Zeitlin Sotheby's International Realty
Source: RealTracs MLS as distributed by MLS GRID,MLS#: 3510632
Facts & features
Interior
Bedrooms & bathrooms
- Bedrooms: 4
- Bathrooms: 4
- Full bathrooms: 3
- 1/2 bathrooms: 1
- Main level bedrooms: 1
Bedroom 1
- Features: Full Bath
- Level: Full Bath
- Area: 288 Square Feet
- Dimensions: 18x16
Bedroom 2
- Features: Bath
- Level: Bath
- Area: 238 Square Feet
- Dimensions: 17x14
Bedroom 3
- Features: Bath
- Level: Bath
- Area: 143 Square Feet
- Dimensions: 13x11
Bedroom 4
- Features: Bath
- Level: Bath
- Area: 143 Square Feet
- Dimensions: 13x11
Primary bathroom
- Features: Primary Bedroom
- Level: Primary Bedroom
Dining room
- Features: Formal
- Level: Formal
- Area: 156 Square Feet
- Dimensions: 13x12
Kitchen
- Features: Eat-in Kitchen
- Level: Eat-in Kitchen
- Area: 170 Square Feet
- Dimensions: 10x17
Living room
- Area: 306 Square Feet
- Dimensions: 18x17
Recreation room
- Features: Second Floor
- Level: Second Floor
- Area: 378 Square Feet
- Dimensions: 14x27
Heating
- Central, Natural Gas
Cooling
- Central Air
Appliances
- Included: Electric Oven, Gas Range, Dishwasher, Disposal, Microwave, Refrigerator
Features
- Walk-In Closet(s)
- Flooring: Carpet, Wood
- Basement: None
- Number of fireplaces: 1
Interior area
- Total structure area: 2,974
- Total interior livable area: 2,974 sqft
- Finished area above ground: 2,974
Property
Parking
- Total spaces: 2
- Parking features: Garage Faces Front
- Attached garage spaces: 2
Features
- Levels: Two
- Stories: 2
- Patio & porch: Deck, Screened
- Fencing: Privacy
Lot
- Size: 1,742 Square Feet
Details
- Parcel number: 131022V00200CO
- Special conditions: Standard
Construction
Type & style
- Home type: SingleFamily
- Architectural style: Traditional
- Property subtype: Single Family Residence, Residential
Materials
- Fiber Cement, Brick
Condition
- New construction: No
- Year built: 2016
Utilities & green energy
- Sewer: Public Sewer
- Water: Public
- Utilities for property: Natural Gas Available, Water Available
Community & HOA
Community
- Subdivision: 49 Colonial Cottages
HOA
- Has HOA: No
Location
- Region: Nashville
Financial & listing details
- Price per square foot: $469/sqft
- Tax assessed value: $1,213,500
- Annual tax amount: $8,537
- Date on market: 8/12/2026
Estimated market value
Not available
Estimated sales range
Not available
Not available
Price history
| Date | Event | Price |
|---|---|---|
| 8/12/2026 | Listed for sale | $1,395,000-0.4%$469/sqft |
Source:  RealTracs MLS as distributed by MLS GRID #3510632 Report a problem RealTracs MLS as distributed by MLS GRID #3510632 Report a problem | ||
| 8/4/2026 | Listing removed | $1,400,000$471/sqft |
Source: RealTracs MLS as distributed by MLS GRID #3250715 Report a problem | ||
| 6/26/2026 | Listed for sale | $1,400,000+86.6%$471/sqft |
Source: RealTracs MLS as distributed by MLS GRID #3250715 Report a problem | ||
| 12/12/2016 | Sold | $750,200$252/sqft |
Source: RealTracs MLS as distributed by MLS GRID #1763100 Report a problem | ||
Public tax history
| Year | Property taxes | Tax assessment |
|---|---|---|
| 2025 | $8,537 +28.7% | $303,375 +48.8% |
| 2024 | $6,634 | $203,875 |
| 2023 | $6,634 | $203,875 |
| 2022 | $6,634 -1% | $203,875 |
| 2021 | $6,703 -4.1% | $203,875 +23.1% |
| 2020 | $6,989 +33.8% | $165,575 |
| 2019 | $5,224 | $165,575 |
| 2018 | $5,224 0% | $165,575 |
| 2017 | $5,224 | $165,575 |
Find assessor info on the county website
Monthly payment
Est. payment
Payment breakdown
Explore the cost of this home by adjusting the details. Changes won't be saved.Climate risks
Neighborhood: 37215
Nearby schools
GreatSchools rating
- 9/10Percy Priest Elementary SchoolGrades: K-5Distance: 2.9 mi
- 8/10John T. Moore Middle SchoolGrades: 6-8Distance: 0.7 mi
- 6/10Hillsboro High SchoolGrades: 9-12Distance: 0.4 mi
Schools provided by the listing agent
- Elementary: Percy Priest Elementary
- Middle: John Trotwood Moore Middle
- High: Hillsboro Comp High School
Source: RealTracs MLS as distributed by MLS GRID. This data may not be complete. We recommend contacting the local school district to confirm school assignments for this home.
- $294,3004 bd4 ba2.9k sqft1915 Kimbark Dr, Nashville, TN 37215Off Market

- $1,131,1003 bd2 ba2.7k sqft1919 Kimbark Dr, Nashville, TN 37215Off Market
- $1,123,6003 bd3 ba2.9k sqft1913 Kimbark Dr, Nashville, TN 37215Off Market

- $1,241,5004 bd4 ba2.9k sqft1915 Kimbark Dr, Nashville, TN 37215Off Market
- $1,088,2003 bd3 ba2.6k sqft1937 Kimbark Drive, Nashville, TN 37215Off Market
- $1,138,1003 bd3 ba2.8k sqft1911 Kimbark Drive, Nashville, TN 37215Off Market
- $1,143,4003 bd2 ba2.7k sqft1911 Kimbark Dr, Nashville, TN 37215Off Market
- $266,8003 bd3 ba2.8k sqft1919 Kimbark Dr, Nashville, TN 37215Off Market
A local agent can set up tours, give advice and negotiate with sellers.
A local lender can help you make sure your offer is ready when you are.
Similar homes
- $1,419,9994 bd4 ba3.6k sqft5433 Hill Road Cir, Nashville, TN 37220For Sale

 MLS ID #3279151, Ivelisse Martin. RealTracs MLS as distributed by MLS GRID
 - $1,420,0005 bd3 ba2.8k sqft2500C W Linden Ave, Nashville, TN 37212For Sale
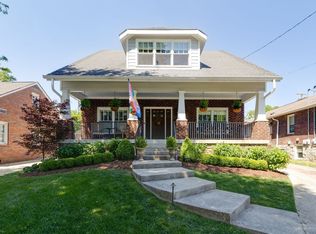 MLS ID #3318923, Stacy Davis. RealTracs MLS as distributed by MLS GRID
 - $1,799,9004 bd4 ba3.3k sqft1402 Paris Ave, Nashville, TN 37212For Sale
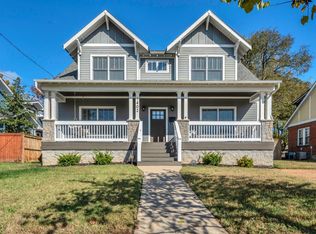 MLS ID #3513517, Kimmy Campbell. RealTracs MLS as distributed by MLS GRID
 - $1,549,0005 bd4 ba4k sqft128 37th Ave N, Nashville, TN 37209For Sale
 MLS ID #3512437, Shane Tallant. RealTracs MLS as distributed by MLS GRID
 - $1,739,9995 bd5 ba3.8k sqft1915A Overhill Dr, Nashville, TN 37215For SaleMLS ID #3208061, Tyler Faulkner. RealTracs MLS as distributed by MLS GRID
- $1,200,0004 bd4 ba3k sqft908B Gale Ln, Nashville, TN 37204For SaleMLS ID #3260310, Caroline Smith. RealTracs MLS as distributed by MLS GRID
- $1,399,0004 bd4 ba3.5k sqft921A Woodmont Blvd, Nashville, TN 37204For SaleMLS ID #3250636, Millie Stubblefield. RealTracs MLS as distributed by MLS GRID
- $1,595,0004 bd5 ba4.2k sqft311 Whitworth Way, Nashville, TN 37205For SaleMLS ID #3320196, Lori Cloud. RealTracs MLS as distributed by MLS GRID
- $1,350,0003 bd4 ba2.8k sqft194 37th Ave N, Nashville, TN 37209For SaleMLS ID #3306638, Gary Ashton. RealTracs MLS as distributed by MLS GRID
- $1,049,9994 bd5 ba2.1k sqft3304C Hobbs Rd, Nashville, TN 37215For SaleMLS ID #3057187, Anni Hilton. RealTracs MLS as distributed by MLS GRID
- $1,450,0005 bd4 ba3.7k sqft842 Woodmont Blvd, Nashville, TN 37204For SaleMLS ID #3179540, MacKenzie Strawn Hyde. RealTracs MLS as distributed by MLS GRID
- $1,699,0005 bd5 ba3.8k sqft704 Estes Rd, Nashville, TN 37215For SaleMLS ID #3270434, Shelly Bearden. RealTracs MLS as distributed by MLS GRID
- $1,690,0004 bd4 ba3k sqft2416 W Linden Ave, Nashville, TN 37212For SaleMLS ID #3260675, Lindsay Sanford. RealTracs MLS as distributed by MLS GRID
- $1,449,9004 bd4 ba3.2k sqft120C Lincoln Ct, Nashville, TN 37205For SaleMLS ID #3222935, Steve Reigle. RealTracs MLS as distributed by MLS GRID
- $1,125,0004 bd4 ba3.2k sqft2210 Grantland Ave, Nashville, TN 37204For SaleMLS ID #3243375, Chadd Bryant. RealTracs MLS as distributed by MLS GRID
- $999,9004 bd4 ba3.4k sqft1113B Biltmore Dr, Nashville, TN 37204For SaleMLS ID #3304181, Maria Holland. RealTracs MLS as distributed by MLS GRID
- $975,0004 bd4 ba2.9k sqft1416 15th Ave S, Nashville, TN 37212For SaleMLS ID #3336244, Melissa Hawley. RealTracs MLS as distributed by MLS GRID
- $1,250,0003 bd3 ba2.7k sqft916 Montrose Ave #A, Nashville, TN 37204For SaleMLS ID #3220913, Anna Hollingsworth. RealTracs MLS as distributed by MLS GRID
- $1,275,0005 bd5 ba3.4k sqft3030 Blossom Trail Ln, Franklin, TN 37064For SaleMLS ID #3510784, Jarrett Schmitt. RealTracs MLS as distributed by MLS GRID
- $1,798,5005 bd5 ba3.9k sqft3410 Benham Ave, Nashville, TN 37215For SaleMLS ID #3199648, Allen Perry. RealTracs MLS as distributed by MLS GRID
