Bold, design-forward new construction by Paros Group in one of Nashville’s most walkable locations, just minutes to Downtown, 12 South, and The Gulch.
Built for an elevated, low-maintenance lifestyle, this home delivers clean lines, open-concept living, and seamless indoor-outdoor flow. The chef’s kitchen anchors the main level, opening to expansive living and entertaining spaces designed for hosting or unwinding in style.
Up top, a true showpiece: a rooftop deck with hot tub hookups and skyline views, paired with a game room and wet bar for effortless entertaining. A private dumbwaiter runs from the 2-car garage to the rooftop bringing a rare, functional edge to the design.
Sophisticated, modern, and unapologetically connected to the city, this is Nashville living at its best.
Square footage: 3994
- 5 bedrooms
- 2 laundrys
- 2 powders
- 4 full baths
- 2 car garage with Alley access.
- Fenced in back yard with large deck
- Grill lines on both outdoor living areas
- Hot tub hook ups at rooftop
Active
$1,599,999
1006B Southside Ave, Nashville, TN 37203
5beds
3,994sqft
Condominium, Residential
Built in 2026
-- sqft lot
$-- Zestimate®
$401/sqft
$-- HOA
What's special
Clean linesOpen-concept livingGame roomSeamless indoor-outdoor flow
- 2 days |
- 70 |
- 6 |
Zillow last checked:
Listing updated:
Listed by:
Kay Cook 615-490-1574,
Compass RE 615-475-5616,
Alex Bars 615-497-8616,
Realty Of America, LLC
Source: RealTracs MLS as distributed by MLS GRID,MLS#: 3510924
Facts & features
Interior
Bedrooms & bathrooms
- Bedrooms: 5
- Bathrooms: 6
- Full bathrooms: 4
- 1/2 bathrooms: 2
Bedroom 1
- Features: Full Bath
- Level: Full Bath
- Area: 144 Square Feet
- Dimensions: 12x12
Bedroom 2
- Features: Walk-In Closet(s)
- Level: Walk-In Closet(s)
- Area: 255 Square Feet
- Dimensions: 15x17
Bedroom 3
- Area: 144 Square Feet
- Dimensions: 12x12
Bedroom 4
- Area: 144 Square Feet
- Dimensions: 12x12
Primary bathroom
- Features: Primary Bedroom
- Level: Primary Bedroom
Dining room
- Area: 128 Square Feet
- Dimensions: 16x8
Other
- Features: Other
- Level: Other
- Area: 120 Square Feet
- Dimensions: 10x12
Kitchen
- Area: 171 Square Feet
- Dimensions: 19x9
Living room
- Features: Great Room
- Level: Great Room
- Area: 532 Square Feet
- Dimensions: 19x28
Other
- Area: 104 Square Feet
- Dimensions: 13x8
Other
- Area: 144 Square Feet
- Dimensions: 12x12
Recreation room
- Features: Third Floor
- Level: Third Floor
- Area: 336 Square Feet
- Dimensions: 21x16
Heating
- Central
Cooling
- Central Air
Appliances
- Included: Oven, Built-In Gas Range, Dishwasher, Disposal, Microwave, Refrigerator, Smart Appliance(s)
Features
- Ceiling Fan(s), Entrance Foyer, Extra Closets, High Ceilings, Open Floorplan, Pantry, Smart Thermostat, Walk-In Closet(s), Wet Bar
- Flooring: Wood
- Basement: Crawl Space
- Number of fireplaces: 2
- Fireplace features: Living Room
Interior area
- Total structure area: 3,994
- Total interior livable area: 3,994 sqft
- Finished area above ground: 3,447
- Finished area below ground: 547
Property
Parking
- Total spaces: 2
- Parking features: Garage Faces Front
- Attached garage spaces: 2
Features
- Levels: Three Or More
- Stories: 4
- Patio & porch: Patio, Covered
- Exterior features: Balcony
- Has spa: Yes
- Spa features: Private
- Has view: Yes
- View description: City
Details
- Parcel number: 105014D00200CO
- Special conditions: Standard
Construction
Type & style
- Home type: Condo
- Property subtype: Condominium, Residential
- Attached to another structure: Yes
Materials
- Fiber Cement, Brick
Condition
- New construction: Yes
- Year built: 2026
Utilities & green energy
- Sewer: Public Sewer
- Water: Public
- Utilities for property: Water Available
Community & HOA
Community
- Subdivision: 12 South/Gulch
HOA
- Has HOA: No
Location
- Region: Nashville
Financial & listing details
- Price per square foot: $401/sqft
- Tax assessed value: $36,000
- Date on market: 8/13/2026
- Date available: 08/07/2026
Estimated market value
Not available
Estimated sales range
Not available
Not available
Price history
| Date | Event | Price |
|---|---|---|
| 8/13/2026 | Listed for sale | $1,599,999-3%$401/sqft |
Source:  RealTracs MLS as distributed by MLS GRID #3510924 Report a problem RealTracs MLS as distributed by MLS GRID #3510924 Report a problem | ||
| 8/5/2026 | Listing removed | $1,648,999$413/sqft |
Source: RealTracs MLS as distributed by MLS GRID #3259884 Report a problem | ||
| 7/3/2026 | Listed for sale | $1,648,999$413/sqft |
Source: RealTracs MLS as distributed by MLS GRID #3259884 Report a problem | ||
| 6/30/2026 | Listing removed | $1,648,999$413/sqft |
Source: RealTracs MLS as distributed by MLS GRID #3185064 Report a problem | ||
| 5/9/2026 | Price change | $1,648,9990%$413/sqft |
Source: RealTracs MLS as distributed by MLS GRID #3185064 Report a problem | ||
| 4/30/2026 | Listed for sale | $1,649,000$413/sqft |
Source: RealTracs MLS as distributed by MLS GRID #3185064 Report a problem | ||
Public tax history
| Year | Property taxes | Tax assessment |
|---|---|---|
| 2024 | -- | -- |
| 2023 | -- | -- |
| 2022 | -- | -- |
| 2021 | -- | -- |
| 2020 | -- | -- |
| 2019 | -- | -- |
| 2018 | -- | -- |
| 2017 | -- | -- |
Find assessor info on the county website
Monthly payment
Est. payment
Payment breakdown
Explore the cost of this home by adjusting the details. Changes won't be saved.Climate risks
Neighborhood: Edgehill
Nearby schools
GreatSchools rating
- 7/10Waverly-Belmont Elementary SchoolGrades: K-5Distance: 1.3 mi
- 8/10John T. Moore Middle SchoolGrades: 6-8Distance: 3.6 mi
- 6/10Hillsboro High SchoolGrades: 9-12Distance: 3.1 mi
Schools provided by the listing agent
- Elementary: Waverly-Belmont Elementary School
- Middle: John Trotwood Moore Middle
- High: Hillsboro Comp High School
Source: RealTracs MLS as distributed by MLS GRID. This data may not be complete. We recommend contacting the local school district to confirm school assignments for this home.
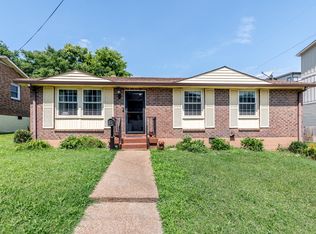
- $425,0003 bd1 ba1.1k sqft1006 Southside Ave, Nashville, TN 37203Sold
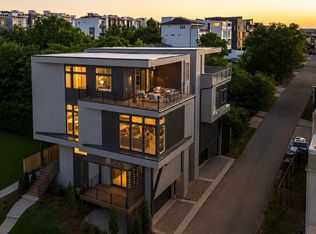
- $1,549,9994 bd5 ba3.6k sqft1006A Southside Ave, Nashville, TN 37203New Construction
- $605,9004 bd1 ba1.1k sqft1008 Southside Ave, Nashville, TN 37203Off Market
- $116,8003 bd2 ba1.1k sqft1004 Southside Ave, Nashville, TN 37203Off Market
- $587,7004 bd1 ba1.1k sqft1054 Archer St, Nashville, TN 37203Off Market
- $57,600-- bd-- ba-- sqft1004C Southside Ave, Nashville, TN 37203Off Market
- $1,564,7004 bd4 ba3.8k sqft1007 Southside Ct, Nashville, TN 37203Off Market
- $1,256,0003 bd1 ba1.1k sqft1010 Southside Ave, Nashville, TN 37203Off Market
A local agent can set up tours, give advice and negotiate with sellers.
A local lender can help you make sure your offer is ready when you are.
Similar homes
- $1,549,9994 bd5 ba3.6k sqft1006A Southside Ave, Nashville, TN 37203New Construction
 MLS ID #3510922, Kay Cook. RealTracs MLS as distributed by MLS GRID
 - $1,530,0004 bd5 ba2.4k sqft3509 Charlotte Ave W #501, Nashville, TN 37209New Construction
 MLS ID #3511107, Erin Tunney. RealTracs MLS as distributed by MLS GRID
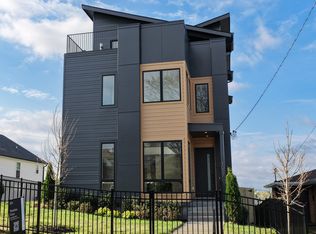
 - $1,579,0004 bd5 ba4.3k sqft1017 Argyle Ave, Nashville, TN 37203New Construction
 MLS ID #3320687, Brandon C. Knox. RealTracs MLS as distributed by MLS GRID
 - $1,499,9994 bd4 ba3.4k sqft1002 W Grove Ave, Nashville, TN 37203For Sale
 MLS ID #3316027, Max Norton. RealTracs MLS as distributed by MLS GRID
 - $1,699,9994 bd5 ba3.6k sqft1013B Argyle Ave, Nashville, TN 37203For SaleMLS ID #3230927, Dawn Cassara. RealTracs MLS as distributed by MLS GRID
- $1,399,0004 bd4 ba3k sqft518 S 10th St, Nashville, TN 37206For SaleMLS ID #3507983, Emilee Warner. RealTracs MLS as distributed by MLS GRID
- $1,699,9994 bd5 ba3.6k sqft547B Moore Ave, Nashville, TN 37203For SaleMLS ID #3159403, Cristina Wheeler. RealTracs MLS as distributed by MLS GRID
- $1,650,0004 bd5 ba3.7k sqft535A Moore Ave, Nashville, TN 37203New ConstructionMLS ID #3272070, Kimberly Calcote. RealTracs MLS as distributed by MLS GRID
- $1,650,0004 bd5 ba3.7k sqft535B Moore Ave, Nashville, TN 37203New ConstructionMLS ID #3272071, Kimberly Calcote. RealTracs MLS as distributed by MLS GRID
- $1,199,0005 bd4 ba3k sqft1014 9th Ave S, Nashville, TN 37203For SaleMLS ID #3184502, Lucy S. Smith. RealTracs MLS as distributed by MLS GRID
- $1,450,0004 bd6 ba3.7k sqft832B Neartop Dr, Nashville, TN 37205New ConstructionMLS ID #3508063, Allen Perry. RealTracs MLS as distributed by MLS GRID
- $1,800,0004 bd4 ba3.5k sqft3122B Belwood St, Nashville, TN 37203For SaleMLS ID #3248687, Chadd Bryant. RealTracs MLS as distributed by MLS GRID
- $1,325,0004 bd5 ba3.6k sqft3117 Belwood St, Nashville, TN 37203For SaleMLS ID #3233691, Kristee Dickson. RealTracs MLS as distributed by MLS GRID
- $1,349,9005 bd4 ba4.2k sqft1606 10th Ave N, Nashville, TN 37208For SaleMLS ID #3336347, Jacob Kupin. RealTracs MLS as distributed by MLS GRID
- $1,825,0004 bd4 ba3.4k sqft113 13th Avenue Cir, Nashville, TN 37212For SaleMLS ID #3260700, Holly Neumaier. RealTracs MLS as distributed by MLS GRID
- $1,739,0004 bd4 ba2.9k sqft2086 12th Ave S, Nashville, TN 37204For SaleMLS ID #3278634, Sam Gray. RealTracs MLS as distributed by MLS GRID
- $1,899,0005 bd6 ba4.8k sqft3918B Cross Creek Rd, Nashville, TN 37215New ConstructionMLS ID #3511027, Gabe Nies. RealTracs MLS as distributed by MLS GRID
- $1,549,9005 bd6 ba4.3k sqft341 Chamberlin St, Nashville, TN 37209For SaleMLS ID #3244042, Sean Shariati. RealTracs MLS as distributed by MLS GRID
- $1,592,0004 bd5 ba4k sqft6012B Hill Cir, Nashville, TN 37209For SaleMLS ID #3207856, Gary Ashton. RealTracs MLS as distributed by MLS GRID
- $1,599,0004 bd6 ba2.8k sqft189 53rd Ave N, Nashville, TN 37209For SaleMLS ID #3264228, Zach Carter. RealTracs MLS as distributed by MLS GRID
