Welcome to 24844 Ambrose Road located in Walkers Grove. This Stunning Showstopper is fully updated and upgraded. Bright, modern, open concept 3 beds/3.5 baths + a Loft on the Second Floor and a 4th bedroom in the basement. Enjoy 3551 sq ft of living space including the full finished basement with a 4th bedroom and full bath in the basement. On the Main Floor you have the Living and Dining Room combo complete with vaulted ceiling, large windows, LVP flooring and a feature wall. Fully renovated kitchen with white cabinets, quartz countertop, all stainless-steel appliances. Beautiful family room with large windows and a brick fireplace. On the second level, you have 3 bedrooms and a loft. 3.5 tastefully updated bathrooms throughout this beautifully home. Full finished basement with a large recreational room, full bathroom in the basement and 4th bedroom in the basement. Modern upgraded garage doors. Welcome to your outdoor oasis completed with a 24-inch round and 5 ft deep semi in-ground pool, heated pool, pool liner replaced 1 year old and custom pool ladder and pool shed. Fenced-in backyard and additional Shed for storage. Custom lighting throughout the exterior. New Roof 2022, Furnace 2025, A/C 2020, Water Heater 2025, Kitchen Appliances 2022, Washer and Dryer 2024, Sump Pump and battery back-up Aug 2025. Kitchen Remodel completed in 2021, All Bathrooms remodeled in 2024. Exterior upgrades completed in 2024 with Lights added in 2025, Fence installed in 2021, Pool installed in 2021. Some windows replaced in 2025. Welcome Home!
Active
$569,900
24844 Ambrose Rd, Plainfield, IL 60585
4beds
2,355sqft
Single Family Residence
Built in 1996
10,000 Square Feet Lot
$-- Zestimate®
$242/sqft
$17/mo HOA
What's special
Brick fireplaceHeated poolPool shedBright modern open conceptFull finished basementFenced-in backyardQuartz countertop
- --
- 2,627
- views
- 294
- saves
Likely to sell faster than
Zillow last checked:
Listing updated:
Listed by:
Simran Dua 815-272-1603,
REMAX Legends
Source: MRED as distributed by MLS GRID,MLS#: 12767686
Facts & features
Interior
Bedrooms & bathrooms
- Bedrooms: 4
- Bathrooms: 4
- Full bathrooms: 3
- 1/2 bathrooms: 1
Rooms
- Room types: Eating Area, Loft, Office, Recreation Room
Primary bedroom
- Features: Flooring (Luxury Vinyl), Bathroom (Full, Double Sink, Tub & Separate Shwr)
- Level: Second
- Area: 210 Square Feet
- Dimensions: 15X14
Bedroom 2
- Features: Flooring (Luxury Vinyl)
- Level: Second
- Area: 143 Square Feet
- Dimensions: 13X11
Bedroom 3
- Features: Flooring (Luxury Vinyl)
- Level: Second
- Area: 132 Square Feet
- Dimensions: 12X11
Bedroom 4
- Features: Flooring (Luxury Vinyl)
- Level: Basement
- Area: 132 Square Feet
- Dimensions: 12X11
Eating area
- Features: Flooring (Luxury Vinyl)
- Level: Main
- Area: 140 Square Feet
- Dimensions: 14X10
Family room
- Features: Flooring (Luxury Vinyl)
- Level: Main
- Area: 289 Square Feet
- Dimensions: 17X17
Kitchen
- Features: Flooring (Luxury Vinyl)
- Level: Main
- Area: 132 Square Feet
- Dimensions: 12X11
Laundry
- Level: Second
- Area: 24 Square Feet
- Dimensions: 4X6
Living room
- Features: Flooring (Luxury Vinyl), Window Treatments (Display Window(s))
- Level: Main
- Area: 156 Square Feet
- Dimensions: 13X12
Loft
- Features: Flooring (Luxury Vinyl)
- Level: Second
- Area: 140 Square Feet
- Dimensions: 14X10
Office
- Features: Flooring (Luxury Vinyl)
- Level: Main
- Area: 99 Square Feet
- Dimensions: 11X9
Recreation room
- Features: Flooring (Luxury Vinyl)
- Level: Basement
- Area: 210 Square Feet
- Dimensions: 15X14
Heating
- Natural Gas, Forced Air
Cooling
- Central Air
Appliances
- Laundry: Upper Level, Gas Dryer Hookup, Laundry Closet
Features
- Vaulted Ceiling(s), Walk-In Closet(s), Open Floorplan
- Windows: Screens
- Basement: Finished,Full
- Number of fireplaces: 1
Interior area
- Total structure area: 1,196
- Total interior livable area: 2,355 sqft
- Finished area below ground: 1,196
Property
Parking
- Total spaces: 2
- Parking features: Concrete, Garage Door Opener, Yes, Garage Owned, Attached, Garage
- Attached garage spaces: 2
- Has uncovered spaces: Yes
Accessibility
- Accessibility features: No Disability Access
Features
- Stories: 2
- Patio & porch: Deck, Patio
- Exterior features: Fire Pit, Lighting
- Pool features: Above Ground
- Fencing: Fenced
Lot
- Size: 10,000 Square Feet
- Dimensions: 80X125
Details
- Additional structures: Shed(s)
- Parcel number: 0701324080040000
- Special conditions: None
Construction
Type & style
- Home type: SingleFamily
- Property subtype: Single Family Residence
Materials
- Vinyl Siding, Brick
- Foundation: Concrete Perimeter
- Roof: Asphalt
Condition
- New construction: No
- Year built: 1996
- Major remodel year: 2021
Utilities & green energy
- Electric: Circuit Breakers, 200+ Amp Service
- Sewer: Public Sewer
- Water: Public
Community & HOA
Community
- Features: Park, Pool, Tennis Court(s), Sidewalks, Street Lights, Street Paved
- Subdivision: Walkers Grove
HOA
- Has HOA: Yes
- Services included: None
- HOA fee: $200 annually
Location
- Region: Plainfield
Financial & listing details
- Price per square foot: $242/sqft
- Annual tax amount: $10,185
- Date on market: 9/23/2026
- Ownership: Fee Simple w/ HO Assn.
Estimated market value
Not available
Estimated sales range
Not available
Not available
Price history
| Date | Event | Price |
|---|---|---|
| 6/8/2018 | Sold | $286,000+13%$121/sqft |
Source:  MRED as distributed by MLS GRID #09935772 Report a problem MRED as distributed by MLS GRID #09935772 Report a problem | ||
| 12/8/2014 | Sold | $253,000$107/sqft |
Source: MRED as distributed by MLS GRID #08737072 Report a problem | ||
Public tax history
Tax history is unavailable.
Monthly payment
Est. payment
Payment breakdown
Explore the cost of this home by adjusting the details. Changes won't be saved.Climate risks
Neighborhood: Walkers Grove
Nearby schools
Schools provided by the listing agent
- Elementary: Walkers Grove Elementary School
- Middle: Ira Jones Middle School
- High: Plainfield North High School
- District: 202
Source: MRED as distributed by MLS GRID. This data may not be complete. We recommend contacting the local school district to confirm school assignments for this home.

- $486,9004 bd4 ba2.3k sqft24844 W Ambrose Rd, Plainfield, IL 60585Off Market
- $487,000-- bd2 ba2.4k sqft24848 W Ambrose Rd, Plainfield, IL 60585Off Market
- $441,7004 bd3 ba1.9k sqft24840 Ambrose Rd, Plainfield, IL 60585Off Market
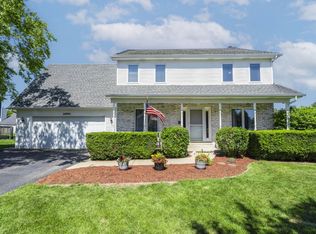
- $399,500-- bd2 ba1.9k sqft24840 W Ambrose Rd, Plainfield, IL 60585Off Market
Similar homes
- $600,0005 bd3 ba2.7k sqft13300 Flagg Dr, Plainfield, IL 60585Active
 MLS ID #12728631, Suma Prasad, Property Economics Inc.. MRED as distributed by MLS GRID
 - $564,9004 bd3 ba3.1k sqft24963 W Heritage Oaks Dr, Plainfield, IL 60585Active
 MLS ID #12698621, Nader Shahat, Green Equities LLC. MRED as distributed by MLS GRID
 - $525,0004 bd3 ba2.5k sqft24851 Michele Dr, Plainfield, IL 60544Active
 MLS ID #12779064, Richard Denton, Republic Realty Group. MRED as distributed by MLS GRID
 - $499,9003 bd3 ba1.9k sqft12445 S Falcon Dr, Plainfield, IL 60585Active
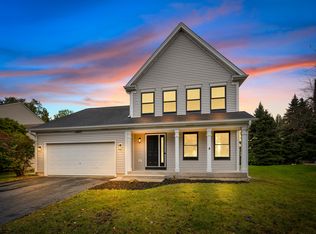 MLS ID #12732655, Keith McMahon, CNC, Compass. MRED as distributed by MLS GRID
