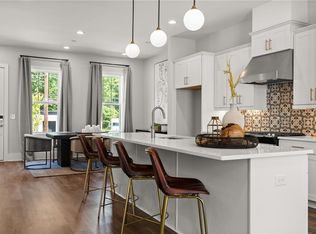
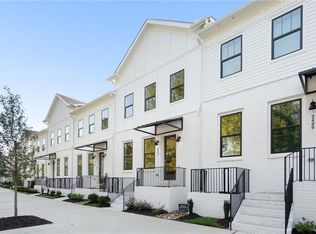
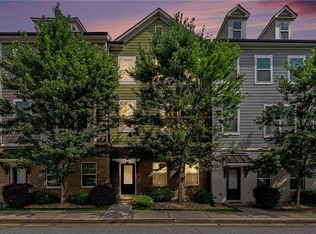
Stunning newer-construction, three-bedroom townhome offering fee-simple ownership, no rental restrictions, and a healthy HOA. Step inside to soaring ceilings and a bright, open floor plan designed for both everyday living and entertaining. The spacious main level features a dedicated dining area and a beautiful kitchen with stainless steel appliances, quartz countertops, generous cabinetry, and a large island. The oversized living room is filled with natural light and opens to a private outdoor deck-perfect for relaxing or hosting guests. Upstairs, the spacious owner's suite features a large en suite bathroom with a frameless glass shower and generous walk-in closet. An additional upstairs bedroom with its own en suite bath offers flexibility as a nursery, guest room, or home office. The lower level includes a private third bedroom with an en suite bathroom, creating an ideal space for guests or a separate work-from-home retreat. A two-car garage provides ample parking and additional storage. Outside, enjoy thoughtful neighborhood amenities including a community dog park, nearby green space, and convenient access to trails, Westside Park, and the Silver Comet Connector project. You're also just minutes from popular destinations including Chattahoochee Food Works, and Westside Provisions District, along with fitness studios, grocery stores and restaurants. Modern construction, flexible living spaces, outdoor space, and easy access to some of Atlanta's most exciting Westside destinations make this townhome an exceptional opportunity.
Active
$500,000
2485 Sycamore Rd, Atlanta, GA 30318
3beds
2,175sqft
Townhouse
Built in 2022
1,263 Square Feet Lot
$-- Zestimate®
$230/sqft
$260/mo HOA
What's special
Soaring ceilingsFilled with natural lightLarge islandPrivate outdoor deckBright open floor planStainless steel appliancesDedicated dining area
- 1 day
- 59
- 4
Zillow last checked:
Listing updated:
Listed by:
Curt Kelliher 404-936-7561,
Ansley RE | Christie's Int'l RE
Source: GAMLS,MLS#: 10852730
Facts & features
Interior
Bedrooms & bathrooms
- Bedrooms: 3
- Bathrooms: 4
- Full bathrooms: 3
- 1/2 bathrooms: 1
Rooms
- Room types: Great Room, Other
Kitchen
- Features: Breakfast Area, Kitchen Island
Heating
- Central
Cooling
- Central Air
Appliances
- Included: Dishwasher, Refrigerator
- Laundry: Laundry Closet, Upper Level
Features
- Double Vanity, Other, Walk-In Closet(s)
- Flooring: Other
- Windows: Double Pane Windows
- Basement: None
- Has fireplace: No
- Common walls with other units/homes: 2+ Common Walls
Interior area
- Total structure area: 2,175
- Total interior livable area: 2,175 sqft
- Finished area above ground: 2,175
- Finished area below ground: 0
Property
Parking
- Total spaces: 2
- Parking features: Garage
- Has garage: Yes
Features
- Levels: Three Or More
- Stories: 3
- Patio & porch: Deck
- Exterior features: Balcony
- Has view: Yes
- View description: City
- Body of water: None
Lot
- Size: 1,263 Square Feet
- Features: Other
Details
- Parcel number: 17 025200200807
Construction
Type & style
- Home type: Townhouse
- Architectural style: Brick 4 Side,Traditional
- Property subtype: Townhouse
- Attached to another structure: Yes
Materials
- Brick
- Roof: Other
Condition
- Resale
- New construction: No
- Year built: 2022
Utilities & green energy
- Sewer: Public Sewer
- Water: Public
- Utilities for property: Electricity Available, Natural Gas Available, Sewer Available, Underground Utilities, Water Available
Community & HOA
Community
- Features: None
- Security: Smoke Detector(s)
- Subdivision: Riverline
HOA
- Has HOA: Yes
- Services included: Insurance, Maintenance Grounds, Reserve Fund
- HOA fee: $3,120 annually
Location
- Region: Atlanta
Financial & listing details
- Price per square foot: $230/sqft
- Annual tax amount: $8,072
- Date on market: 9/24/2026
- Listing agreement: Exclusive Right To Sell
- Electric utility on property: Yes
Estimated market value
Not available
Estimated sales range
Not available
Not available
Price history
| Date | Event | Price |
|---|---|---|
| 9/24/2026 | Listed for sale | $500,000$230/sqft |
Source:  FMLS GA #7844075 Report a problem FMLS GA #7844075 Report a problem | ||
Public tax history
Tax history is unavailable.
Monthly payment
Est. payment
Payment breakdown
Explore the cost of this home by adjusting the details. Changes won't be saved.Climate risks
Neighborhood: Riverside
Nearby schools
Schools provided by the listing agent
- Elementary: Bolton
- Middle: Sutton
- High: North Atlanta
Source: GAMLS. This data may not be complete. We recommend contacting the local school district to confirm school assignments for this home.
Similar homes
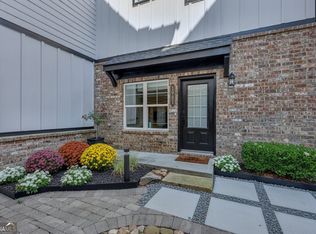
- $449,9003 bd4 ba1.8k sqft1981 Sea Cove Point NW, Atlanta, GA 30318Active
 MLS ID #10841543, Timothy J Lynn, Harry Norman Realtors. GAMLS
 - $550,0004 bd4 ba2.1k sqft2030 Main St NW #403, Atlanta, GA 30318Active
 MLS ID #10779243, Ben Eckles, HomeSmart. GAMLS
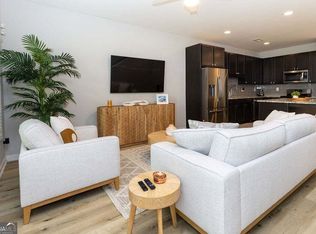
 - $349,0003 bd3 ba1.5k sqft2857 Regal Park NW, Atlanta, GA 30318Active
 MLS ID #10852603, Patricia Fagiola, Maximum One Grt. Atl. REALTORS. GAMLS
 - $435,0003 bd4 ba2.1k sqft2178 Colvin Ct, Atlanta, GA 30318For Sale
 MLS ID #7792506, Michelle Bahl, HomeSmart. FMLS GA
 - $547,5003 bd4 ba2.5k sqft2130 Holtz Ln, Atlanta, GA 30318ActiveMLS ID #10782710, Christopher Geiger, Excalibur Homes, LLC. GAMLS
- $475,0003 bd4 ba1.9k sqft1951 Drew Dr NW, Atlanta, GA 30318For SaleMLS ID #7824187, Jenna Measroch, Keller Williams Realty Peachtree Rd.. FMLS GA
- $475,0004 bd3 ba2.3k sqft2624 Peyton Rd NW, Atlanta, GA 30318ActiveMLS ID #10759920, Justin Landis, Bolst. GAMLS
- $459,8273 bd4 ba1.8k sqft1920 Rogers Ct, Atlanta, GA 30318ActiveGAMLS
- $319,9003 bd4 ba1.2k sqft1417 Liberty Pkwy NW, Atlanta, GA 30318For SaleMLS ID #7844341, Matthew Nicklin, OneSource Real Estate, LLC. FMLS GA
- $454,9923 bd4 ba1.8k sqft1926 Rogers Ct, Atlanta, GA 30318ActiveGAMLS
- $550,0003 bd4 ba1.9k sqft1936 Hollywood Rd NW #A, Atlanta, GA 30318New ConstructionMLS ID #7787778, Neal W Heery, Atlanta Fine Homes Sotheby's International. FMLS GA
- $585,0003 bd4 ba2k sqft1677 Duncan Dr NW, Atlanta, GA 30318ActiveMLS ID #10843284, Lindsey Tilley, Ansley RE | Christie's Int'l RE. GAMLS
- $365,0002 bd3 ba1.8k sqft2030 Main St NW #207, Atlanta, GA 30318For SaleMLS ID #7830224, Carrie Cala, Dorsey Alston Realtors. FMLS GA
- $550,0004 bd4 ba2.2k sqft2493 Burtz St NW, Atlanta, GA 30318ActiveMLS ID #10813953, Ken Liberty, Keller Williams Realty Buckhead. GAMLS
- $592,5003 bd4 ba2.3k sqft1513 Whitehead Blf NW, Atlanta, GA 30318ActiveMLS ID #10811054, Eric Baker, Ansley RE|Christie's Int'l RE. GAMLS
- $629,5003 bd5 ba2.6k sqft1008 Burnside Ln NW, Atlanta, GA 30318For SaleMLS ID #7834636, Taylor Beskid, Atlanta Fine Homes Sotheby's International. FMLS GA
- $425,0002 bd2 ba1.4k sqft2152 Forrest Pl NW, Atlanta, GA 30318ActiveMLS ID #10842477, Sarah Figueroa, BHHS Georgia Properties. GAMLS
- $385,7003 bd3 ba1.9k sqft5034 Whiteoak St SE, Smyrna, GA 30080For SaleMLS ID #7843937, Patty Williams, Keller Williams Realty West Atlanta. FMLS GA
- $598,0003 bd3 ba2.4k sqft2655 Paul Ave NW, Atlanta, GA 30318For SaleMLS ID #7785330, CLAY HENDERSON, Atlanta Fine Homes Sotheby's International. FMLS GA
