Welcome to this lovingly maintained, original-owner home. Offering approximately 2,400 square feet of comfortable living space and thoughtfully cared for over the years, this home features a functional layout, spacious rooms, and important updates that provide peace of mind for the next owner. Step inside to a welcoming entry with hardwood flooring and a traditional floor plan designed for both everyday living and entertaining. To the right, a living room overlooking a peaceful neighborhood flows into the formal dining space, creating a flexible space to fit your needs. The kitchen is generous in size and features beautiful oak cabinetry, solid surface countertops, a full complement of appliances, a nice-sized pantry, and a comfortable eating area perfect for enjoying breakfast and other quick meals. The kitchen opens seamlessly to the family room, where vaulted ceilings, large windows, and a fireplace in like-new condition create a bright and inviting gathering space. The main level also includes a powder room and a mudroom with laundry, cabinetry, and direct access to the extra-spacious 2.5-car garage with an added bump-out for additional storage or workspace. Upstairs, four spacious bedrooms include a cozy primary suite with a walk-in closet and a private bath featuring dual sinks, a soaking tub, and separate shower. The hallway offers two linen closets, adding valuable storage, along with a nicely sized hall bath serving the additional bedrooms. The unfinished basement provides plenty of additional storage and future finishing potential. Additional updates include a radon mitigation system (2025), two new water heaters (2026), roof (2019), A/C (2015), and a well-maintained furnace with a newer motor and controller. Located in North Plainfield near shopping, dining, parks, Route 59, Downtown Plainfield, and nearby Naperville amenities, this home offers the ultimate in convenience while still enjoying the comfort of an established neighborhood setting. With its original-owner care, spacious layout, and prime location, this home is a wonderful opportunity to make your own. Welcome home!
Sold for $435,000
$435,000
24850 Vermette Rd, Plainfield, IL 60585
4beds
2,433sqft
SingleFamily
Built in 1996
10,018 Square Feet Lot
$-- Zestimate®
$179/sqft
$-- Estimated rent
Home value
Not available
Estimated sales range
Not available
Not available
Zestimate® history
Owner options
List your home for rent
Find your next renter with Zillow Rental Manager. Plus, with online applications, you can quickly screen prospective tenants – for free.
Refinance and save
$3,273/mo
Est. payment
Refinancing to a lower rate could help reduce your monthly payments and save thousands over the life of the loan.
$3,273/mo
Est. payment
Explore your selling options
Work with a Zillow partner agent
Leverage their expertise and Zillow's premium Showcase listings to get your home seen by more buyers.
Get startedList with your own agent
Get your home in front of millions of buyers by listing it on Zillow.
Learn how to do itSell it yourself
Take full control of how buyers see your home on Zillow by listing For Sale by Owner (FSBO).
List your homeWhat's special
Zillow last checked:
Listed by:
@properties Christie's International Real Estate
Bought with:
, Blaineekosek@gmail.com
@properties Christies International Real Estate
Source: @Properties sold,MLS#: 12754747
Facts & features
Interior
Bedrooms & bathrooms
- Bedrooms: 4
- Bathrooms: 3
- Full bathrooms: 2
- 1/2 bathrooms: 1
Heating
- Has Heating (Unspecified Type)
Cooling
- Has cooling: Yes
Appliances
- Included: Microwave, Dishwasher, Refrigerator, Washer, Dryer
Features
- Vaulted Ceiling(s), Walk-In Closet(s)
- Has basement: Yes
- Has fireplace: Yes
Interior area
- Total structure area: 2,433
- Total interior livable area: 2,433 sqft
Property
Parking
- Total spaces: 2.5
- Parking features: Garage
- Has garage: Yes
Features
- Patio & porch: Patio, Porch, Patio, Porch
Lot
- Size: 10,018 Square Feet
Construction
Type & style
- Home type: SingleFamily
Materials
- Brick
- Roof: Asphalt
Condition
- Year built: 1996
Community & HOA
Location
- Region: Plainfield
Financial & listing details
- Price per square foot: $179/sqft
- Date on market: 11/7/2026
Price history
| Date | Event | Price |
|---|---|---|
| 11/6/2026 | Sold | $435,000$179/sqft |
Source: @Properties sold #ef451e01a4d8d31eac0cd9f3f1fc6159 Report a problem | ||
Public tax history
Tax history is unavailable.
Neighborhood: Walkers Grove
Nearby homes
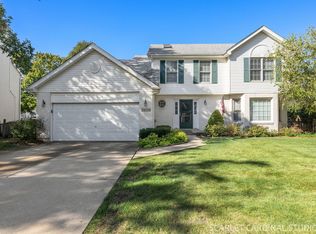
- $435,0004 bd3 ba2.4k sqft24850 W Vermette Rd, Plainfield, IL 60585Sold
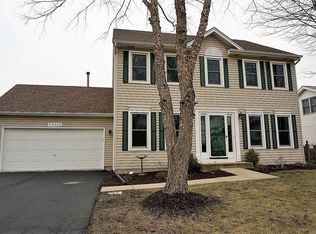
- $446,0004 bd4 ba1.8k sqft24846 W Vermette Rd, Plainfield, IL 60585Off Market
- $487,000-- bd2 ba2.2k sqft24854 W Vermette Rd, Plainfield, IL 60585Off Market
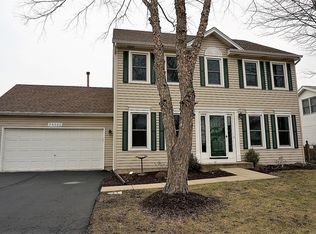
- $522,2004 bd4 ba-- sqft24846 Vermette Rd, Plainfield, IL 60585Off Market
- $479,2004 bd3 ba2.4k sqft24856 Ambrose Rd, Plainfield, IL 60585Off Market
- $493,3004 bd3 ba2.4k sqft24856 W Ambrose Rd, Plainfield, IL 60585Off Market
- $492,5004 bd3 ba2.3k sqft24860 Ambrose Rd, Plainfield, IL 60585Sold
- $523,6005 bd4 ba2.5k sqft24854 Ambrose Rd, Plainfield, IL 60585Off Market
Nearby schools
GreatSchools rating
- 9/10Walkers Grove Elementary SchoolGrades: K-5Distance: 0.3 mi
- 7/10Richard Ira Jones Middle SchoolGrades: 6-8Distance: 2.6 mi
- 9/10Plainfield North High SchoolGrades: 9-12Distance: 1.6 mi


Get pre-qualified for a loan
At Zillow Home Loans, we can pre-qualify you in as little as 5 minutes with no impact to your credit score.
An equal housing lender. NMLS #10287.
- Illinois
- Will County
- Plainfield
- 60585
- Walkers Grove
- 24850 Vermette Rd
