Welcome home to this cozy 3-bedroom, 2-bathroom gem, perfectly situated on an expansive half-acre corner lot. Start your mornings right by sipping coffee on the welcoming front deck, then step inside to find a comfortable layout designed for easy living. Outside, the property features paved street access, a protective carport to shield your vehicle from the elements, and a sizeable, detached storage shed-ideal for housing your lawnmower, tools, and seasonal gear. Whether you are looking for the perfect starter home or a turnkey addition to your investment portfolio, this versatile property offers incredible value and endless potential. Schedule your viewing today! Cash, Conventional or Owner Financing Available with down payment, approved credit and owner approval! Contact listing agent for details.
Active
$199,900
726 Chestnut St, Folkston, GA 31537
3beds
1,100sqft
Single Family Residence
Built in 1960
0.48 Acres Lot
$193,800 Zestimate®
$182/sqft
$-- HOA
What's special
Sizeable detached storage shedProtective carportWelcoming front deckPaved street accessExpansive half-acre corner lot
- 11 days
- 139
- 1
Likely to sell faster than
Zillow last checked:
Listing updated:
Listed by:
Craig Phillips 912-218-6325,
RE/MAX First Coast
Source: GAMLS,MLS#: 10847602
Facts & features
Interior
Bedrooms & bathrooms
- Bedrooms: 3
- Bathrooms: 2
- Full bathrooms: 2
- Main level bathrooms: 2
- Main level bedrooms: 3
Rooms
- Room types: Other
Heating
- Heat Pump
Cooling
- Heat Pump
Appliances
- Included: Dishwasher, Electric Water Heater, Ice Maker, Oven/Range (Combo), Refrigerator
- Laundry: Other
Features
- Other
- Flooring: Laminate
- Basement: None
- Has fireplace: No
Interior area
- Total structure area: 1,100
- Total interior livable area: 1,100 sqft
- Finished area above ground: 1,100
- Finished area below ground: 0
Property
Parking
- Parking features: Carport
- Has carport: Yes
Features
- Levels: One
- Stories: 1
- Patio & porch: Deck
- Exterior features: Other
Lot
- Size: 0.48 Acres
- Features: City Lot, Corner Lot, Level, Private
Details
- Additional structures: Shed(s)
- Parcel number: H013 106
Construction
Type & style
- Home type: SingleFamily
- Architectural style: Traditional
- Property subtype: Single Family Residence
Materials
- Vinyl Siding, Wood Siding
- Foundation: Pillar/Post/Pier
- Roof: Metal
Condition
- Resale
- New construction: No
- Year built: 1960
Utilities & green energy
- Electric: 220 Volts
- Sewer: Septic Tank
- Water: Public
- Utilities for property: Cable Available, Electricity Available, High Speed Internet, Phone Available, Water Available
Community & HOA
Community
- Features: None
- Subdivision: Briarwood
HOA
- Has HOA: No
- Services included: None
Location
- Region: Folkston
Financial & listing details
- Price per square foot: $182/sqft
- Tax assessed value: $87,600
- Annual tax amount: $966
- Date on market: 9/17/2026
- Listing agreement: Exclusive Right To Sell
- Listing terms: Cash,Conventional,Credit Report Required,Private Financing Available
- Electric utility on property: Yes
Estimated market value
$193,800
$184,000 - $203,000
$1,200/mo
Price history
| Date | Event | Price |
|---|---|---|
| 9/17/2026 | Listed for sale | $199,900+566.3%$182/sqft |
Source:  GAMLS #10847602 Report a problem GAMLS #10847602 Report a problem | ||
| 6/14/2013 | Sold | $30,000-42%$27/sqft |
Source: Public Record Report a problem | ||
| 3/6/2012 | Sold | $51,768-31%$47/sqft |
Source: Public Record Report a problem | ||
| 1/26/2009 | Sold | $75,000+383.9%$68/sqft |
Source: Public Record Report a problem | ||
| 2/15/2007 | Sold | $15,500$14/sqft |
Source: Public Record Report a problem | ||
Public tax history
| Year | Property taxes | Tax assessment |
|---|---|---|
| 2025 | $1,066 -3.6% | $35,040 -4.4% |
| 2024 | $1,106 +8.5% | $36,640 +15.8% |
| 2023 | $1,019 +13.8% | $31,640 +23.2% |
| 2022 | $896 +1.1% | $25,680 +26.4% |
| 2021 | $886 0% | $20,320 |
| 2020 | $887 -2% | $20,320 |
| 2019 | $904 | $20,320 |
| 2018 | $904 +17.4% | $20,320 +4.1% |
| 2017 | $770 | $19,520 |
| 2016 | $770 | $19,520 |
| 2015 | -- | $19,520 |
| 2014 | -- | $19,520 |
Find assessor info on the county website
Monthly payment
Est. payment
Payment breakdown
Explore the cost of this home by adjusting the details. Changes won't be saved.Climate risks
Neighborhood: 31537
Nearby schools
Schools provided by the listing agent
- Elementary: Folkston
- Middle: Bethune Bowman
- High: Charlton
Source: GAMLS. This data may not be complete. We recommend contacting the local school district to confirm school assignments for this home.
Similar homes
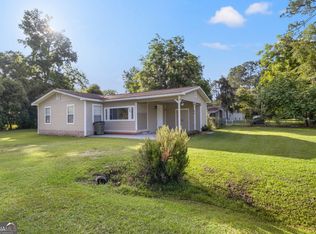
- $199,9003 bd2 ba1.1k sqft241 Mary M Bethune Dr, Folkston, GA 31537Active
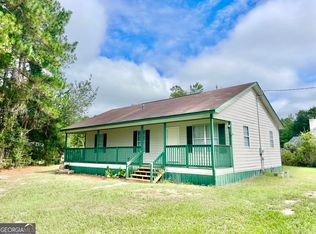
 MLS ID #10852783, Adam Kabasakalian, Realty Pros Camden, LLC. GAMLS
 - $184,8883 bd2 ba1.4k sqft1248 Dogwood Ln, Folkston, GA 31537Active
 MLS ID #10830921, Brian Lloyd, RE/MAX First Coast. GAMLS
 - $225,0003 bd2 ba1.3k sqft145 Maplehurst Dr, Folkston, GA 31537Active
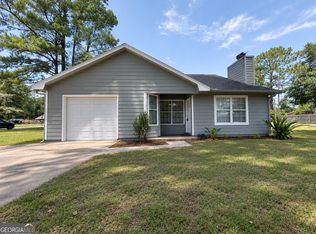 MLS ID #10811335, Summer A Josselyn, Coastal Roots Realty. GAMLS
 - $184,9003 bd2 ba1.4k sqft1268 Dogwood Ln, Folkston, GA 31537Active
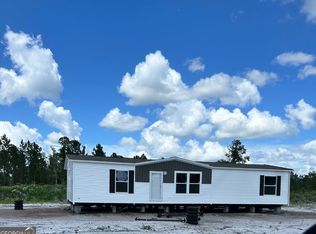 MLS ID #10800042, Brian Lloyd, RE/MAX First Coast. GAMLS
 - $184,9003 bd2 ba1.4k sqft1322 Dogwood Ln, Folkston, GA 31537ActiveMLS ID #10787775, Brian Lloyd, RE/MAX First Coast. GAMLS
- $184,8883 bd2 ba1.4k sqft1290 Dogwood Ln, Folkston, GA 31537ActiveMLS ID #10799941, Brian Lloyd, RE/MAX First Coast. GAMLS
- $249,9002 bd1 ba900 sqft5507 Highway 1 Lot 2 & 3, Folkston, GA 31537ActiveMLS ID #10852899, Brian Lloyd, RE/MAX First Coast. GAMLS
- $160,0003 bd2 ba1.1k sqft1118 E 121st Pl, Folkston, GA 31537ActiveMLS ID #10836721, Betty Hodges, RE/MAX First Coast. GAMLS
- $160,0003 bd2 ba1.1k sqft1126 E 121st Pl, Folkston, GA 31537ActiveMLS ID #10836756, Betty Hodges, RE/MAX First Coast. GAMLS
- $279,9003 bd2 ba1.4k sqft306 Galloway Dr, Folkston, GA 31537ActiveMLS ID #10788293, Brian Lloyd, RE/MAX First Coast. GAMLS
- $199,0002 bd2 ba1.2k sqft27080 IOWA STREET, HILLIARD, FL 32046For Sale
 MLS ID #TB8547311, Nehad Darwish, DIVINE ESTATES REALTY LLC. Stellar MLS
 - $279,9003 bd2 ba1.3k sqft135 Galloway Dr, Folkston, GA 31537ActiveMLS ID #10788477, Edgar P Carbaat, Military Realty of Kingsbay. GAMLS
- $179,8003 bd2 ba1.5k sqft206 Elm St, Folkston, GA 31537ActiveMLS ID #10755686, Lanesha Smith, Beacon Living Real Estate. GAMLS
- $149,9002 bd1 ba900 sqft5507 Highway 1 #&-2, Folkston, GA 31537ActiveMLS ID #10774978, Brian Lloyd, RE/MAX First Coast. GAMLS
- $179,8003 bd2 ba1.5k sqft47 Bailey St, Folkston, GA 31537ActiveMLS ID #10755606, Lanesha Smith, Beacon Living Real Estate. GAMLS
- $199,9002 bd2 ba1.1k sqft161 Cooner Rd, Kingsland, GA 31548ActiveMLS ID #10757876, Lisa Ann McMorine, Coldwell Banker Access Realty. GAMLS
- $199,9003 bd2 ba1.2k sqft536 Greenville Rd, Kingsland, GA 31548ActiveMLS ID #10819040, Dustin Buchanan, Coastal Roots Realty. GAMLS
- $299,8003 bd2 ba1.5k sqft110 Robinson St, Folkston, GA 31537ActiveMLS ID #10814424, Lanesha Smith, Beacon Living Real Estate. GAMLS
