What’s Love got to do with it? Everything...from the pink lilies aka "Naked Ladies" curbside, sprinkled purple irises, succulents inviting prosperity, she’s blue w/a touch of lavender blending into the sky, a red manzanita tree anchoring the earth & a red/violet pop greets you at the front door – she says come in and see how I shine. She’s so much more than you would ever expect…peeking in the front window golden hard wood floors, bright and generous living room and formal dining room with recessed ceilings. From the kitchen window views of the hills, the back yard expansive and magical. Custom designed containers with raised vegetable bed, Lime, Lemon, Fuji Apple, Mulberry, Apricot, Weeping Mulberry, Fuyu Persimmon trees & Passion fruit vines climb her fence, an orchard of delicious delights…heaven sent and love inspired…a gardener’s making, a gardener, a wife loved by her Country Joe…The main level one step in features: refinished hardwood floors, a generous light-filled living room w/ fireplace, and a formal dining room. The eat-in kitchen tastefully updated with quartz countertops, freshly painted cabinetry, new stainless-steel appliances, and beautiful views of the hills. Just off the kitchen, a bright sunroom offers flexible space for a home office, den, or third bedroom. Two bedrooms and an updated bathroom complete the upper level. Downstairs remodeled & permitted ADU provides an ideal space for extended family, guests, or rental income. The space features a modern kitchen with white quartz countertops and newer cabinetry, LVP flooring, a welcoming living room with a gas fireplace/stove, and a bright bedroom overlooking the garden. A frosty glass door opens to a private sitting area, creating a peaceful retreat of its own. Thoughtfully maintained and extensively updated, the home also includes copper plumbing, updated electrical service with a 200-amp panel, completed foundation and seismic upgrades, a sewer lateral in compliance, hard-wired smoke & fire alarms, an enclosed laundry room off the carport, and off-street parking for two to three vehicles. This is more than a house and ADU. It is a home-a place where gardens flourish, generations & friends gather and memories are made. Now it is time for her next chapter...
For sale
$1,295,000
645 Madison St, Albany, CA 94706
3beds
1,946sqft
Single Family Residence
Built in 1922
5,227 Square Feet Lot
$1,330,500 Zestimate®
$665/sqft
$-- HOA
What's special
Sprinkled purple irisesFormal dining roomNew stainless-steel appliancesUpdated bathroomFreshly painted cabinetrySucculents inviting prosperityGolden hardwood floors
- 3 days |
- 958 |
- 117 |
Zillow last checked:
Listing updated:
Listed by:
Soraya Ali DRE #01357221 510-396-1627,
Golden Gate Sotheby's International Realty
Source: bridgeMLS/CCAR/Bay East AOR,MLS#: 41144675
Facts & features
Interior
Bedrooms & bathrooms
- Bedrooms: 3
- Bathrooms: 2
- Full bathrooms: 2
Rooms
- Room types: Formal Dining Room, Office, Study
Kitchen
- Features: Stone Counters, Dishwasher, Gas Range/Cooktop, Ice Maker Hookup, Range/Oven Free Standing, Refrigerator, Updated Kitchen
Heating
- Gravity
Cooling
- None
Appliances
- Included: Dishwasher, Gas Range, Plumbed For Ice Maker, Free-Standing Range, Refrigerator, Tankless Water Heater
- Laundry: Hookups Only, In Garage, Laundry Room
Features
- In-Law Floorplan, Updated Kitchen
- Flooring: Hardwood, Tile, Vinyl
- Basement: Partial
- Number of fireplaces: 1
- Fireplace features: Brick, Gas, Living Room, Wood Burning
Interior area
- Total structure area: 1,946
- Total interior livable area: 1,946 sqft
Property
Parking
- Total spaces: 3
- Parking features: Carport, Off Street, Parking Lot
- Garage spaces: 2
- Has carport: Yes
Features
- Levels: Two Story
- Stories: 2
- Exterior features: Garden, Back Yard, Front Yard, Garden/Play, Landscape Back, Landscape Front
- Pool features: None
- Fencing: Fenced
- Has view: Yes
- View description: Hills
Lot
- Size: 5,227 Square Feet
- Features: Premium Lot, Back Yard, Landscaped
Details
- Parcel number: 066279502200
- Zoning: SFR
- Special conditions: Successor Trustee Sale
Construction
Type & style
- Home type: SingleFamily
- Architectural style: Bungalow,Craftsman
- Property subtype: Single Family Residence
Materials
- Stucco, Wood Siding, Shingles
- Foundation: Concrete Perimeter
- Roof: Shingle
Condition
- Existing
- New construction: No
- Year built: 1922
Utilities & green energy
- Electric: No Solar
- Sewer: Public Sewer
- Water: Public
Community & HOA
Community
- Security: Fire Alarm, Smoke Detector(s)
HOA
- Has HOA: No
Location
- Region: Albany
Financial & listing details
- Price per square foot: $665/sqft
- Tax assessed value: $656,205
- Date on market: 8/12/2026
- Listing terms: Cash,Conventional,1031 Exchange
Estimated market value
$1,330,500
$1.18M - $1.49M
$4,756/mo
Price history
| Date | Event | Price |
|---|---|---|
| 8/12/2026 | Listed for sale | $1,295,000+153.9%$665/sqft |
Source:  bridgeMLS/CCAR/Bay East AOR #41144675 Report a problem bridgeMLS/CCAR/Bay East AOR #41144675 Report a problem | ||
| 4/29/2011 | Sold | $510,000-3.6%$262/sqft |
Source: Public Record Report a problem | ||
| 2/24/2011 | Price change | $529,000-3.8%$272/sqft |
Source: Better Homes and Gardens/Mason McDuffie Report a problem | ||
| 1/14/2011 | Listed for sale | $550,000+31%$283/sqft |
Source: BH&G Mason McDuffie Report a problem | ||
| 7/12/2002 | Sold | $420,000$216/sqft |
Source: Public Record Report a problem | ||
Public tax history
| Year | Property taxes | Tax assessment |
|---|---|---|
| 2025 | -- | $656,205 +2% |
| 2024 | $13,700 +4.5% | $643,343 +2% |
| 2023 | $13,107 +3.4% | $630,732 +2% |
| 2022 | $12,678 +2% | $618,367 +2% |
| 2021 | $12,429 +1.4% | $606,242 +1% |
| 2020 | $12,257 +2.4% | $600,029 +2% |
| 2019 | $11,975 +5.7% | $588,268 +2.4% |
| 2018 | $11,325 | $574,238 +2% |
| 2017 | $11,325 +4.5% | $562,983 +2% |
| 2016 | $10,835 +4.7% | $551,947 +1.5% |
| 2015 | $10,345 | $543,660 +2% |
| 2014 | $10,345 | $533,010 +0.5% |
| 2013 | -- | $530,603 +2% |
| 2012 | -- | $520,200 +9.6% |
| 2011 | -- | $474,788 +0.8% |
| 2010 | -- | $471,243 -0.2% |
| 2009 | -- | $472,364 +2% |
| 2008 | -- | $463,104 +2% |
| 2007 | -- | $454,023 +2% |
| 2006 | -- | $445,124 +2% |
| 2005 | -- | $436,396 +2% |
| 2004 | -- | $427,841 +1.9% |
| 2003 | -- | $420,000 +900.2% |
| 2002 | -- | $41,990 +2% |
| 2001 | $1,276 | $41,167 |
Find assessor info on the county website
Monthly payment
Est. payment
Payment breakdown
Explore the cost of this home by adjusting the details. Changes won't be saved.Climate risks
Neighborhood: Hillside
Nearby schools
GreatSchools rating
- 9/10Cornell Elementary SchoolGrades: K-5Distance: 0.5 mi
- 10/10Albany Middle SchoolGrades: 6-8Distance: 0.5 mi
- 10/10Albany High SchoolGrades: 9-12Distance: 0.5 mi
- $1,098,1003 bd2 ba1.2k sqft643 Madison St, Albany, CA 94706Off Market
- $1,332,5003 bd2 ba1.6k sqft639 Madison St, Albany, CA 94706Off Market
- $--2 bd1 ba800 sqft1003 Castro St, Albany, CA 94706Off Market
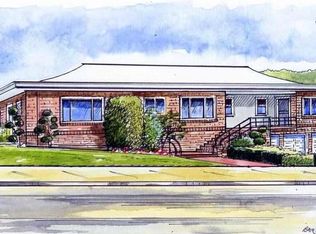
- $1,765,700-- bd1 ba600 sqft649 Madison St, Albany, CA 94706Off Market
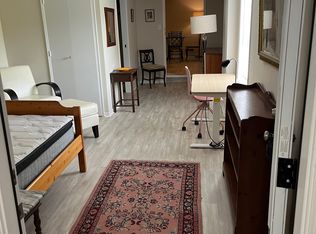
- $--2 bd1 ba800 sqft1005 Castro St, Albany, CA 94706Off Market
- $1,146,3003 bd2 ba1.4k sqft637 Madison St, Albany, CA 94706Off Market
- $979,9002 bd1 ba1k sqft642 Adams St, Albany, CA 94706Off Market
- $1,140,0002 bd2 ba834 sqft646 Madison St, Albany, CA 94706Sold
A local agent can set up tours, give advice and negotiate with sellers.
Similar homes
- $1,395,0003 bd2 ba1.7k sqft847 Peralta Ave, Berkeley, CA 94707For Sale
 MLS ID #41144692, David Gunderman. Bay East AOR
 - $950,0002 bd2 ba1k sqft621 Kains Ave, Albany, CA 94706For Sale
 MLS ID #41144722, Meridee Carter. bridgeMLS/CCAR/Bay East AOR
 - $1,150,0003 bd2 ba1.2k sqft816 Stannage Ave, Albany, CA 94706For Sale
 MLS ID #41143344, Richard Smith. bridgeMLS/CCAR/Bay East AOR
 - $1,395,0003 bd2 ba1.8k sqft653 San Fernando Ave, Berkeley, CA 94707For Sale
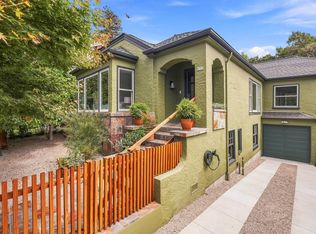 MLS ID #41144763, Nicole Tamayo. bridgeMLS/CCAR/Bay East AOR
 - $1,195,0004 bd2 ba1.8k sqft7465 Curry Ave, El Cerrito, CA 94530For SaleMLS ID #41144691, Devin Ratoosh. bridgeMLS/CCAR/Bay East AOR
- $1,195,0003 bd3 ba1.8k sqft2726 Wallace St, Berkeley, CA 94702For SaleMLS ID #41145111, Ann Arriola Plant. bridgeMLS/CCAR/Bay East AOR
- $900,0003 bd2 ba1.6k sqft(Undisclosed Address), Albany, CA 94706For SaleMLS ID #41143429, Stan Brody. Bay East AOR
- $1,095,0004 bd3 ba2k sqft15 Edgecroft Rd, Kensington, CA 94707For SaleMLS ID #41144674, Diana Mendler. bridgeMLS/CCAR/Bay East AOR
- $--3 bd3 ba2.1k sqft1998 Marin Ave, Berkeley, CA 94707AuctionAuction.com 2
- $1,149,0004 bd2 ba2.2k sqft7450 Terrace Dr, El Cerrito, CA 94530For SaleMLS ID #41144908, Negar Souza. bridgeMLS/CCAR/Bay East AOR
- $1,095,0003 bd2 ba1.6k sqft663 Grizzly Peak Blvd, Berkeley, CA 94708For SaleMLS ID #41144809, Leslie Bandy. bridgeMLS/CCAR/Bay East AOR
- $967,1372 bd2 ba1k sqft542 Adams St, Albany, CA 94706Off Market
- $1,095,0003 bd2 ba1.5k sqft639 Cragmont Ave, Berkeley, CA 94708For SaleMLS ID #41144407, Holly Bradford. bridgeMLS/CCAR/Bay East AOR
- $1,495,0006 bd4 ba2.1k sqft1818 Milvia St, Berkeley, CA 94709For SaleMLS ID #41144783, Francisco Valdez. Bay East AOR
- $1,198,0006 bd4 ba2.8k sqft764 Pierce St, Albany, CA 94706For SaleMLS ID #41141277, Nancy Sutorius. Bay East AOR
- $1,395,0003 bd2 ba1.8k sqft984 Regal Rd, Berkeley, CA 94708For SaleMLS ID #41143750, Anja Plowright. bridgeMLS/CCAR/Bay East AOR
- $1,089,0003 bd2 ba1.5k sqft200 Fairlawn Dr, Berkeley, CA 94708For SaleMLS ID #41144578, Anna Bellomo. bridgeMLS/CCAR/Bay East AOR
- $1,195,0003 bd2 ba1.4k sqft1236 Allston Way, Berkeley, CA 94702For SaleMLS ID #41144004, Gretchen Roethle. bridgeMLS/CCAR/Bay East AOR
- $899,0003 bd2 ba1.1k sqft1409 66th St, Berkeley, CA 94702For SaleMLS ID #41144777, David Valdez. bridgeMLS/CCAR/Bay East AOR
- $1,599,0003 bd2 ba1.9k sqft1080 Monterey Ave, Berkeley, CA 94707For SaleMLS ID #41143940, Geri Stern. bridgeMLS/CCAR/Bay East AOR
Local buyer's agents are ready to help
