Skip main navigation
For sale
  • Listed by: Keller Williams San Diego Metro • Morgan Dulak • Contact: 619-233-5935
    Price cut: $15K (7/31)
    $650,000

    24857 Butterchurn Rd, Wildomar, CA 92595

    4beds
    2,949sqft
    : 
    $4,458/mo
    Get pre-qualified
    Single Family Residence
    Built in 2005
    7,841 Square Feet Lot
    $649,000 Zestimate®
    $220/sqft
    $96/mo HOA

    What's special

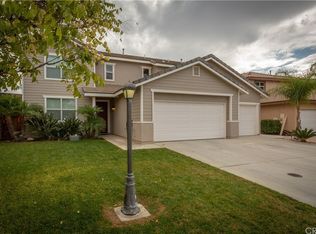
    Start unpacking, because this turn key home is move in ready! Pride of ownership shines in this well maintained four bedroom home in the highly desirable neighborhood of The Farm. Upon arrival, you'll be met with a beautifully landscaped low maintenance and drought tolerant yard, already set with a drip system front and back, and fresh exterior paint. After opening the newly installed custom screen door, you'll step onto upgraded luxury vinyl plank flooring; perfect for those with pets! This continues throughout the main living areas and is met with newer carpeting in the downstairs bedroom and up the stairs to the upper level. Three of the four bedrooms and two of three bathrooms (both with double sinks!) can be found upstairs, plus a bonus loft with lots of room for activities! Even more extra space can be found down the hall in the large main bedroom. Attached is a perfect outlet for a home office, library, or whatever fits your needs. On the other side of the bedroom, a perfect view of the sunrise coming up over the rolling hills and miles of hiking trails to get your mornings started right. Back downstairs in the center of the home is the granite topped kitchen, which shares an open concept layout into the main living room. Attached is one of two sliding glass door that leads you out to the low maintenance backyard with no rear neighbors. With a covered pergola and large cemented patio, this is a great space for entertaining guests. Behind this is a beautifully landscaped slope, providing you with extra privacy, with drought tolerant plants. Along one side of the house is also dog run with drainage and a doggy door that leads back into the house. Some other additions that have been made to the home include a remodeled downstairs bathroom, new shutters throughout, ceiling fans installed in each room, and solar panels. Right around the corner from the house starts you off with just some of The Farms many amenities. Here you'll find the newest pool, playground, volleyball and basketball court, fruit trees, and dog park. Be sure to take time to cruise the neighborhood and see all it has to offer at a low HOA and tax rate. The Farm has three pools, multiple community events (for kids and adults!), basket ball courts, tennis courts, baseball field, catch and release ponds, miles of hiking trails, hundreds of citrus trees to pick from, library, just too much to list it all! Don't miss your chance at affordable living in this highly desirable neighborhood!
    4 days
    |
    435
    |
    16
    |

    Zillow last checked:

    Listing updated:

    Listed by:

    Morgan Dulak DRE #02044180 619-233-5935,

    Keller Williams San Diego Metro

    Source: CRMLS,MLS#: SW26163645MLS LogoOriginating MLS: California Regional MLS

      Facts & features

      Interior

      Bedrooms & bathrooms
      • Bedrooms: 4
      • Bathrooms: 3
      • Full bathrooms: 3
      • Main level bathrooms: 1
      • Main level bedrooms: 1
      Rooms
      • Room types: Kitchen, Laundry, Loft, Living Room, Primary Bathroom, Primary Bedroom, Dining Room
      Bathroom
      • Features: Bathtub, Dual Sinks, Separate Shower, Tub Shower
      Kitchen
      • Features: Granite Counters, Kitchen Island, Remodeled, Updated Kitchen
      Heating
      • Central
      Cooling
      • Central Air
      Appliances
      • Included: Dishwasher, Gas Oven, Gas Range, Gas Water Heater, Microwave, Water Heater
      • Laundry: Gas Dryer Hookup, Laundry Room
      Features
      • Ceiling Fan(s), Separate/Formal Dining Room, Eat-in Kitchen, Loft
      • Flooring: Vinyl
      • Doors: Sliding Doors
      • Windows: Double Pane Windows, Tinted Windows
      • Has fireplace: Yes
      • Fireplace features: Gas, Living Room
      • Common walls with other units/homes: No Common Walls
      Interior area
      • Total interior livable area: 2,949 sqft

      Property

      Parking
      • Total spaces: 3
      • Parking features: Driveway, Garage Faces Front, Garage, Garage Door Opener
      • Attached garage spaces: 3
      Features
      • Levels: Two
      • Stories: 2
      • Entry location: 1
      • Patio & porch: Rear Porch, Covered, Patio
      • Pool features: Community, Association
      • Has spa: Yes
      • Spa features: Association, Community
      • Fencing: Vinyl
      • Has view: Yes
      • View description: Hills
      Lot
      • Size: 7,841 Square Feet
      • Features: 0-1 Unit/Acre, Back Yard, Drip Irrigation/Bubblers, Front Yard, Landscaped, Rectangular Lot, Rocks, Yard
      Details
      • Parcel number: 362660005
      • Special conditions: Standard

      Construction

      Type & style
      • Home type: SingleFamily
      • Property subtype: Single Family Residence
      Materials
      • Stucco
      • Foundation: Slab
      • Roof: Tile
      Condition
      • Turnkey
      • New construction: No
      • Year built: 2005

      Utilities & green energy

      • Electric: Standard
      • Sewer: Private Sewer
      • Water: Private
      • Utilities for property: Cable Available, Electricity Connected, Natural Gas Connected, Phone Available, Sewer Connected, Water Connected

      Community & HOA

      Community
      • Features: Biking, Curbs, Dog Park, Foothills, Fishing, Hiking, Park, Storm Drain(s), Pool
      • Security: Carbon Monoxide Detector(s)
      HOA
      • Has HOA: Yes
      • Amenities included: Bocce Court, Call for Rules, Clubhouse, Sport Court, Dog Park, Maintenance Grounds, Jogging Path, Meeting Room, Management, Outdoor Cooking Area, Other Courts, Picnic Area, Playground, Pickleball, Pool, Recreation Room, RV Parking, Spa/Hot Tub, Tennis Court(s), Trail(s)
      • HOA fee: $96 monthly
      • HOA name: The Farm
      • HOA phone: 951-244-3719
      Location
      • Region: Wildomar

      Financial & listing details

      • Price per square foot: $220/sqft
      • Tax assessed value: $442,609
      • Annual tax amount: $5,734
      • Date on market: 7/28/2026
      • Cumulative days on market: 4 days
      • Listing terms: Cash,Conventional,FHA,VA Loan
      • Road surface type: Paved

        Estimated market value

        $649,000

        $617,000 - $681,000

        $3,243/mo

        Price history

        DateEventPrice
        7/31/2026Price change$650,000-2.3%$220/sqft
        Source: CRMLS #SW26163645 Report a problem
        7/28/2026Listed for sale$665,000+71%$226/sqft
        Source: CRMLS #SW26163645 Report a problem
        11/13/2017Sold$389,000+1.1%$132/sqft
        Source: Public Record Report a problem
        9/25/2017Pending sale$384,900$131/sqft
        Source: CENTURY 21 Award #SW17105330 Report a problem
        9/22/2017Price change$384,900-1.3%$131/sqft
        Source: CENTURY 21 Award #SW17105330 Report a problem
        8/1/2017Listed for sale$389,999$132/sqft
        Source: CENTURY 21 Award #SW17105330 Report a problem
        7/18/2017Pending sale$389,999$132/sqft
        Source: CENTURY 21 Award #SW17105330 Report a problem
        7/10/2017Price change$389,999-1%$132/sqft
        Source: CENTURY 21 Award #SW17105330 Report a problem
        6/25/2017Price change$394,000-1.3%$134/sqft
        Source: CENTURY 21 Award #SW17105330 Report a problem
        5/21/2017Listed for sale$399,000+110%$135/sqft
        Source: Century 21 Award-Tem Redhawk #SW17105330 Report a problem
        9/18/2009Sold$190,000-17.4%$64/sqft
        Source: Public Record Report a problem
        8/7/2009Listed for sale--
        Source: foreclosure.com Report a problem
        6/22/2009Sold$230,000-47.5%$78/sqft
        Source: Public Record Report a problem
        11/15/2005Sold$438,500$149/sqft
        Source: Public Record Report a problem

        Public tax history

        YearProperty taxesTax assessment
        2025$5,734 +3.8%$442,609 +2%
        2024$5,521 +1.1%$433,932 +2%
        2023$5,464 +1.6%$425,425 +2%
        2022$5,377 +1.6%$417,085 +2%
        2021$5,292 +0.8%$408,907 +1%
        2020$5,249 $404,715 +2%
        2019-- $396,780 +2%
        2018$5,086 +56.7%$389,000 +84.1%
        2017$3,246 $211,309 +2%
        2016$3,246 +3.6%$207,167 +1.5%
        2015$3,134 +2.2%$204,058 +2%
        2014$3,065 $200,063 +0.5%
        2013-- $199,161 +2%
        2012-- $195,257 +2%
        2011-- $191,429 +0.8%
        2010-- $190,000 -31.7%
        2009-- $278,000 -23.2%
        2008-- $362,000 -19.1%
        2007-- $447,270 +2%
        2006-- $438,500 +1668.3%
        2005-- $24,798
        Find assessor info on the county website

        Monthly payment

        Est. payment

        Payment breakdown

        Explore the cost of this home by adjusting the details. Changes won't be saved.
        All calculations are estimates and provided by Zillow, Inc. for informational purposes only. Actual amounts may vary.
        HOA fees may include property taxes on listings classified as Co-Ops. Contact the listing agent and/or owner for fee details.
        Mortgage interest rates are dependent on a number of factors, including credit score, down payment, and repayment length. Interest rate data provided by Zillow Group Marketplace, Inc. as of 1/1/1970 from various mortgage lenders with which we have lead or other similar arrangements; the Estimated Payment is an average of those rates.
        See how much you could borrow to make a competitive offer.

        Climate risks

        Neighborhood: 92595

        Getting around

        1 / 100
        Car-Dependent
        15 / 100
        Somewhat Bikeable

        Nearby schools

        GreatSchools rating

        A local agent can set up tours, give advice and negotiate with sellers.

        Browse local experts

        Similar homes

            • Local buyer's agents are ready to help