Located in the highly desired Lambert High School District, this beautifully upgraded townhome is in a gated community and is truly move-in ready! Enjoy added privacy with a green space directly behind the townhome and no homes immediately behind it, creating a more open and peaceful setting. The gated community provides additional security while offering a convenient location near shopping, dining, schools, and everyday amenities. Energy Star Certified for enhanced energy efficiency and peace of mind, this home also benefits from HOA-maintained exterior upkeep, reducing homeowner maintenance responsibilities. Inside, the stylish kitchen features stainless steel appliances, granite countertops, upgraded hardware, roll-out cabinet trays, and crown molding. Beautiful oak hardwood floors flow throughout the main level and continue with oak-tread hardwood stairs, adding warmth and character throughout the home. Beautifully maintained, thoughtfully upgraded, and ideally located, this townhome offers the perfect combination of convenience, privacy, and low-maintenance living!
Active
$615,000
8630 Gladden Ln, Suwanee, GA 30024
4beds
2,847sqft
Townhouse, Residential
Built in 2017
2,178 Square Feet Lot
$601,500 Zestimate®
$216/sqft
$309/mo HOA
What's special
Gated communityCrown moldingStainless steel appliancesStylish kitchenRoll-out cabinet traysUpgraded hardwareGranite countertops
- 2 days |
- 148 |
- 3 |
Likely to sell faster than
Zillow last checked:
Listing updated:
Listed by:
Robi Olguin,
Redfin Corporation 404-800-3623
Source: FMLS GA,MLS#: 7817761
Facts & features
Interior
Bedrooms & bathrooms
- Bedrooms: 4
- Bathrooms: 4
- Full bathrooms: 3
- 1/2 bathrooms: 1
Rooms
- Room types: Bonus Room, Other
Primary bedroom
- Features: Oversized Master
- Level: Oversized Master
Bedroom
- Features: Oversized Master
Primary bathroom
- Features: Double Vanity, Separate Tub/Shower, Soaking Tub
Dining room
- Features: Open Concept
Kitchen
- Features: Breakfast Bar, Cabinets Stain, Kitchen Island, Stone Counters, View to Family Room
Heating
- Natural Gas
Cooling
- Ceiling Fan(s), Central Air, Electric
Appliances
- Included: Dishwasher, Disposal, Dryer, Gas Oven, Microwave, Refrigerator, Washer
- Laundry: Laundry Room
Features
- Double Vanity, Entrance Foyer, Tray Ceiling(s), Walk-In Closet(s), Other
- Flooring: Carpet, Ceramic Tile, Hardwood
- Windows: Double Pane Windows
- Basement: None
- Number of fireplaces: 1
- Fireplace features: Living Room
- Common walls with other units/homes: 2+ Common Walls,No One Above,No One Below
Interior area
- Total structure area: 2,847
- Total interior livable area: 2,847 sqft
Video & virtual tour
Property
Parking
- Total spaces: 2
- Parking features: Garage
- Garage spaces: 2
Accessibility
- Accessibility features: None
Features
- Levels: Two
- Stories: 2
- Patio & porch: Patio
- Exterior features: Rain Gutters
- Pool features: None
- Spa features: None
- Fencing: None
- Has view: Yes
- View description: Other
- Waterfront features: None
- Body of water: None
Lot
- Size: 2,178 Square Feet
- Features: Landscaped
Details
- Additional structures: None
- Parcel number: 184 491
- Other equipment: None
- Horse amenities: None
Construction
Type & style
- Home type: Townhouse
- Architectural style: Traditional
- Property subtype: Townhouse, Residential
- Attached to another structure: Yes
Materials
- HardiPlank Type
- Foundation: Slab
- Roof: Composition
Condition
- Resale
- New construction: No
- Year built: 2017
Utilities & green energy
- Electric: 110 Volts
- Sewer: Public Sewer
- Water: Public
- Utilities for property: Electricity Available, Sewer Available, Water Available
Green energy
- Green verification: ENERGY STAR Certified Homes
- Energy efficient items: None
- Energy generation: None
Community & HOA
Community
- Features: Gated, Homeowners Assoc, Playground, Pool
- Security: Carbon Monoxide Detector(s), Smoke Detector(s)
- Subdivision: Villages Of Shakerag
HOA
- Has HOA: Yes
- Services included: Maintenance Grounds, Maintenance Structure, Pest Control, Trash
- HOA fee: $309 monthly
Location
- Region: Suwanee
Financial & listing details
- Price per square foot: $216/sqft
- Tax assessed value: $562,380
- Annual tax amount: $1,033
- Date on market: 8/13/2026
- Cumulative days on market: 2 days
- Ownership: Other
- Electric utility on property: Yes
- Road surface type: Concrete
Estimated market value
$601,500
$571,000 - $632,000
$3,135/mo
Price history
| Date | Event | Price |
|---|---|---|
| 8/13/2026 | Listed for sale | $615,000$216/sqft |
Source:  FMLS GA #7817761 Report a problem FMLS GA #7817761 Report a problem | ||
Public tax history
| Year | Property taxes | Tax assessment |
|---|---|---|
| 2025 | $1,033 -2.4% | $224,952 +2.9% |
| 2024 | $1,059 +10.9% | $218,568 +4.6% |
| 2023 | $955 -76.7% | $208,980 +26.8% |
| 2022 | $4,089 +6.3% | $164,796 +13.6% |
| 2021 | $3,846 +4.3% | $145,044 +5.5% |
| 2020 | $3,689 +1.1% | $137,444 +1.6% |
| 2019 | $3,649 +6819.9% | $135,244 +7018.1% |
| 2017 | $53 | $1,900 |
Find assessor info on the county website
Monthly payment
Est. payment
Payment breakdown
Explore the cost of this home by adjusting the details. Changes won't be saved.Climate risks
Neighborhood: 30024
Nearby schools
GreatSchools rating
- 8/10Johns Creek Elementary SchoolGrades: PK-5Distance: 0.7 mi
- 9/10Riverwatch Middle SchoolGrades: 6-8Distance: 4.9 mi
- 10/10Lambert High SchoolGrades: 9-12Distance: 3.7 mi
Schools provided by the listing agent
- Elementary: Johns Creek
- Middle: Riverwatch
- High: Lambert
Source: FMLS GA. This data may not be complete. We recommend contacting the local school district to confirm school assignments for this home.
- $524,5003 bd3 ba2.2k sqft8620 Gladden Ln, Suwanee, GA 30024Sold

- $526,1004 bd3 ba2.8k sqft8640 Gladden Ln, Suwanee, GA 30024Off Market
- $548,3004 bd3 ba2.8k sqft8610 Gladden Ln, Suwanee, GA 30024Off Market
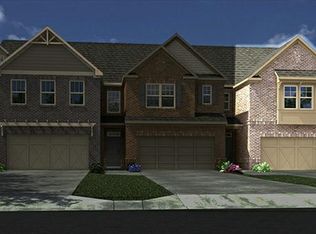
- $531,8004 bd5 ba2.8k sqft8625 Gladden Ln, Suwanee, GA 30024Off Market
- $528,5004 bd4 ba2.8k sqft8635 Gladden Ln, Suwanee, GA 30024Off Market
- $547,8004 bd4 ba2.8k sqft8615 Gladden Ln, Suwanee, GA 30024Off Market
- $530,0003 bd3 ba2.2k sqft8605 Gladden Ln, Suwanee, GA 30024Sold
- $489,6003 bd2 ba2.2k sqft8640 Village Pl, Suwanee, GA 30024Off Market
A local agent can set up tours, give advice and negotiate with sellers.
Similar homes
- $599,0004 bd4 ba2.3k sqft7938 Laurel Crest Dr, Johns Creek, GA 30024Active

 MLS ID #10786113, Farley Sirockman, HOME Luxury Real Estate. GAMLS
 - $555,0004 bd4 ba2.6k sqft2028 Glenview Park Cir, Duluth, GA 30097Active
 MLS ID #10826016, Sally Kim, The Promise Realty Group. GAMLS
 - $595,0003 bd3 ba2.5k sqft480 Tall Pines Ter, Duluth, GA 30097For Sale
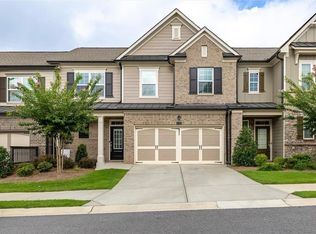
 MLS ID #7812528, Andy Do, Dream Homes Realty Atlanta, LLC. FMLS GA
 - $599,0004 bd4 ba2.5k sqft5831 Terrace Bend Way, Peachtree Corners, GA 30092For Sale
 MLS ID #7818977, Raghava Pullela, AllTrust Realty, Inc.. FMLS GA
 - $650,0005 bd3 ba2.9k sqft1480 Belmont Hills Dr, Suwanee, GA 30024For SaleMLS ID #7787590, Yong Cho, Virtual Properties Realty. Biz. FMLS GA
- $649,0005 bd3 ba3.2k sqft4299 Two Bridge Dr, Buford, GA 30518ActiveMLS ID #10821249, Jennifer K Lewis, PEND Realty, LLC. GAMLS
- $689,9005 bd4 ba3.7k sqft3928 Shadow Loch Dr, Suwanee, GA 30024For SaleMLS ID #7784046, Susan Healy, Superb Properties, Inc. FMLS GA
- $650,0005 bd5 ba3.9k sqft2085 Poplar Ridge Pl, Cumming, GA 30040ActiveMLS ID #10824200, Jake Bouchillon, Keller Williams Realty Consultants. GAMLS
- $620,0004 bd4 ba3.4k sqft5437 Blue Cedar Dr, Sugar Hill, GA 30518ActiveMLS ID #10776473, Donna Charitat, BHHS Georgia Properties. GAMLS
- $619,0004 bd4 ba2.3k sqft1742 Giddens Aly, Chamblee, GA 30341For SaleMLS ID #7817884, Francesca Youmans, Dorsey Alston Realtors. FMLS GA
- $759,9005 bd3 ba3.3k sqft692 Faraday Cir, Suwanee, GA 30024For SaleMLS ID #7782845, Johnnie Chong, Wealthpoint Realty, LLC.. FMLS GA
- $375,0002 bd3 ba1.8k sqft1203 Park Pass Way, Suwanee, GA 30024ActiveMLS ID #10805523, Brenda B Knight, BHHS Georgia Properties. GAMLS
- $635,0004 bd4 ba2.5k sqft150 Ashewoode Downs Ln, Johns Creek, GA 30005For SaleMLS ID #7797930, Pam K Abernathy, Atlanta Fine Homes Sotheby's International. FMLS GA
- $615,9004 bd4 ba2.9k sqft2380 Arnold Palmer Way, Duluth, GA 30096For SaleMLS ID #7798523, Do Kuk, Virtual Properties Realty. Biz. FMLS GA
- $529,9004 bd3 ba2.3k sqft2015 Kyrle Ln, Duluth, GA 30097For SaleMLS ID #7804755, MING HUANG, All Choices Realty, LLC.. FMLS GA
- $479,9003 bd3 ba2.3k sqft3524 Senna Rd, Duluth, GA 30096For SaleMLS ID #7817560, Joo Young Tamaki, Young & Partners Realty. FMLS GA
- $595,0004 bd3 ba2.6k sqft1650 Horseshoe Creek Ln, Cumming, GA 30041ActiveMLS ID #10788332, MAKS HERNANDEZ, Harry Norman Realtors. GAMLS
- $533,0004 bd4 ba1.9k sqft7910 Willoughby Ct, Alpharetta, GA 30005For SaleMLS ID #7794229, Mary Jackson, Homesouth Residential Incorporated. FMLS GA
- $660,0005 bd4 ba3.7k sqft5745 Beaver Ridge Dr, Cumming, GA 30040ActiveMLS ID #10820128, Trisha Hoyes, BHHS Georgia Properties. GAMLS
- $499,9004 bd3 ba2.6k sqft3497 Lori Ln, Duluth, GA 30096For SaleMLS ID #7803442, DALLWON SUH, Choice Realty. FMLS GA
