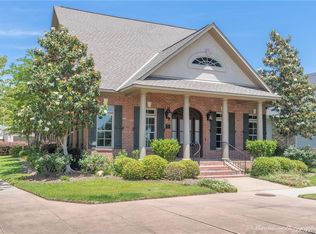
Welcome to a home where beautiful design meets an exceptional neighborhood lifestyle. Situated on a private corner lot in Provenance, this thoughtfully designed home offers the perfect place to enjoy all that makes this community special. Designed by a New Orleans architectural firm, the home is filled with character, natural light, and inviting spaces. The first floor features beautiful white oak flooring, a spacious Living Room with gas fireplace and French doors, and a stunning Kitchen accented by antique pine beams and a marble herringbone backsplash. The vaulted Dining Room is surrounded by windows and architectural details, while the secluded Primary Suite provides a peaceful retreat. Upstairs offers a spacious Loft Living Room, two beautiful bedrooms, a hall bath, built-in Office Nook, and rear balcony overlooking the yard. And for added peace of mind, the home is equipped with a whole-house generator—an especially valuable feature for Louisiana living. But what truly sets this home apart is the lifestyle just beyond your front door. Walk the neighborhood sidewalks and paths, enjoy the playgrounds, community garden, fishing pond, and abundant green space. The neighborhood pavilion hosts live music and movie nights during warmer months, while Thursday evenings bring farmer and vendor markets—an easy chance to grab something fresh and visit with neighbors. Restaurants, sweet treats, and everyday conveniences are located near the neighborhood entrance, with additional shopping and office space coming soon. Add in easy access to I-49, and you have more than a beautiful home—you have a place where everyday life feels connected, convenient, and genuinely enjoyable.
For sale
$799,000
1939 Copper Lily Ln, Shreveport, LA 71106
3beds
3,044sqft
Single Family Residence
Built in 2017
6,490 Square Feet Lot
$772,600 Zestimate®
$262/sqft
$130/mo HOA
What's special
Filled with characterInviting spacesBuilt-in office nookBeautiful white oak flooringPrivate corner lotNatural light
- 2 days |
- 251 |
- 11 |
Likely to sell faster than
Zillow last checked:
Listing updated:
Listed by:
Jessica Mason Wimberly 0995682914 318-522-7373,
Pelican Realty Advisors 318-522-7373
Source: NTREIS,MLS#: 21357204
Facts & features
Interior
Bedrooms & bathrooms
- Bedrooms: 3
- Bathrooms: 3
- Full bathrooms: 2
- 1/2 bathrooms: 1
Primary bedroom
- Features: Closet Cabinetry, Dual Sinks, En Suite Bathroom, Jetted Tub, Separate Shower, Walk-In Closet(s)
- Level: First
- Dimensions: 0 x 0
Primary bathroom
- Features: Built-in Features
- Level: First
- Dimensions: 0 x 0
Dining room
- Level: First
- Dimensions: 0 x 0
Family room
- Features: Ceiling Fan(s)
- Level: Second
- Dimensions: 0 x 0
Living room
- Features: Fireplace
- Level: First
- Dimensions: 0 x 0
Heating
- Central
Cooling
- Central Air
Appliances
- Included: Dishwasher, Disposal, Gas Range, Microwave, Vented Exhaust Fan
- Laundry: Laundry in Utility Room
Features
- Built-in Features, Chandelier, Decorative/Designer Lighting Fixtures, High Speed Internet, Kitchen Island, Open Floorplan, Pantry, Cable TV, Vaulted Ceiling(s), Natural Woodwork, Walk-In Closet(s)
- Flooring: Carpet, Tile, Wood
- Has basement: No
- Number of fireplaces: 1
- Fireplace features: Gas Log
Interior area
- Total interior livable area: 3,044 sqft
Video & virtual tour
Property
Parking
- Total spaces: 2
- Parking features: Additional Parking, Direct Access, Driveway, Garage Faces Rear
- Attached garage spaces: 2
Features
- Levels: Two
- Stories: 2
- Patio & porch: Covered
- Exterior features: Covered Courtyard, Courtyard, Fire Pit, Private Yard, Uncovered Courtyard
- Pool features: None
- Fencing: Back Yard,Wood,Wrought Iron
Lot
- Size: 6,490 Square Feet
- Features: Corner Lot, Landscaped, Subdivision
Details
- Parcel number: 161320040038400
- Other equipment: Generator
Construction
Type & style
- Home type: SingleFamily
- Architectural style: Contemporary/Modern,Detached
- Property subtype: Single Family Residence
Materials
- Brick, Stucco
- Foundation: Slab
- Roof: Shingle
Condition
- Year built: 2017
Utilities & green energy
- Sewer: Public Sewer
- Water: Public
- Utilities for property: Sewer Available, Water Available, Cable Available
Community & HOA
Community
- Security: Security System, Carbon Monoxide Detector(s), Smoke Detector(s)
- Subdivision: Provenance
HOA
- Has HOA: Yes
- Services included: All Facilities, Maintenance Grounds
- HOA fee: $1,560 annually
- HOA name: Provenance Hoa
- HOA phone: 318-408-3642
Location
- Region: Shreveport
Financial & listing details
- Price per square foot: $262/sqft
- Tax assessed value: $535,240
- Annual tax amount: $7,415
- Date on market: 8/13/2026
- Cumulative days on market: 3 days
Estimated market value
$772,600
$734,000 - $811,000
$3,327/mo
Price history
| Date | Event | Price |
|---|---|---|
| 8/13/2026 | Listed for sale | $799,000-2.4%$262/sqft |
Source: NTREIS #21357204 Report a problem | ||
| 7/30/2025 | Listing removed | $819,000$269/sqft |
Source: NTREIS #20818368 Report a problem | ||
| 3/15/2025 | Price change | $819,000-3.6%$269/sqft |
Source: NTREIS #20818368 Report a problem | ||
| 3/1/2025 | Price change | $850,000-2.9%$279/sqft |
Source: NTREIS #20818368 Report a problem | ||
| 1/25/2025 | Listed for sale | $875,000$287/sqft |
Source: NTREIS #20818368 Report a problem | ||
| 1/13/2016 | Sold | -- |
Source: Public Record Report a problem | ||
Public tax history
| Year | Property taxes | Tax assessment |
|---|---|---|
| 2025 | $7,415 +0.4% | $53,524 |
| 2024 | $7,387 -0.7% | $53,524 +1.4% |
| 2023 | $7,436 | $52,783 |
| 2022 | $7,436 +0.2% | $52,783 -0.3% |
| 2021 | $7,420 0% | $52,956 |
| 2020 | $7,421 +4.2% | $52,956 +6.9% |
| 2019 | $7,123 +622.2% | $49,521 +725.1% |
| 2018 | $986 +25.8% | $6,002 |
| 2017 | $784 | $6,002 |
Find assessor info on the county website
Monthly payment
Est. payment
Payment breakdown
Explore the cost of this home by adjusting the details. Changes won't be saved.Climate risks
Neighborhood: 71106
Nearby schools
GreatSchools rating
- 5/10University Elementary SchoolGrades: PK-5Distance: 3.8 mi
- 6/10Youree Dr. Middle Advanced Placement Magnet SchoolGrades: 6-8Distance: 6.2 mi
- 5/10Captain Shreve High SchoolGrades: 9-12Distance: 6 mi
Schools provided by the listing agent
- District: Caddo PSB
Source: NTREIS. This data may not be complete. We recommend contacting the local school district to confirm school assignments for this home.
- $534,2004 bd4 ba2.5k sqft1935 Copper Lily Ln, Shreveport, LA 71106Off Market
- $--3 bd4 ba2.6k sqft1943 Copper Lily Ln, Shreveport, LA 71106Sold

- $612,0004 bd3 ba2.6k sqft1931 Copper Lily Ln, Shreveport, LA 71106Off Market
- $453,9003 bd3 ba2.5k sqft1948 Shaded Willow Ln, Shreveport, LA 71106Off Market
- $367,8003 bd2 ba2k sqft1944 Shaded Willow Ln, Shreveport, LA 71106Off Market
- $809,4004 bd3 ba4.5k sqft1947 Copper Lily Ln, Shreveport, LA 71106Off Market
- $529,9993 bd4 ba2.3k sqft1940 Shaded Willow Ln, Shreveport, LA 71106Pending
- $1,182,9004 bd4 ba3.1k sqft2104 Bridgewater Ave, Shreveport, LA 71106Off Market
A local agent can set up tours, give advice and negotiate with sellers.
A local lender can help you make sure your offer is ready when you are.
Similar homes
- $899,9004 bd4 ba3.1k sqft10942 Whispering Path Dr, Shreveport, LA 71106For Sale
 MLS ID #21356270, Donnette Koertge. NTREIS
 - $719,5004 bd4 ba3.6k sqft2029 Garrett Farms Row, Shreveport, LA 71106For Sale By Owner

- $885,0003 bd4 ba2.2k sqft1072 Winterberry Ln, Shreveport, LA 71106For Sale
 MLS ID #21155970, Susannah Hodges. NTREIS
 - $645,0004 bd3 ba2.9k sqft3041 Newberry Ln, Shreveport, LA 71106For Sale
 MLS ID #21339337, Susannah Hodges. NTREIS
 - $780,0004 bd4 ba2.7k sqft2101 Pecan Square Ave, Shreveport, LA 71106New ConstructionNTREIS
- $634,9003 bd3 ba2.8k sqft2003 Princewood Ln, Shreveport, LA 71106For SaleMLS ID #21319803, Susannah Hodges. NTREIS
- $490,0003 bd3 ba2.5k sqft10090 Chenier Point, Shreveport, LA 71106For SaleMLS ID #21352968, Shelly Wagner. NTREIS
- $838,5004 bd4 ba2.8k sqft481 E Ridge Dr, Shreveport, LA 71106For SaleMLS ID #20859708, Michelle Moore. NTREIS
- $764,6454 bd4 ba3.1k sqft2128 Garrett Farms Row, Shreveport, LA 71106New ConstructionMLS ID #21203642, Cheryl Dunson. NTREIS
- $695,0004 bd3 ba2.3k sqft2224 Fairwoods Dr, Shreveport, LA 71106For SaleMLS ID #21227130, Lisa Hargrove. NTREIS
- $675,0004 bd3 ba3.5k sqft10940 Belle Cour Way, Shreveport, LA 71106For SaleMLS ID #21300038, Jodi Hutto. NTREIS
- $835,0004 bd3 ba3.5k sqft9827 Canebrake Ln, Shreveport, LA 71106For SaleMLS ID #21071742, Susannah Hodges. NTREIS
- $635,0004 bd4 ba3.7k sqft307 Freret Dr, Shreveport, LA 71106For SaleMLS ID #21318198, Denise Evans. NTREIS
- $1,099,0004 bd4 ba3.9k sqft1042 Winterberry Ln, Shreveport, LA 71106For SaleMLS ID #21243134, Lisa Hargrove. NTREIS
- $399,9004 bd3 ba2.6k sqft9053 Sundance Ln, Shreveport, LA 71106For SaleMLS ID #21333401, Victoria Pickard. NTREIS
- $649,9003 bd3 ba2.4k sqft2108 Pecan Square Ave, Shreveport, LA 71106For SaleMLS ID #21293012, Michael Salter. NTREIS
- $835,0004 bd4 ba3.8k sqft10946 Whispering Path Dr, Shreveport, LA 71106For SaleMLS ID #21146509, Susannah Hodges. NTREIS
- $885,0005 bd4 ba4.5k sqft11010 Helens Way, Shreveport, LA 71106For SaleMLS ID #21218198, Karen Baker. NTREIS
- $975,5004 bd4 ba3k sqft10454 Linwood Ave, Shreveport, LA 71106For SaleMLS ID #21283580, Sage Easter. NTREIS
- $924,9004 bd5 ba4.5k sqft407 Oakwood Trace Ct, Shreveport, LA 71106For SaleMLS ID #21064402, Tammy Szekacs. NTREIS
