Move-in ready and beautifully updated! This 3-bedroom, 2-bath split-foyer home offers a long list of recent improvements and is ready for its new owners. The main level features a comfortable, functional layout with fresh interior paint, new carpet in the bedrooms, updated vanities, and new light fixtures throughout. Major updates include a newer roof, newer HardiePlank siding, newer windows, newer HVAC system, newer water heater, and newer exterior paint giving you peace of mind for years to come. The partially finished basement provides additional flexible living space, perfect for a family room, home office, gym, or recreation area, along with access to the two-car garage. Step outside to enjoy the large back deck overlooking a private backyard with a new fence, great for pets, kids, entertaining, or simply relaxing outdoors. With so many of the major components already updated, this home offers the perfect combination of comfort, privacy, and low-maintenance living. Completely move in ready, just bring your furniture and make it home!
Active
$359,000
2486 Sawmill Rd SW, Marietta, GA 30064
4beds
2,016sqft
Single Family Residence
Built in 1981
10,454 Square Feet Lot
$353,500 Zestimate®
$178/sqft
$-- HOA
What's special
Large back deckNewer roofNewer hardieplank sidingNewer exterior paintNew light fixtures throughoutUpdated vanitiesComfortable functional layout
- 13 days
- 463
- 69
Likely to sell faster than
Zillow last checked:
Listing updated:
Listed by:
Scott Ritch 678-464-7848,
Keller Williams Realty Partners
Source: GAMLS,MLS#: 10856657
Facts & features
Interior
Bedrooms & bathrooms
- Bedrooms: 4
- Bathrooms: 2
- Full bathrooms: 2
- Main level bathrooms: 2
- Main level bedrooms: 3
Rooms
- Room types: Bonus Room
Heating
- Central
Cooling
- Ceiling Fan(s), Central Air
Appliances
- Included: Dishwasher, Microwave, Oven/Range (Combo), Refrigerator
- Laundry: Laundry Closet
Features
- Vaulted Ceiling(s)
- Flooring: Carpet, Hardwood, Vinyl
- Basement: Daylight,Exterior Entry,Finished,Interior Entry,Partial
- Number of fireplaces: 1
Interior area
- Total structure area: 2,016
- Total interior livable area: 2,016 sqft
- Finished area above ground: 1,532
- Finished area below ground: 484
Property
Parking
- Parking features: Garage
- Has garage: Yes
Features
- Levels: Two
- Stories: 2
- Fencing: Back Yard,Chain Link
Lot
- Size: 10,454 Square Feet
- Features: Private
Details
- Parcel number: 19056600400
Construction
Type & style
- Home type: SingleFamily
- Architectural style: Traditional
- Property subtype: Single Family Residence
Materials
- Concrete
- Roof: Composition
Condition
- Resale
- New construction: No
- Year built: 1981
Utilities & green energy
- Sewer: Public Sewer
- Water: Public
- Utilities for property: Cable Available, Electricity Available, High Speed Internet, Natural Gas Available, Phone Available, Sewer Connected, Water Available
Community & HOA
Community
- Features: None
- Subdivision: Horseshoe Bend
HOA
- Has HOA: No
- Services included: None
Location
- Region: Marietta
Financial & listing details
- Price per square foot: $178/sqft
- Tax assessed value: $303,000
- Annual tax amount: $3,652
- Date on market: 10/1/2026
- Listing agreement: Exclusive Right To Sell
- Electric utility on property: Yes
Estimated market value
$353,500
$336,000 - $371,000
$2,356/mo
Price history
| Date | Event | Price |
|---|---|---|
| 10/1/2026 | Listed for sale | $359,000+59.6%$178/sqft |
Source:  FMLS GA #7846729 Report a problem FMLS GA #7846729 Report a problem | ||
| 7/11/2022 | Listing removed | -- |
Source: Zillow Rental Manager Report a problem | ||
| 7/6/2022 | Listed for rent | $2,200$1/sqft |
Source: Zillow Rental Manager Report a problem | ||
| 6/3/2021 | Sold | $225,000+155.7%$112/sqft |
Source: Public Record Report a problem | ||
| 11/17/2008 | Sold | $88,000-21.4%$44/sqft |
Source: Public Record Report a problem | ||
| 9/15/2008 | Sold | $112,000-46.2%$56/sqft |
Source: Public Record Report a problem | ||
| 3/11/2008 | Listing removed | $208,000$103/sqft |
Source: NCI #2274696 Report a problem | ||
| 2/1/2008 | Listed for sale | $208,000$103/sqft |
Source: NCI #2274696 Report a problem | ||
Public tax history
| Year | Property taxes | Tax assessment |
|---|---|---|
| 2024 | $3,654 | $121,200 |
| 2023 | $3,654 +44.8% | $121,200 +45.8% |
| 2022 | $2,524 +52% | $83,156 +22.5% |
| 2021 | $1,660 +11.8% | $67,856 +13.4% |
| 2020 | $1,485 | $59,848 |
| 2019 | $1,485 +30.8% | $59,848 +28.9% |
| 2018 | $1,136 | $46,436 |
| 2017 | $1,136 +28.2% | $46,436 +16.9% |
| 2016 | $886 -2.6% | $39,716 |
| 2015 | $910 +99.8% | $39,716 +64.4% |
| 2014 | $455 -30.9% | $24,156 -21.6% |
| 2013 | $659 -0.8% | $30,828 |
| 2012 | $665 -0.4% | $30,828 -0.1% |
| 2011 | $667 -13.6% | $30,868 -13.9% |
| 2010 | $773 -39% | $35,836 -32.4% |
| 2009 | $1,267 +22.3% | $53,028 |
| 2006 | $1,035 +20.9% | $53,028 +17.7% |
| 2005 | $857 | $45,056 |
| 2004 | $857 | $45,056 |
| 2003 | $857 -0.1% | $45,056 |
| 2002 | $858 -8.9% | $45,056 |
| 2001 | $941 -3.3% | $45,056 |
| 2000 | $974 | $45,056 |
Find assessor info on the county website
Monthly payment
Est. payment
Payment breakdown
Explore the cost of this home by adjusting the details. Changes won't be saved.Climate risks
Neighborhood: 30064
Nearby schools
Schools provided by the listing agent
- Elementary: Hollydale
- Middle: Smitha
- High: Osborne
Source: GAMLS. This data may not be complete. We recommend contacting the local school district to confirm school assignments for this home.
Similar homes
- $359,9004 bd2 ba2.4k sqft2344 Sawmill Rd SW, Marietta, GA 30064Active
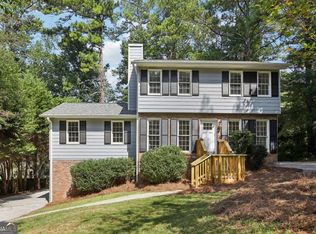
 MLS ID #10851522, Bruce Ailion, RE/MAX Town & Country. GAMLS
 - $375,0004 bd3 ba2.3k sqft2673 Deerfield Cir SW, Marietta, GA 30064Active
 MLS ID #10857854, Tamra J Wade, Re/Max Tru, Inc.. GAMLS
 - $370,0004 bd3 ba2.2k sqft2741 Elkhart Cir SW, Marietta, GA 30064Active
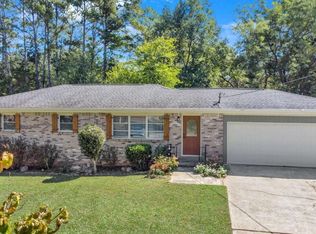 MLS ID #10869965, Maria Fontana Estrella, Keller Williams Realty First Atlanta. GAMLS
 - $350,0003 bd2 ba2.2k sqft2726 Horseshoe Creek Dr SW, Marietta, GA 30064Active
 MLS ID #10868092, Anna M Sierdzinski, HomeSmart. GAMLS
 - $410,0004 bd2 ba1.8k sqft2414 Caneridge Point SW, Marietta, GA 30064For Sale
 MLS ID #7853179, Tanya Pickens, Opendoor Brokerage, LLC. FMLS GA
 - $390,0004 bd2 ba1.7k sqft2648 Smoke House Pl SW, Marietta, GA 30064ActiveMLS ID #10829183, Fariba Khosrownia, Atlanta Communities. GAMLS
- $350,0004 bd2 ba2.2k sqft2641 Foxglove Dr SW, Marietta, GA 30064ActiveMLS ID #10810555, Karla Urrutia, Hester Group, REALTORS. GAMLS
- $360,0005 bd4 ba2.6k sqft2648 Foxglove Dr SW, Marietta, GA 30064ActiveMLS ID #10776459, Janice Overbeck, Keller Williams Realty Atlanta North. GAMLS
- $317,0003 bd2 ba1.1k sqft2984 Fetlock Dr SW, Marietta, GA 30064ActiveMLS ID #10852611, Tanya Pickens, Opendoor Brokerage. GAMLS
- $345,0006 bd3 ba2.3k sqft2663 Holmes Mill Pl SW, Marietta, GA 30064ActiveMLS ID #10752923, John C Butler III, RE/MAX Advantage. GAMLS
- $348,0003 bd3 ba2k sqft3162 Oak Leaf Ct SW, Marietta, GA 30064ActiveMLS ID #10787884, Mark Spain, Mark Spain Real Estate. GAMLS
- $310,0003 bd2 ba1.7k sqft2670 Throatlatch Ln SW, Marietta, GA 30064ActiveMLS ID #10813177, Dat Nguyen, Virtual Properties Realty.com. GAMLS
- $389,9993 bd3 ba1.8k sqft2995 Withers Way SW, Marietta, GA 30064ActiveMLS ID #10678926, Carmen Soto, Keller Williams Realty Partners. GAMLS
- $395,0004 bd3 ba1.8k sqft2641 Whitehaven Dr SW, Marietta, GA 30064ActiveMLS ID #10781171, Viviana Sanchez, Keller Williams Realty Atl. Partners. GAMLS
- $350,0003 bd2 ba1.5k sqft3614 Whitfield Way, Powder Springs, GA 30127ActiveMLS ID #10870670, Mayra Senquiz, Your Home Sold Guaranteed. GAMLS
- $359,0003 bd2 ba1.9k sqft3115 Country Lake Dr, Powder Springs, GA 30127For SaleMLS ID #7807206, KEITH BOWMAN, Maximum One Realty Greater ATL.. FMLS GA
- $419,9004 bd3 ba2.7k sqft1890 Dovonshire Rd SW, Marietta, GA 30064ActiveMLS ID #10833764, Brittany Biggs, Magnolia Realty Co.. GAMLS
- $269,0004 bd2 ba2.3k sqft3150 Oak Leaf Ct SW, Marietta, GA 30064For SaleMLS ID #7835304, Rozina Charania, Atlanta Communities. FMLS GA
- $365,0004 bd3 ba2.4k sqft2465 Hampton Estates Dr SW, Marietta, GA 30008ActiveMLS ID #10846589, Breyon Phillips, Sanders Real Estate. GAMLS
- $435,9904 bd3 ba2.2k sqft1875 Dovonshire Rd SW, Marietta, GA 30064ActiveMLS ID #10788327, Jingru Sui, Keller Williams Realty Atl. Partners. GAMLS
