This well maintained, two-story home has all the charm for a move-in ready home. Located in West Columbia’s Sage Pointe community, you have the convenience of the interstate while being only 15 minutes to downtown Lexington AND downtown Columbia. Upon entering you will see great touches throughout. The Great Room provides laminate hardwood floors, crown molding, and access to the backyard. The Kitchen features an island bar, natural cabinets, granite countertops, a pantry, surround sound speakers, and a gas stove with an overhead microwave. The adjoining Dining Room offers laminate floors, molding, and tons of natural light. There is also a half-bath off the foyer. Upstairs, you will find a versatile loft area and a convenient laundry closet. The Master Bedroom has a ceiling fan, large walk-in closet, and a great bathroom complete with a granite-top double vanity, soaking tub, walk-in shower, and a separate water closet. The additional 2 bedrooms each have ceiling fans and share a full bathroom with a combo tub/shower and a granite vanity. OUTSIDE: The fenced backyard has a patio and backs up to private trees, with the property line extending beyond the fence into the woods. All providing the perfect setting for entertaining and private enjoyment! Make this pearl yours TODAY!! **Area Perks: Close to shopping, dining, entertainment; 8min to Lexington Medical Center, 20min to Fort Jackson; 15min to downtown Columbia & University of South Carolina; 15min to town of Lexington; 15min to Lake Murray; 25min to Scout Motors >>FULL VIDEO TOUR ON YOUTUBE<< Disclaimer: CMLS has not reviewed and, therefore, does not endorse vendors who may appear in listings.
For sale
$275,000
122 Saint George Rd, West Columbia, SC 29170
3beds
1,901sqft
Single Family Residence
Built in 2018
3,920 Square Feet Lot
$272,100 Zestimate®
$145/sqft
$26/mo HOA
What's special
Versatile loft areaHalf-bath off the foyerGreat roomAccess to the backyardSurround sound speakersTons of natural lightCrown molding
- 2 days |
- 104 |
- 17 |
Zillow last checked:
Listing updated:
Listed by:
Rachel Cooper,
NextHome Specialists
Source: Consolidated MLS,MLS#: 640697
Facts & features
Interior
Bedrooms & bathrooms
- Bedrooms: 3
- Bathrooms: 3
- Full bathrooms: 2
- 1/2 bathrooms: 1
- Partial bathrooms: 1
- Main level bathrooms: 1
Rooms
- Room types: Loft
Primary bedroom
- Features: Double Vanity, Tub-Garden, Bath-Private, Separate Shower, Walk-In Closet(s), Ceiling Fan(s), Closet-Private, Separate Water Closet
- Level: Second
Bedroom 2
- Features: Bath-Shared, Tub-Shower, Ceiling Fan(s), Closet-Private
- Level: Second
Bedroom 3
- Features: Bath-Shared, Tub-Shower, Ceiling Fan(s), Closet-Private
- Level: Second
Dining room
- Features: Area, Molding
- Level: Main
Great room
- Level: Main
Kitchen
- Features: Bar, Cabinets-Natural, Eat-in Kitchen, Kitchen Island, Nook, Pantry, Granite Counters, Cabinets-Stained, Recessed Lighting
- Level: Main
Heating
- Central, Gas 1st Lvl, Split System
Cooling
- Central Air, Split System
Appliances
- Included: Free-Standing Range, Gas Range, Self Clean, Dishwasher, Disposal, Gas Water Heater, Microwave Above Stove, Tankless Water Heater
- Laundry: Laundry Closet, Electric, Heated Space
Features
- Ceiling Fan(s), Wired for Sound
- Flooring: Luxury Vinyl
- Windows: Thermopane
- Has basement: No
- Attic: Attic Access,Pull Down Stairs,Storage
- Has fireplace: No
Interior area
- Total structure area: 1,901
- Total interior livable area: 1,901 sqft
Video & virtual tour
Property
Parking
- Total spaces: 2
- Parking features: Garage Door Opener
- Attached garage spaces: 2
Features
- Stories: 2
- Patio & porch: Patio
- Exterior features: Balcony
- Fencing: Privacy,Rear Only Wood,Wood
Lot
- Size: 3,920 Square Feet
- Dimensions: 3920
- Features: Sprinkler
Details
- Parcel number: 00451301005
Construction
Type & style
- Home type: SingleFamily
- Architectural style: Traditional
- Property subtype: Single Family Residence
Materials
- Stone, Vinyl
- Foundation: Slab
Condition
- New construction: No
- Year built: 2018
Utilities & green energy
- Sewer: Public Sewer
- Water: Public
- Utilities for property: Cable Available, Electricity Connected
Green energy
- Construction elements: CHiP Home Program, Energy Star, NAHB Green Standard (TM)
Community & HOA
Community
- Security: Smoke Detector(s)
- Subdivision: Sage Pointe
HOA
- Has HOA: Yes
- Services included: Common Area Maintenance, Green Areas
- HOA fee: $314 annually
Location
- Region: West Columbia
Financial & listing details
- Price per square foot: $145/sqft
- Tax assessed value: $232,675
- Annual tax amount: $1,019
- Date on market: 8/13/2026
- Listing agreement: Exclusive Right To Sell
- Road surface type: Paved
Estimated market value
$272,100
$258,000 - $286,000
$2,180/mo
Price history
| Date | Event | Price |
|---|---|---|
| 8/13/2026 | Listed for sale | $275,000+69.3%$145/sqft |
Source:  Consolidated MLS #640697 Report a problem Consolidated MLS #640697 Report a problem | ||
| 6/22/2018 | Listing removed | $162,406$85/sqft |
Source: Great Southern Homes #432944 Report a problem | ||
| 6/20/2018 | Listed for sale | $162,406-2.3%$85/sqft |
Source: Great Southern Homes #432944 Report a problem | ||
| 3/20/2018 | Sold | $166,180$87/sqft |
Source: Public Record Report a problem | ||
Public tax history
| Year | Property taxes | Tax assessment |
|---|---|---|
| 2025 | $1,019 +7.8% | $7,682 +15% |
| 2024 | $946 +3.3% | $6,680 |
| 2023 | $916 -3.3% | $6,680 |
| 2022 | $947 | $6,680 |
| 2021 | -- | $6,680 +0.5% |
| 2019 | -- | $6,647 +453.9% |
| 2018 | $958 +446.6% | $1,200 |
| 2017 | $175 | -- |
Find assessor info on the county website
Monthly payment
Est. payment
Payment breakdown
Explore the cost of this home by adjusting the details. Changes won't be saved.Climate risks
Neighborhood: 29170
Nearby schools
GreatSchools rating
- 4/10Riverbank ElementaryGrades: PK-5Distance: 1.8 mi
- 4/10Northside Middle SchoolGrades: 6-8Distance: 1.6 mi
- 3/10Brookland-Cayce Senior High SchoolGrades: 9-12Distance: 3.6 mi
Schools provided by the listing agent
- Elementary: Riverbank Elementary
- Middle: Northside
- High: Brookland-Cayce
- District: Lexington Two
Source: Consolidated MLS. This data may not be complete. We recommend contacting the local school district to confirm school assignments for this home.
- $261,6003 bd3 ba1.7k sqft118 Saint George Rd, West Columbia, SC 29170Off Market
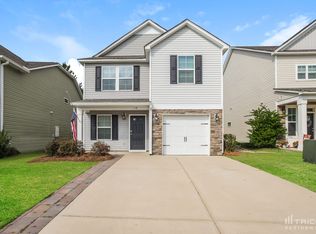
- $245,9003 bd3 ba1.6k sqft126 Saint George Rd, West Columbia, SC 29170Sold
- $248,9003 bd3 ba1.6k sqft114 Saint George Rd, West Columbia, SC 29170Off Market
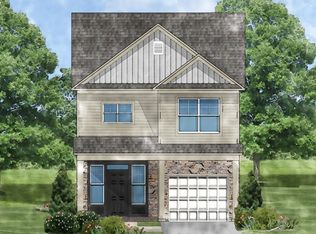
- $250,8004 bd3 ba1.6k sqft130 Saint George Rd, West Columbia, SC 29170Off Market

- $236,8003 bd2 ba1.4k sqft110 Saint George Rd, West Columbia, SC 29170Off Market
- $261,8003 bd2 ba1.8k sqft127 Saint George Rd, West Columbia, SC 29170Off Market
- $254,8003 bd3 ba1.6k sqft134 Saint George Rd, West Columbia, SC 29170Off Market
- $252,1003 bd3 ba1.6k sqft117 Saint George Rd, West Columbia, SC 29170Off Market
A local agent can set up tours, give advice and negotiate with sellers.
A local lender can help you make sure your offer is ready when you are.
Similar homes
- $269,5003 bd2 ba1.3k sqft209 Mossborough Dr, Lexington, SC 29073For Sale
 MLS ID #640577, Sonny Solomon. Consolidated MLS
 - $325,0003 bd2 ba2.2k sqft1107 Tarrytown Ln, West Columbia, SC 29170For Sale
 MLS ID #640815, Shelby Parler. Consolidated MLS
 - $250,0003 bd2 ba1.2k sqft248 Mossborough Dr, Lexington, SC 29073For Sale
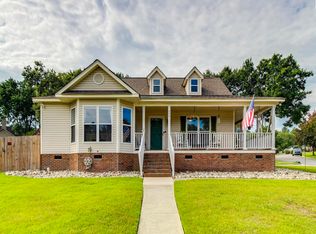 MLS ID #640849, Ashley Carter. Consolidated MLS
 - $255,0003 bd2 ba1.2k sqft225 Mossborough Dr, Lexington, SC 29073For Sale
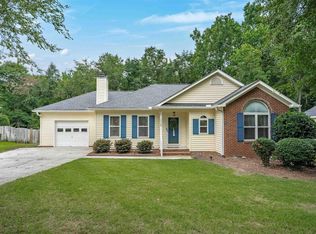 MLS ID #640565, Sonny Solomon. Consolidated MLS
 - $233,5003 bd3 ba1.4k sqft242 Harvest Glen Ln, West Columbia, SC 29169For SaleMLS ID #640526, Christie Gates. Consolidated MLS
- $299,0004 bd3 ba2.3k sqft647 Cheehaw Ave, West Columbia, SC 29170For SaleMLS ID #640493, James Robertson. Consolidated MLS
- $279,9003 bd2 ba1.7k sqft133 Darby Way, West Columbia, SC 29170For SaleMLS ID #638107, Pearson Fowler. Consolidated MLS
- $264,9003 bd2 ba1.4k sqft107 Hook Ave, West Columbia, SC 29169For SaleMLS ID #639997, Leah Grebe. Consolidated MLS
- $247,5003 bd2 ba1.5k sqft3223 Glendale Rd, West Columbia, SC 29170For SaleMLS ID #639929, Dana Vann. Consolidated MLS
- $265,0003 bd2 ba1.5k sqft787 Cheehaw Ave, West Columbia, SC 29170For SaleMLS ID #639007, Rusty Johnson. Consolidated MLS
- $254,9003 bd2 ba1.6k sqft1101 W Fairhill Dr, West Columbia, SC 29170For SaleMLS ID #639708, Rochelle Hicklin. Consolidated MLS
- $289,9003 bd2 ba1.5k sqft110 Shadowfield Cir, Rock Hill, SC 29169For SaleMLS ID #639753, Brian Marion. Consolidated MLS
- $239,9004 bd2 ba1.9k sqft3100 Sierra Dr, West Columbia, SC 29170For SaleMLS ID #638372, Renee Freeland. Consolidated MLS
- $219,9003 bd2 ba1.1k sqft220 Westgate Dr, West Columbia, SC 29170For SaleMLS ID #640327, Tracy Bostic. Consolidated MLS
- from $244,9003 bd3 ba1.3k sqftCypress Plan, Pinecrest, West Columbia, SC 29169New ConstructionHaven Homes
- $278,0003 bd2 ba1.4k sqft330 Bel Air Dr, West Columbia, SC 29170For SaleMLS ID #632530, Amber Wingard. Consolidated MLS
- $270,0003 bd3 ba1.4k sqft309 Rose Dr, West Columbia, SC 29170For SaleMLS ID #620914, Mark Woody. Consolidated MLS
- $244,0003 bd2 ba1.6k sqft3006 Hilldale Rd, West Columbia, SC 29170For SaleMLS ID #636355, Thomas Shoupe. Consolidated MLS
- $197,0003 bd2 ba1.6k sqft302 Shadowfield Dr, West Columbia, SC 29169For SaleMLS ID #640496, Steve Cowart. Consolidated MLS
- $244,9003 bd3 ba1.5k sqft232 Chestnut Oak Ln, West Columbia, SC 29169For SaleMLS ID #637863, Bonni Jeffers. Consolidated MLS
