Imagine coming home to a quiet New Plymouth street, where there’s room to settle in, spread out, and enjoy the best of everyday living. Inside, the open-concept layout welcomes you with warm wood-look flooring, recessed lighting and a kitchen designed to be part of the conversation. Rich cabinetry, gorgeous countertops, subway tile backsplash and a generous peninsula w/ seating create a space that’s as practical as it is inviting. Large windows and a sliding glass door fill the living area w/ natural light, bringing the patio & yard into view. With a split bedroom design, three comfortable bedrooms provide plenty of flexibility, including a primary suite with its own private bath and generous closet space. Step outside and you’ll find raised garden beds ready for your next growing season, while the seller is currently adding gravel to the backyard. Then comes the space that may have you dreaming up your next project: the garage and shop. A 3-bay garage provides plenty of room for vehicles and storage, while the impressive 30' x 23' shop adds even more possibilities. Two rooms at the back can be used for storage or workspace, & the dividing wall can be removed to create an even larger open shop area. The railroad tracks are nearby, but trains pass through slowly, making it a unique part of the setting. With comfortable living spaces and an abundance of workspace, this is a property
Active
$460,000
607 Peach Ln, New Plymouth, ID 83655
3beds
2baths
1,400sqft
Single Family Residence
Built in 2020
0.31 Acres Lot
$456,000 Zestimate®
$329/sqft
$-- HOA
What's special
Open-concept layoutSplit bedroom designRich cabinetryRaised garden bedsThree comfortable bedroomsSubway tile backsplashGenerous closet space
- 5 days
- 571
- 31
Likely to sell faster than
Zillow last checked:
Listing updated:
Listed by:
Gena Hinkley broker@coldwellbankerclassicproperties.com,
Coldwell Banker/Classic Proper
Source: IMLS,MLS#: 98998387
Facts & features
Interior
Bedrooms & bathrooms
- Bedrooms: 3
- Bathrooms: 2
- Main level bathrooms: 2
- Main level bedrooms: 3
Primary bedroom
- Level: Main
- Area: 168
- Dimensions: 14 x 12
Bedroom 2
- Level: Main
- Area: 121
- Dimensions: 11 x 11
Bedroom 3
- Level: Main
- Area: 110
- Dimensions: 11 x 10
Kitchen
- Level: Main
- Area: 180
- Dimensions: 15 x 12
Living room
- Level: Main
- Area: 270
- Dimensions: 18 x 15
Heating
- Heated, Forced Air, Heat Pump
Cooling
- Cooling, Central Air
Appliances
- Included: Dishwasher, Microwave, Gas Range
Features
- Bath-Master, Bed-Master Main Level, Walk-In Closet(s), Walk In Shower, Breakfast Bar, Number of Baths Main Level: 2
- Flooring: Carpet, Laminate
- Has basement: No
- Has fireplace: No
Interior area
- Total structure area: 1,400
- Total interior livable area: 1,400 sqft
- Finished area above ground: 1,400
- Finished area below ground: 0
Property
Parking
- Total spaces: 3
- Parking features: Attached
- Attached garage spaces: 3
Features
- Levels: One
Lot
- Size: 0.31 Acres
- Features: 10000 SF - .49 AC, Garden, Irrigation Available, Chickens, Auto Sprinkler System, Pressurized Irrigation Sprinkler System
Details
- Parcel number: N5480001001A
Construction
Type & style
- Home type: SingleFamily
- Property subtype: Single Family Residence
Materials
- Frame
- Roof: Composition
Condition
- Year built: 2020
Utilities & green energy
- Electric: 220 Volts
Community & HOA
Location
- Region: New Plymouth
Financial & listing details
- Price per square foot: $329/sqft
- Tax assessed value: $388,772
- Annual tax amount: $1,802
- Date on market: 8/23/2026
- Listing terms: Cash,Conventional,FHA,USDA Loan,VA Loan
- Ownership: Fee Simple
Estimated market value
$456,000
$433,000 - $479,000
$2,369/mo
Price history
Price history is unavailable.
Public tax history
| Year | Property taxes | Tax assessment |
|---|---|---|
| 2025 | -- | $388,772 -7.7% |
| 2024 | $1,942 +22.4% | $421,236 +3.7% |
| 2023 | $1,586 -30.3% | $406,104 |
| 2022 | $2,274 +38.1% | $406,104 |
| 2021 | $1,647 +869% | -- |
| 2020 | $170 -13.5% | -- |
| 2017 | $196 +16.6% | -- |
| 2016 | $168 -49.6% | -- |
| 2015 | $334 | $15,880 |
| 2014 | $334 | $15,880 |
Find assessor info on the county website
Monthly payment
Est. payment
Payment breakdown
Explore the cost of this home by adjusting the details. Changes won't be saved.Climate risks
Neighborhood: 83655
Nearby schools
Schools provided by the listing agent
- Elementary: N Plymouth
- Middle: N Plymouth
- High: New Plymouth
- District: New Plymouth School District #372
Source: IMLS. This data may not be complete. We recommend contacting the local school district to confirm school assignments for this home.

Similar homes
- $440,0003 bd2 ba1.3k sqft110 E McKinley St, New Plymouth, ID 83655Active
 MLS ID #98994869, Kayla Williams, Boise Premier Real Estate. IMLS
 - $349,0003 bd2 ba1.3k sqft220 E Park Ave, New Plymouth, ID 83655Active
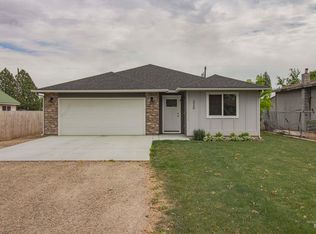 MLS ID #98989186, Gena Hinkley, Coldwell Banker/Classic Proper. IMLS
 - from $395,0003 bd2 ba1.3k sqftMadison Plan, Harvest Creek, New Plymouth, ID 83655New Construction
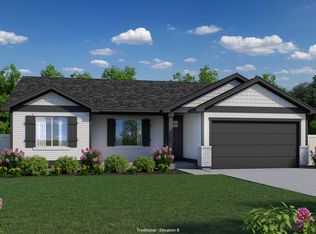 Bear Homes
 - $389,0003 bd2 ba1.3k sqft209 E Elm, New Plymouth, ID 83655Active
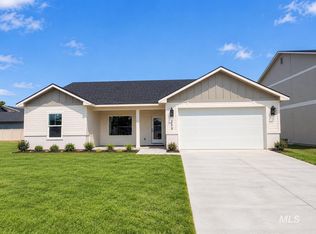 MLS ID #98994932, Diana Luoma, Hunter of Homes, LLC. IMLS
