This one of a kind geodesic dome home offers a true Northwoods retreat on 1.8 wooded acres surrounded by towering pines and tucked away at the end of the road for exceptional privacy. With over 175 feet of natural shoreline on Long Lake, the property combines a peaceful lake setting with a home that is anything but ordinary. Extensively renovated over the past couple of years, the interior features warm wood finishes, unique architectural details and an abundance of natural light pouring through the dome’s distinctive windows. A wood burning stove adds cozy Up North character, while the screened porch provides another great place to relax and enjoy the wooded surroundings. Outside, gather around the firepit, spend the day on the lake or simply enjoy the quiet beneath the pines. A garage and workshop provide plenty of room for vehicles, toys, storage and projects. When you feel like venturing out, Antler Lodge is just a couple of miles away for a great burger. Easy access to area trails puts hiking, ATV/UTV riding and snowmobiling close at hand. A unique year-round getaway with privacy, recreation and Long Lake right outside your door.
Active
$249,900
24871 E Long Lake Rd, Bigfork, MN 56628
2beds
1,296sqft
Single Family
Built in 1959
1.8 Acres Lot
$243,300 Zestimate®
$193/sqft
$21/mo HOA
What's special
Screened porchWood burning stoveUnique architectural detailsPeaceful lake settingWarm wood finishesGather around the firepitQuiet beneath the pines
- 49 days
- 1,075
- 93
Zillow last checked:
Listing updated:
Listed by:
Wendy J Uzelac 218-259-7653,
RE/MAX Advantage Plus,
Patty A. Dziuk 218-259-1603
Source: NorthstarMLS as distributed by MLS GRID,MLS#: 7137027
Facts & features
Interior
Bedrooms & bathrooms
- Bedrooms: 2
- Bathrooms: 1
- Full bathrooms: 1
Bedroom
- Level: Main
- Area: 196 Square Feet
- Dimensions: 14x14
Bedroom 2
- Level: Upper
- Area: 150 Square Feet
- Dimensions: 15x10
Bathroom
- Level: Main
Great room
- Level: Main
- Area: 392 Square Feet
- Dimensions: 28x14
Kitchen
- Level: Main
- Area: 84 Square Feet
- Dimensions: 12x7
Heating
- Baseboard, Fireplace(s)
Cooling
- Window Unit(s)
Appliances
- Included: Dryer, Electric Water Heater, Refrigerator, Washer
- Laundry: Electric Dryer Hookup, Main Level, Washer Hookup
Features
- Basement: Crawl Space
- Number of fireplaces: 1
- Fireplace features: Free Standing, Wood Burning
Interior area
- Total structure area: 1,296
- Total interior livable area: 1,296 sqft
- Finished area above ground: 1,296
- Finished area below ground: 0
Property
Parking
- Total spaces: 2
- Parking features: Detached Garage
- Garage spaces: 2
- Details: Garage Dimensions (20x21)
Accessibility
- Accessibility features: Grab Bars In Bathroom, Partially Wheelchair
Features
- Levels: One and One Half
- Stories: 1.5
- Patio & porch: Deck, Front Porch, Rear Porch
- Has view: Yes
- View description: West, Lake
- Has water view: Yes
- Water view: Lake
- Waterfront features: Association Access, Lake Front, Lake View, Waterfront Elevation(26-40), Lake Bottom(Hard, Sand, Undeveloped)
- Frontage length: Water Frontage: 175
Lot
- Size: 1.8 Acres
- Features: Accessible Shoreline, Irregular Lot, Tree Coverage - Heavy
Details
- Additional structures: Garage(s), Workshop
- Foundation area: 864
- Additional parcels included: 550153203
- Parcel number: 550153424
- Zoning description: Residential-Single Family
Construction
Type & style
- Home type: SingleFamily
- Property subtype: Single Family
Materials
- Frame
- Roof: Age 8 Years or Less,Asphalt
Condition
- New construction: No
- Year built: 1959
Utilities & green energy
- Electric: Circuit Breakers, 200+ Amp Service, Power Company: Northern Itasca Electric
- Gas: Electric, Wood
- Sewer: Private Sewer
- Water: 4-Inch Submersible, Drilled, Private
- Utilities for property: Underground Utilities
Community & HOA
HOA
- Has HOA: Yes
- Services included: Beach Access, Snow Removal
- HOA fee: $250 annually
- HOA name: Red Pine Lodge Association (Dave Amelsberg)
- HOA phone: 651-320-4005
Location
- Region: Bigfork
Financial & listing details
- Price per square foot: $193/sqft
- Tax assessed value: $102,400
- Annual tax amount: $1,762
- Date on market: 9/2/2026
- Cumulative days on market: 22 days
- Road surface type: Unimproved
Estimated market value
$243,300
$231,000 - $255,000
$1,631/mo
Price history
| Date | Event | Price |
|---|---|---|
| 9/2/2026 | Listed for sale | $249,900+127.2%$193/sqft |
Source:  NorthstarMLS as distributed by MLS GRID #7137027 Report a problem NorthstarMLS as distributed by MLS GRID #7137027 Report a problem | ||
| 3/29/2024 | Sold | $110,000-37.1%$85/sqft |
Source: NorthstarMLS as distributed by MLS GRID #6471656 Report a problem | ||
| 2/26/2024 | Pending sale | $175,000$135/sqft |
Source: NorthstarMLS as distributed by MLS GRID #6471656 Report a problem | ||
| 1/1/2024 | Listed for sale | $175,000$135/sqft |
Source: NorthstarMLS as distributed by MLS GRID #6471656 Report a problem | ||
Public tax history
| Year | Property taxes | Tax assessment |
|---|---|---|
| 2025 | $275 -39% | $102,400 +66% |
| 2024 | $451 | $61,687 -13.1% |
| 2023 | $451 +120% | $70,997 |
| 2022 | $205 +3% | -- |
| 2021 | $199 -5.7% | -- |
| 2020 | $211 +5% | -- |
| 2019 | $201 +6.3% | -- |
| 2018 | $189 -23.2% | -- |
| 2017 | $246 +7% | -- |
| 2016 | $230 | -- |
| 2015 | $230 -6.5% | -- |
| 2014 | $246 | -- |
| 2013 | -- | -- |
| 2012 | -- | -- |
| 2011 | -- | -- |
| 2010 | -- | -- |
Find assessor info on the county website
Monthly payment
Est. payment
Payment breakdown
Explore the cost of this home by adjusting the details. Changes won't be saved.Climate risks
Neighborhood: 56628
Similar homes
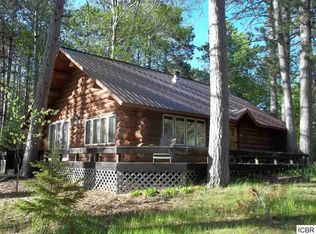
- $229,9002 bd1 ba1.2k sqft36113 Scenic Hwy, Bovey, MN 55709For Sale

 MLS ID #7153668, Kaila Juntunen Wass, Pemberton RE. NorthstarMLS as distributed by MLS GRID
 - $299,0003 bd1 ba786 sqft46815 Hartley Lake Rd, Bovey, MN 55709For Sale
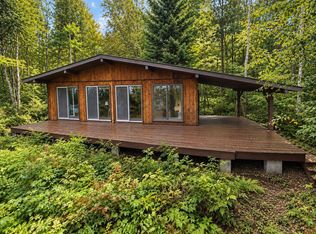 MLS ID #7145683, Michael J Lynch, Lakes Sotheby's International Realty. NorthstarMLS as distributed by MLS GRID
 - $269,9003 bd1 ba1.5k sqft202 Ash St, Bigfork, MN 56628For Sale
 MLS ID #7083112, JASON RITTER, MN LAKESHORE PROPERTIES/MN UP NORTH REALTY. NorthstarMLS as distributed by MLS GRID
 - $232,9002 bd1 ba1k sqft38879 State Highway 38, Deer River, MN 56636For Sale
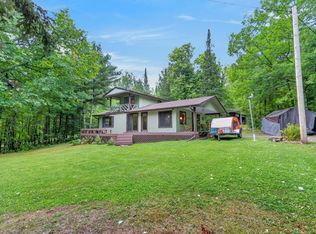 MLS ID #7140793, Malcolm Wallaker, Pemberton RE. NorthstarMLS as distributed by MLS GRID
 - $154,9002 bd1 ba840 sqft1200 E Ottum Ave, Bigfork, MN 56628For SaleMLS ID #7126168, Kaila Juntunen Wass, Pemberton RE. NorthstarMLS as distributed by MLS GRID
- $374,0002 bd1 ba1.5k sqft19094 Wolf Lake Trl, Bovey, MN 55709New ConstructionMLS ID #7115444, Michael Kangas, Team Aasness Auctions and Real Estate, LLC. NorthstarMLS as distributed by MLS GRID
- $324,9003 bd1 ba1.1k sqft40749 County Road 612, Nashwauk, MN 55769For SaleMLS ID #7149505, Christopher Cullen, Coldwell Banker Realty. NorthstarMLS as distributed by MLS GRID
- $129,9002 bd-- ba1.2k sqft62038 Back Of The Bay Trl, Bigfork, MN 56628For SaleMLS ID #7114929, Kaila Juntunen Wass, Pemberton RE. NorthstarMLS as distributed by MLS GRID
- $165,0002 bd1 ba976 sqft23140 Oak Ln, Bovey, MN 55709For SaleMLS ID #7136461, Trent Carda, Mirabella Realty. NorthstarMLS as distributed by MLS GRID
- $339,9002 bd1 ba702 sqft35291 N Johnson Lake Rd, Deer River, MN 56636For SaleMLS ID #7107516, Bridger Hopkins, Pemberton RE. NorthstarMLS as distributed by MLS GRID
- $319,0003 bd2 ba1.6k sqft27668 Clearwater Rd, Grand Rapids, MN 55744For SaleMLS ID #7127230, Karen Gessell, COLDWELL BANKER NORTHWOODS. NorthstarMLS as distributed by MLS GRID
- $169,9003 bd2 ba1.3k sqft629 3rd St, Nashwauk, MN 55769For SaleMLS ID #7158685, GREG PERRELLA, PERRELLA & ASSOCIATES. NorthstarMLS as distributed by MLS GRID
