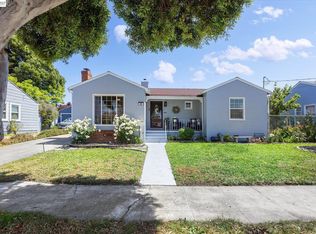
Nestled on a desirable tree-lined street, this traditional split-level home offers comfortable living spaces, a serene rear yard, and is in a great location in the Farrelly Pond neighborhood! Spacious living room with a formal dining area, a refreshed galley kitchen with a cozy breakfast nook, stone counters, and custom tile floors and backsplash reside on the main level, while 2 elevated bedrooms, an updated bathroom with a separate shower, soaking tub, and vintage custom vanity. Additional family room with wet bar, 2nd bathroom, and possibly 3rd bedroom/home office, or guest space gain access to a converted garage providing both use for a larger laundry area, storage, or possibly conversion back to a single-car garage. A bonus EQ retrofitted basement offers additional inside storage, possible wine cellar and more! Step outside to a desirable rear yard and garden with mature landscaped, private patio areas, canopy of mature fruit & flowering trees, as well as plenty of space for gardening, entertaining, or play. It's the perfect setting to enjoy relaxing afternoons and evenings outdoors. Conveniently located, just a short distance to BART, shopping, dining, and other city amenities, this home also offers easy access to major freeways, parks, and all the attractions the Bay Area has to offer. Welcome home.
For sale
$819,000
272 Lorraine Blvd, San Leandro, CA 94577
3beds
1,169sqft
Residential, Single Family Residence
Built in 1940
4,200 Square Feet Lot
$807,000 Zestimate®
$701/sqft
$-- HOA
What's special
Desirable tree-lined streetFormal dining areaCozy breakfast nookStone countersVintage custom vanityRefreshed galley kitchen
- 4 days |
- 666 |
- 39 |
Zillow last checked:
Listing updated:
Listed by:
Tianne Rinetti DRE #01262660 510-329-4158,
Rinetti & Co., Realtors®,
Perry Vittoria DRE #01461822 510-326-0378,
Rinetti & Co., Realtors®
Source: Bay East AOR,MLS#: 41144600
Facts & features
Interior
Bedrooms & bathrooms
- Bedrooms: 3
- Bathrooms: 2
- Full bathrooms: 2
Rooms
- Room types: Main Entry, 2 Bedrooms, 1 Bath, Dining Room, Family Room, Basement, Bonus Room, Dining Area, Eat-In Kitchen, Other, Converted Garage, Laundry, Living Room
Bathroom
- Features: Stall Shower, Tile, Tub, Updated Baths, Other, Stone, Window
Kitchen
- Features: Breakfast Nook, Counter - Solid Surface, Stone Counters, Dishwasher, Eat-in Kitchen, Electric Range/Cooktop, Disposal, Ice Maker Hookup, Range/Oven Free Standing, Refrigerator, Self-Cleaning Oven, Updated Kitchen, Other
Heating
- Floor Furnace, Space Heater
Cooling
- None
Appliances
- Included: Dishwasher, Electric Range, Plumbed For Ice Maker, Free-Standing Range, Refrigerator, Self Cleaning Oven, Dryer, Gas Water Heater
- Laundry: In Garage, Other, Cabinets
Features
- Formal Dining Room, Breakfast Nook, Counter - Solid Surface, Updated Kitchen
- Flooring: Hardwood, Laminate, Tile, Other, Engineered Wood
- Windows: Window Coverings
- Basement: Crawl Space,Partial
- Number of fireplaces: 1
- Fireplace features: Brick, Living Room
Interior area
- Total structure area: 1,169
- Total interior livable area: 1,169 sqft
Video & virtual tour
Property
Parking
- Total spaces: 2
- Parking features: Attached, Converted Garage
- Has garage: Yes
Features
- Levels: Multi/Split
- Patio & porch: Patio, Covered, Front Porch, Porch Steps
- Exterior features: Garden, Garden/Play, Low Maintenance, Private Entrance, See Remarks
- Pool features: None
- Fencing: Fenced,Wood
Lot
- Size: 4,200 Square Feet
- Features: Level, Back Yard, Front Yard, Landscaped, Private, See Remarks, Street Light(s), Landscape Back, Yard Space
Details
- Parcel number: 7517115
- Special conditions: Standard
Construction
Type & style
- Home type: SingleFamily
- Architectural style: Traditional
- Property subtype: Residential, Single Family Residence
Materials
- Stucco
- Roof: Composition
Condition
- Existing
- New construction: No
- Year built: 1940
Utilities & green energy
- Electric: Other Solar
- Sewer: Public Sewer
- Water: Public
Green energy
- Energy efficient items: Other
Community & HOA
Community
- Security: Carbon Monoxide Detector(s), Double Strapped Water Heater, Smoke Detector(s)
- Subdivision: Farrelly Pond
HOA
- Has HOA: No
Location
- Region: San Leandro
Financial & listing details
- Price per square foot: $701/sqft
- Tax assessed value: $433,651
- Price range: $819K - $819K
- Date on market: 8/11/2026
- Listing agreement: Excl Right
- Listing terms: Cash,Conventional,FHA
Estimated market value
$807,000
$767,000 - $847,000
$3,218/mo
Price history
| Date | Event | Price |
|---|---|---|
| 8/11/2026 | Listed for sale | $819,000+141.9%$701/sqft |
Source:  Bay East AOR #41144600 Report a problem Bay East AOR #41144600 Report a problem | ||
| 9/3/2010 | Sold | $338,500-3.1%$290/sqft |
Source: Bay East AOR #40471084 Report a problem | ||
| 6/12/2010 | Listed for sale | $349,500+98.6%$299/sqft |
Source: NRT California #40471084 Report a problem | ||
| 7/24/1997 | Sold | $176,000$151/sqft |
Source: Public Record Report a problem | ||
Public tax history
| Year | Property taxes | Tax assessment |
|---|---|---|
| 2025 | -- | $433,651 +2% |
| 2024 | $6,032 +1.1% | $425,151 +2% |
| 2023 | $5,966 +2.9% | $416,818 +2% |
| 2022 | $5,799 +3.5% | $408,647 +2% |
| 2021 | $5,602 +2.9% | $400,634 +1% |
| 2020 | $5,442 +3% | $396,528 +2% |
| 2019 | $5,284 +4.6% | $388,756 +2% |
| 2018 | $5,051 | $381,137 +2% |
| 2017 | $5,051 +5.4% | $373,666 +2% |
| 2016 | $4,791 +0.9% | $366,341 +1.5% |
| 2015 | $4,747 | $360,840 +2% |
| 2014 | $4,747 | $353,772 +10.6% |
| 2013 | -- | $320,000 +12.3% |
| 2012 | -- | $285,000 -15.8% |
| 2011 | -- | $338,500 +55.5% |
| 2010 | -- | $217,712 -0.2% |
| 2009 | -- | $218,229 +2% |
| 2008 | -- | $213,950 +2% |
| 2007 | -- | $209,756 +2% |
| 2006 | -- | $205,645 +2% |
| 2005 | -- | $201,612 +2% |
| 2004 | -- | $197,661 +1.9% |
| 2003 | -- | $194,039 +2% |
| 2002 | -- | $190,234 +2% |
| 2001 | $2,139 | $186,504 |
Find assessor info on the county website
Monthly payment
Est. payment
Payment breakdown
Explore the cost of this home by adjusting the details. Changes won't be saved.Climate risks
Neighborhood: 94577
Nearby schools
GreatSchools rating
- 7/10Washington Elementary SchoolGrades: K-5Distance: 0.4 mi
- 4/10Bancroft Middle SchoolGrades: 6-8Distance: 0.8 mi
- 4/10San Leandro High SchoolGrades: 9-12Distance: 1.3 mi
Schools provided by the listing agent
- District: San Leandro (510) 667-3500
Source: Bay East AOR. This data may not be complete. We recommend contacting the local school district to confirm school assignments for this home.
- $717,3002 bd1 ba1.1k sqft278 Lorraine Blvd, San Leandro, CA 94577Off Market
- $691,3002 bd1 ba1.1k sqft266 Lorraine Blvd, San Leandro, CA 94577Off Market

- $887,3002 bd2 ba1.2k sqft284 Lorraine Blvd, San Leandro, CA 94577Off Market
- $740,0002 bd2 ba1.2k sqft258 Lorraine Blvd, San Leandro, CA 94577Sold

- $739,0002 bd1 ba1.1k sqft275 Peralta Ave, San Leandro, CA 94577Off Market
- $719,5002 bd1 ba1.1k sqft283 Peralta Ave, San Leandro, CA 94577Off Market
- $772,4003 bd2 ba1.2k sqft267 Peralta Ave, San Leandro, CA 94577Off Market
- $854,7004 bd1 ba1.8k sqft290 Lorraine Blvd, San Leandro, CA 94577Off Market
A local agent can set up tours, give advice and negotiate with sellers.
Similar homes
- $799,9994 bd2 ba1k sqft381 Lexington Ave, San Leandro, CA 94577For Sale
 MLS ID #41133973, Monica Gioukaris. Bay East AOR
 - $749,0004 bd2 ba1.6k sqft1565 Timothy Dr, San Leandro, CA 94577For Sale
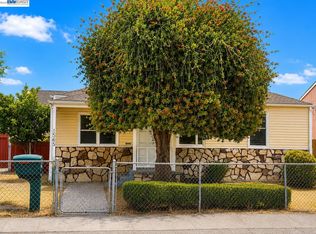 MLS ID #41143034, Vana Charan. Bay East AOR
 - $728,8882 bd1 ba805 sqft428 W Broadmoor Blvd, San Leandro, CA 94577For Sale
 MLS ID #41139898, Daniel Liang. Bay East AOR
 - $850,0004 bd2 ba1.6k sqft8422 B St, Oakland, CA 94621For Sale
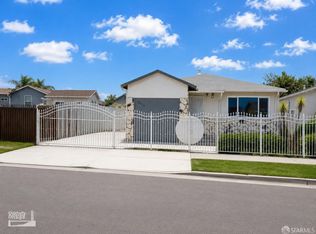 MLS ID #426148918, Bayardo J. Estrada DRE #01440369, Real Estate Source, Inc.. SFAR
 - $829,8883 bd2 ba1.2k sqft16158 Via Walter, San Lorenzo, CA 94580For SaleMLS ID #ML82053532, Carolina Bilbaeno. MLSListings Inc
- $699,0002 bd1 ba1.1k sqft4015 Rusting Ave, Oakland, CA 94605For SaleMLS ID #41144998, Derek Han. Bay East AOR
- $850,0003 bd1 ba1.1k sqft8041 Greenly Dr, Oakland, CA 94605For SaleMLS ID #41135768, Sheila Monroe. Bay East AOR
- $599,9992 bd1 ba859 sqft550 Marina Blvd, San Leandro, CA 94577For SaleMLS ID #41140915, Cherry Chen. Bay East AOR
- $630,0003 bd1 ba1k sqft212 Fitzpatrick Rd, Oakland, CA 94603For SaleMLS ID #226099620, Tatiana Serrano Zeledon. MetroList Services of CA
- $525,0002 bd1 ba990 sqft2015 80th Ave, Oakland, CA 94621For SaleMLS ID #ML82055840, Glenda Queensbury. MLSListings Inc
- $450,0003 bd1 ba970 sqft9926 C St, Oakland, CA 94603For SaleMLS ID #41144451, Stephanie Davis. bridgeMLS/CCAR/Bay East AOR
- $739,0003 bd1 ba1k sqft7724 Crest Ave, Oakland, CA 94605For SaleMLS ID #41140918, Silvia Moreland. bridgeMLS/CCAR/Bay East AOR
- $850,0003 bd2 ba1k sqft25132 Del Mar Ave, Hayward, CA 94542For SaleMLS ID #41142245, Maria Barrera. Bay East AOR
- $779,0003 bd2 ba1.1k sqft954 Folsom Ave, Hayward, CA 94544For SaleMLS ID #41142821, Angela Fieweger. bridgeMLS/CCAR/Bay East AOR
- $595,0003 bd1 ba988 sqft238 Fitzpatrick Rd, Oakland, CA 94603For SaleMLS ID #41143230, Mara Blanco. CCAR
- $799,0003 bd2 ba1.4k sqft2072 Chalomar Rd, Concord, CA 94518For SaleMLS ID #41144150, Stacy Hale. CCAR
- $498,0002 bd1 ba1k sqft1100 101st Ave, Oakland, CA 94603For SaleMLS ID #41143032, Raymond Correa. Bay East AOR
- $1,200,0004 bd2 ba1.5k sqft1220 Esser Ave, San Leandro, CA 94579For SaleMLS ID #41141255, Maria Barrera. Bay East AOR
- $724,9504 bd2 ba1.4k sqft2615 Humboldt Ave, Oakland, CA 94602For SaleMLS ID #41141600, Steve Kendall. CCAR
- $499,0002 bd1 ba1k sqftMarina Seagate, San Leandro, CA 94577For SaleMLS ID #41137783, Wayne Leung. Bay East AOR
Local buyer's agents are ready to help
