Privacy, comfort and space await you at this well-kept two-story home on the southern edge of the desirable Mosaic neighborhood in North Fort Collins. The main level is open and spacious with attractive flooring, a well-appointed kitchen, large dining space and generous living room, with sunny southern exposure. Don't miss the cozy command center - a perfect spot for planning and preparing. Upstairs, the large primary suite has a coffered ceiling, abundant natural light and views, along with an ample primary bath with an oversized walk-in closet. The remaining second level has 3 generous bedrooms, a full guest bath and convenient laundry room. The unfinished basement is perfect for future expansion and can be utilized for extra storage, a hobby room or workout space. The fully fenced, lush backyard has a large deck, abundant perennials, raised beds and plenty of privacy with no neighbors to the rear. This home has no metro district and has the lowest HOA fee in the neighborhood, just $50 monthly, for access to the community pool, walking trails and future neighborhood park. You're just a short drive or bike ride to your favorite shops, music venues, restaurants or breweries in Old Town. Schedule a showing today and take advantage of this incredible value.
For sale
$635,000
2933 Crusader St, Fort Collins, CO 80524
4beds
3,016sqft
Single Family Residence
Built in 2018
4,975 Square Feet Lot
$631,400 Zestimate®
$211/sqft
$50/mo HOA
What's special
Abundant perennialsLarge deckRaised bedsLarge primary suiteFully fenced lush backyardAmple primary bathFull guest bath
- 2 days
- 243
- 15
Likely to sell faster than
Zillow last checked:
Listing updated:
Listed by:
Jared Reimer 970-535-2000,
Elevations Real Estate, LLC
Source: IRES as distributed by MLS GRID,MLS#: 1070771
Facts & features
Interior
Bedrooms & bathrooms
- Bedrooms: 4
- Bathrooms: 3
- Full bathrooms: 1
- 3/4 bathrooms: 1
- 1/2 bathrooms: 1
- Main level bathrooms: 1
Primary bedroom
- Description: Carpet
- Features: 5 Piece Primary Bath
- Level: Upper
- Area: 252 Square Feet
- Dimensions: 14 x 18
Bedroom 2
- Description: Carpet
- Level: Upper
- Area: 120 Square Feet
- Dimensions: 10 x 12
Bedroom 3
- Description: Carpet
- Level: Upper
- Area: 110 Square Feet
- Dimensions: 10 x 11
Bedroom 4
- Description: Carpet
- Level: Upper
- Area: 110 Square Feet
- Dimensions: 10 x 11
Dining room
- Description: Luxury Vinyl
- Level: Main
- Area: 160 Square Feet
- Dimensions: 10 x 16
Kitchen
- Description: Luxury Vinyl
- Level: Main
- Area: 190 Square Feet
- Dimensions: 10 x 19
Laundry
- Description: Tile
- Level: Upper
- Area: 66 Square Feet
- Dimensions: 6 x 11
Living room
- Description: Luxury Vinyl
- Level: Main
- Area: 234 Square Feet
- Dimensions: 13 x 18
Heating
- Forced Air
Cooling
- Central Air, Ceiling Fan(s)
Appliances
- Included: Gas Range, Dishwasher, Refrigerator, Microwave, Disposal
Features
- Eat-in Kitchen, Separate Dining Room
- Basement: Unfinished
Interior area
- Total structure area: 2,124
- Total interior livable area: 3,016 sqft
- Finished area above ground: 2,124
Property
Parking
- Total spaces: 2
- Parking features: Attached
- Attached garage spaces: 2
- Details: Attached
Features
- Levels: Two
- Stories: 2
- Patio & porch: Deck
- Exterior features: Sprinkler System
- Fencing: Fenced
Lot
- Size: 4,975 Square Feet
- Features: Paved, Curbs, Gutters, Sidewalks
Details
- Parcel number: R1662611
- Zoning: SFR
- Special conditions: Private Owner
Construction
Type & style
- Home type: SingleFamily
- Architectural style: Contemporary
- Property subtype: Single Family Residence
Materials
- Frame, Stone
- Roof: Composition
Condition
- New construction: No
- Year built: 2018
Details
- Builder model: Sherman
- Builder name: Lennar
Utilities & green energy
- Electric: City of Fort Collins
- Gas: Xcel Energy
- Utilities for property: Natural Gas Available, Electricity Available, Other, High Speed Avail
Community & HOA
Community
- Features: Pool, Park
- Security: Fire Alarm
- Subdivision: East Ridge 2nd Filing
HOA
- Has HOA: Yes
- Services included: Common Amenities
- HOA fee: $50 monthly
- HOA name: East Ridge Owners Association
- HOA phone: 303-482-2213
Location
- Region: Fort Collins
Financial & listing details
- Price per square foot: $211/sqft
- Tax assessed value: $605,400
- Annual tax amount: $3,771
- Date on market: 10/16/2026
- Listing terms: Cash,Conventional,FHA
- Exclusions: Seller's Personal Property, Staging Items
- Electric utility on property: Yes
Estimated market value
$631,400
$600,000 - $663,000
$3,040/mo
Price history
| Date | Event | Price |
|---|---|---|
| 10/16/2026 | Listed for sale | $635,000-0.8%$211/sqft |
Source:  REcolorado as distributed by MLS GRID #IR1070771 Report a problem | ||
| 5/11/2022 | Sold | $640,000+0.8%$212/sqft |
Source:  IRES as distributed by MLS GRID #962159 Report a problem | ||
| 5/1/2022 | Pending sale | $635,000$211/sqft |
Source: IRES as distributed by MLS GRID #962159 Report a problem | ||
| 4/7/2022 | Listed for sale | $635,000+44.3%$211/sqft |
Source: IRES as distributed by MLS GRID #962159 Report a problem | ||
| 6/24/2019 | Sold | $440,000-1.1%$146/sqft |
Source: IRES as distributed by MLS GRID #876278 Report a problem | ||
| 6/8/2019 | Pending sale | $445,000$148/sqft |
Source: Keller Williams Realty Northern Colorado #876278 Report a problem | ||
| 6/8/2019 | Price change | $445,000-1.1%$148/sqft |
Source: Keller Williams Realty Northern Colorado #876278 Report a problem | ||
| 4/25/2019 | Price change | $450,000-2.2%$149/sqft |
Source: Lennar Report a problem | ||
| 4/6/2019 | Price change | $459,900-0.7%$152/sqft |
Source: Lennar Report a problem | ||
| 2/4/2019 | Listed for sale | $463,250$154/sqft |
Source: Lennar Report a problem | ||
Public tax history
| Year | Property taxes | Tax assessment |
|---|---|---|
| 2025 | $3,771 +7.8% | $37,838 -5.7% |
| 2024 | $3,498 +19.1% | $40,140 -1% |
| 2023 | $2,936 -1% | $40,529 +30.3% |
| 2022 | $2,967 +4% | $31,095 -2.8% |
| 2021 | $2,854 +179.4% | $31,990 +4.9% |
| 2020 | $1,021 -2.7% | $30,502 +178.7% |
| 2019 | $1,049 | $10,944 -4.9% |
| 2018 | $1,049 | $11,513 +99.5% |
| 2017 | $1,049 | $5,771 |
Find assessor info on the county website
Monthly payment
Est. payment
Payment breakdown
Explore the cost of this home by adjusting the details. Changes won't be saved.Climate risks
Neighborhood: Airpark
Nearby schools
Schools provided by the listing agent
- Elementary: Laurel
- Middle: Lincoln
- High: Ft Collins
Source: IRES as distributed by MLS GRID. This data may not be complete. We recommend contacting the local school district to confirm school assignments for this home.
- $615,3004 bd3 ba3.3k sqft2927 Crusader St, Fort Collins, CO 80524Off Market

- $596,1003 bd2 ba3.8k sqft2939 Crusader St, Fort Collins, CO 80524Off Market

- $540,7003 bd3 ba1.8k sqft2921 Crusader St, Fort Collins, CO 80524Off Market

- $577,9002 bd3 ba3.4k sqft2945 Crusader St, Fort Collins, CO 80524Off Market

Similar homes
- $639,9904 bd4 ba3.9k sqft3027 Reliant St, Fort Collins, CO 80524For Sale

 MLS ID #1066366, Katie Mansouri, Group Mulberry. IRES as distributed by MLS GRID
- $589,0003 bd3 ba3k sqft3021 Reliant Street, Fort Collins, CO 80524For Sale
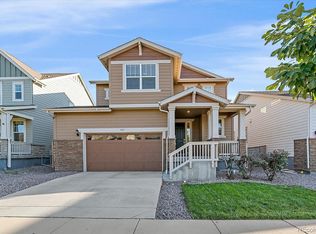
 MLS ID #3125305, Carolyn Gdowski, Distinct Real Estate LLC. REcolorado as distributed by MLS GRID
- $540,0003 bd3 ba1.6k sqft3445 Yule Trail Dr, Fort Collins, CO 80524For Sale
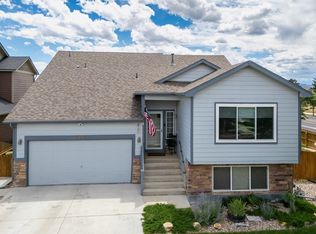 MLS ID #1070795, Jeff Rubenstein, eXp Realty LLC. IRES as distributed by MLS GRID
- $597,6294 bd3 ba2.8k sqft454 Whisperwind Ln, Fort Collins, CO 80524New Construction
 IRES as distributed by MLS GRID
- $595,0005 bd3 ba3.5k sqft3327 Wagon Trail Rd, Fort Collins, CO 80524For SaleMLS ID #1069949, Frank Clifton Glenn, Group Mulberry. IRES as distributed by MLS GRID
- $500,0004 bd3 ba2.7k sqft2108 Friar Tuck Ct, Fort Collins, CO 80524For SaleMLS ID #1070555, Matthew Curry, eXp Realty LLC. IRES as distributed by MLS GRID
- $550,0003 bd3 ba2.6k sqft3014 Sykes Dr, Fort Collins, CO 80524For SaleMLS ID #1068865, Anali Roath, Elevations Real Estate, LLC. IRES as distributed by MLS GRID
- $575,0003 bd3 ba3.2k sqft1020 Trading Post Rd, Fort Collins, CO 80524For SaleMLS ID #1070167, Jessica Pike, RE/MAX Alliance-Windsor. IRES as distributed by MLS GRID
- $619,0003 bd3 ba3.1k sqft2951 Biplane St, Fort Collins, CO 80524For SaleMLS ID #1069148, Andrea Chirich, Kentwood RE Northern Prop Llc. IRES as distributed by MLS GRID
- $509,0002 bd3 ba2.2k sqft338 Tigercat Way, Fort Collins, CO 80524For SaleMLS ID #1070187, Sam Moes, Roots Real Estate. IRES as distributed by MLS GRID
- $689,0005 bd3 ba3.1k sqft4746 Brenton Dr, Fort Collins, CO 80524For SaleMLS ID #1069721, John Simmons, C3 Real Estate Solutions, LLC. IRES as distributed by MLS GRID
- $650,0005 bd3 ba3.3k sqft4812 Ruidosa Dr, Fort Collins, CO 80524For SaleMLS ID #1064922, Lane Everitt, Group Harmony. IRES as distributed by MLS GRID
- $619,4754 bd4 ba3k sqft3166 Tourmaline Pl, Fort Collins, CO 80524New ConstructionIRES as distributed by MLS GRID
- $573,0004 bd3 ba3.2k sqft814 Vixen Dr, Fort Collins, CO 80524For SaleMLS ID #1067478, Jessica Marie Tate, milehimodern - Boulder. IRES as distributed by MLS GRID
- $650,0003 bd3 ba1.6k sqft838 E Myrtle St, Fort Collins, CO 80524For SaleMLS ID #1069279, Todd Maltzahn, Berkshire Hathaway HomeServices Rocky Mountain, Realtors-Fort Collins. IRES as distributed by MLS GRID
- $525,0004 bd3 ba1.8k sqft350 Bannock St, Fort Collins, CO 80524For SaleMLS ID #1068729, Robert Crow, Grey Rock Realty. IRES as distributed by MLS GRID
