Welcome to 1547 Gard Drive, tucked into Taft Gardens, a boutique Loveland neighborhood where homes rarely come to market. Thoughtfully built with quality and attention to detail throughout, this home offers an impressive level of finish for the price point. Step inside to an open, light-filled layout featuring hand-scraped hardwood floors, large windows, a gas fireplace, and beautiful tile and backsplash selections that give the home a polished, timeless feel. The kitchen is designed to be both beautiful and functional with quartz countertops, soft-close cabinetry and drawers, generous storage, and stainless steel appliances-all included. The open layout flows naturally into the living and dining spaces, creating an inviting setting for everyday living and entertaining. Upstairs, the spacious primary suite feels like a true retreat with elevated finishes and a well-designed ensuite featuring dual vanities, a private water closet, and a large walk-in closet. Additional details throughout the home, from the cabinetry and flooring to the tilework and window coverings, reflect a quality of construction that stands out in this price range. Outside, enjoy low-maintenance living with a durable deck and patio ready for summer evenings, grilling, or relaxing outdoors. The spacious two-car garage, with epoxy flooring, provides plenty of room for vehicles and storage, while the full unfinished basement offers a blank canvas for future bedrooms, a recreation room, home gym, or additional living space. The carpets have also been professionally cleaned, making this home truly move-in ready. With its combination of quality construction, elevated finishes, flexible future space, and a location within one of Loveland's smaller, rarely available neighborhoods, 1547 Gard Drive is an opportunity that doesn't come along often. Want your family or friend to live next to you?... Take a look at 1507 Gard Drive as well!
For sale
$500,000
1547 Gard Dr, Loveland, CO 80537
3beds
3,087sqft
Single Family Residence
Built in 2019
5,227 Square Feet Lot
$-- Zestimate®
$162/sqft
$100/mo HOA
What's special
Gas fireplacePolished timeless feelGenerous storageLow-maintenance livingStainless steel appliancesQuartz countertopsSoft-close cabinetry and drawers
- 2 days |
- 219 |
- 20 |
Zillow last checked:
Listing updated:
Listed by:
Christine Motschall 970-590-5276,
RE/MAX Alliance-Loveland,
Kaitlyn Motschall 970-413-0689,
RE/MAX Alliance-Loveland
Source: IRES as distributed by MLS GRID,MLS#: 1066329
Facts & features
Interior
Bedrooms & bathrooms
- Bedrooms: 3
- Bathrooms: 3
- Full bathrooms: 1
- 3/4 bathrooms: 1
- 1/2 bathrooms: 1
- Main level bathrooms: 1
Primary bedroom
- Description: Carpet
- Features: 3/4 Primary Bath, Luxury Features Primary Bath
- Level: Upper
- Area: 208 Square Feet
- Dimensions: 13 x 16
Bedroom 2
- Description: Carpet
- Level: Upper
- Area: 121 Square Feet
- Dimensions: 11 x 11
Bedroom 3
- Description: Carpet
- Level: Upper
- Area: 121 Square Feet
- Dimensions: 11 x 11
Dining room
- Description: Wood
- Level: Main
- Area: 100 Square Feet
- Dimensions: 10 x 10
Kitchen
- Description: Wood
- Level: Main
- Area: 168 Square Feet
- Dimensions: 12 x 14
Laundry
- Description: Tile
- Level: Main
- Area: 49 Square Feet
- Dimensions: 7 x 7
Living room
- Description: Wood
- Level: Main
- Area: 150 Square Feet
- Dimensions: 10 x 15
Heating
- Forced Air
Cooling
- Central Air, Ceiling Fan(s)
Appliances
- Included: Electric Range, Dishwasher, Refrigerator, Washer, Dryer, Microwave, Disposal
- Laundry: Washer/Dryer Hookup
Features
- Eat-in Kitchen, Open Floorplan, Pantry, Walk-In Closet(s), Kitchen Island
- Windows: Window Coverings
- Basement: Full,Unfinished
- Has fireplace: Yes
- Fireplace features: Gas
Interior area
- Total structure area: 2,032
- Total interior livable area: 3,087 sqft
- Finished area above ground: 2,032
Property
Parking
- Total spaces: 2
- Parking features: Garage Door Opener, Attached
- Attached garage spaces: 2
- Details: Attached
Features
- Levels: Two
- Stories: 2
- Patio & porch: Patio, Deck
- Exterior features: Sprinkler System
Lot
- Size: 5,227 Square Feet
- Features: Paved, Curbs, Gutters, Sidewalks
Details
- Parcel number: R1664756
- Zoning: Res
- Special conditions: Private Owner
Construction
Type & style
- Home type: SingleFamily
- Property subtype: Single Family Residence
Materials
- Frame
- Roof: Composition
Condition
- New construction: No
- Year built: 2019
Utilities & green energy
- Electric: City of Loveland
- Gas: Xcel
- Sewer: Public Sewer
- Water: City
- Utilities for property: Natural Gas Available, Electricity Available
Community & HOA
Community
- Features: Park, Trail(s)
- Security: Fire Alarm
- Subdivision: Taft Gardens
HOA
- Has HOA: Yes
- Services included: Common Amenities, Snow Removal, Management
- HOA fee: $100 monthly
Location
- Region: Loveland
Financial & listing details
- Price per square foot: $162/sqft
- Tax assessed value: $491,100
- Annual tax amount: $2,625
- Date on market: 8/12/2026
- Listing terms: Cash,Conventional,FHA,VA Loan
- Electric utility on property: Yes
- Road surface type: Asphalt
Estimated market value
Not available
Estimated sales range
Not available
Not available
Price history
| Date | Event | Price |
|---|---|---|
| 8/12/2026 | Listed for sale | $500,000+15.8%$162/sqft |
Source:  IRES as distributed by MLS GRID #1066329 Report a problem IRES as distributed by MLS GRID #1066329 Report a problem | ||
| 4/17/2024 | Listing removed | -- |
Source: Zillow Rentals Report a problem | ||
| 3/6/2024 | Listed for rent | $2,700$1/sqft |
Source: Zillow Rentals Report a problem | ||
| 2/19/2021 | Sold | $431,900-1.5%$140/sqft |
Source: IRES as distributed by MLS GRID #929187 Report a problem | ||
| 2/28/2020 | Listing removed | $438,658$142/sqft |
Source: RE/MAX Alliance-Loveland #879485 Report a problem | ||
| 12/3/2019 | Price change | $438,658+2%$142/sqft |
Source: RE/MAX Alliance-Loveland #879485 Report a problem | ||
| 5/1/2019 | Listed for sale | $429,900$139/sqft |
Source: RE/MAX Alliance-Loveland #879485 Report a problem | ||
Public tax history
| Year | Property taxes | Tax assessment |
|---|---|---|
| 2025 | $2,625 -4.5% | $30,694 -19.5% |
| 2024 | $2,750 +13.5% | $38,143 -1% |
| 2023 | $2,424 +99.9% | $38,513 +26.4% |
| 2022 | $1,213 +1.5% | $30,461 +99.6% |
| 2021 | $1,195 -9.1% | $15,258 +1.5% |
| 2020 | $1,315 +340.7% | $15,029 -10.6% |
| 2019 | $298 | $16,820 +364% |
| 2018 | $298 | $3,625 |
| 2017 | $298 | $3,625 |
Find assessor info on the county website
Monthly payment
Est. payment
Payment breakdown
Explore the cost of this home by adjusting the details. Changes won't be saved.Climate risks
Neighborhood: 80537
Nearby schools
GreatSchools rating
- 4/10Garfield Elementary SchoolGrades: K-5Distance: 0.6 mi
- 4/10Bill Reed Middle SchoolGrades: 6-8Distance: 1.1 mi
- 6/10Thompson Valley High SchoolGrades: 9-12Distance: 1 mi
Schools provided by the listing agent
- Elementary: Garfield
- Middle: Bill Reed
- High: Loveland
Source: IRES as distributed by MLS GRID. This data may not be complete. We recommend contacting the local school district to confirm school assignments for this home.
- $500-- bd-- ba-- sqft1563 Gard Dr, Loveland, CO 80537Off Market
- $528,9003 bd3 ba3.2k sqft1525 Gard Dr, Loveland, CO 80537Off Market
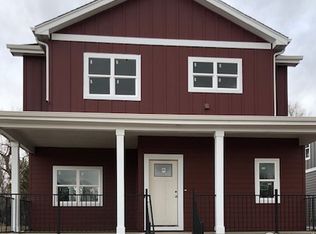
- $545,5003 bd2 ba2k sqft1575 Gard Dr, Loveland, CO 80537Off Market
- $500,0003 bd3 ba3.1k sqft1507 Gard Dr, Loveland, CO 80537For Sale

- $628,9003 bd3 ba3.4k sqft1667 Taft Gardens Cir, Loveland, CO 80537New Construction
- $506,5003 bd2 ba1.8k sqft1667 Taft Gdns, Loveland, CO 80537Off Market
- $548,7003 bd3 ba3k sqft1485 Gard Dr, Loveland, CO 80537Off Market
- $619,8003 bd2 ba1.7k sqft1597 Gard Dr, Loveland, CO 80537Off Market
A local agent can set up tours, give advice and negotiate with sellers.
Similar homes
- $500,0003 bd3 ba3.1k sqft1507 Gard Dr, Loveland, CO 80537For Sale
 MLS ID #1066328, Christine Motschall, RE/MAX Alliance-Loveland. IRES as distributed by MLS GRID
 - $524,9005 bd3 ba2.3k sqft1142 S Edinburgh Dr, Loveland, CO 80537For Sale
 MLS ID #1066455, Jace Thorpe, Better Homes and Gardens Real Estate - Neuhaus. IRES as distributed by MLS GRID
 - $535,0003 bd3 ba2.2k sqft3854 Foothills Dr, Loveland, CO 80537For Sale
 MLS ID #1066169, Claudia Velasco Attard, Welcome to Realty, LLC. IRES as distributed by MLS GRID
 - $510,0004 bd2 ba1.7k sqft807 E Kelly Dr, Loveland, CO 80537For Sale By Owner
- $615,0003 bd2 ba1.9k sqft823 4th St SE, Loveland, CO 80537For SaleMLS ID #1066412, Sam Moes, Roots Real Estate. IRES as distributed by MLS GRID
- $475,0003 bd2 ba1.6k sqft1210 Gard Pl, Loveland, CO 80537For SaleMLS ID #1064529, Rob Kittle, Kittle Real Estate. IRES as distributed by MLS GRID
- $474,9904 bd2 ba1.7k sqft1829 Ranae Pl, Loveland, CO 80537For SaleMLS ID #1065976, Amy Ackerman, Coldwell Banker Realty-NOCO. IRES as distributed by MLS GRID
- $485,0003 bd1 ba3.5k sqft1229 Gateway Dr, Loveland, CO 80537For SaleMLS ID #1062629, Kim Carmichael, eXp Realty - Northern CO. IRES as distributed by MLS GRID
- $--5 bd4 ba3.4k sqft335 E 11th St, Loveland, CO 80537AuctionAuction.com 2
- $475,0002 bd2 ba1.8k sqft338 W 9th St, Loveland, CO 80537For SaleMLS ID #1065936, Coy Wylie, Home Love Colorado. IRES as distributed by MLS GRID
- $480,0003 bd2 ba1.8k sqft1539 West Shore Dr, Loveland, CO 80538For SaleMLS ID #1065849, Michal Jaques, Group Mulberry. IRES as distributed by MLS GRID
- $500,0003 bd2 ba1.7k sqft545 E 11th St, Loveland, CO 80537For SaleMLS ID #1064057, Jessica Persson Spears, eXp Realty LLC. IRES as distributed by MLS GRID
- $525,0003 bd2 ba3.3k sqft1670 Stove Prairie Cir, Loveland, CO 80538For SaleMLS ID #1065609, Alexis Foster, Group Centerra. IRES as distributed by MLS GRID
- $575,0003 bd2 ba1.7k sqft701 N Taft Ave, Loveland, CO 80537For SaleMLS ID #1054959, June Lemmings, KW Top of the Rockies - Elevate. IRES as distributed by MLS GRID
- $500,0003 bd2 ba2k sqft3673 Taylor Walker St, Loveland, CO 80537For SaleMLS ID #1062816, Kim Summitt, Group Centerra. IRES as distributed by MLS GRID
- $460,0004 bd2 ba1.7k sqft527 S Gilpin Ave, Loveland, CO 80537For SaleMLS ID #1065971, William Richardson, Berkshire Hathaway HomeServices Rocky Mountain, Realtors-Fort Collins. IRES as distributed by MLS GRID
- $569,9004 bd3 ba3.1k sqft1848 Idalia Ct, Loveland, CO 80538For SaleMLS ID #1065672, Jace Thorpe, Better Homes and Gardens Real Estate - Neuhaus. IRES as distributed by MLS GRID
- $485,0003 bd2 ba1.5k sqft557 E 9th St, Loveland, CO 80537For SaleMLS ID #1061989, Kelly McBartlett, Compass - Boulder. IRES as distributed by MLS GRID
- $535,0003 bd3 ba3.1k sqft2908 Sanford Cir, Loveland, CO 80538For SaleMLS ID #1066051, Tamara Yaromy, C3 Real Estate Solutions, LLC. IRES as distributed by MLS GRID
- $575,0005 bd3 ba2.6k sqft1115 Jennifer Dr, Loveland, CO 80537For SaleMLS ID #1066069, Kyle Seaser, Group Centerra. IRES as distributed by MLS GRID
