Historic 1920 farmhouse is in need of some TLC and is being sold in AS IS condition. 3 bedrooms, 1 bath on 4.8 acres in St. Anthony. Idaho. The enclosed front porch faces south and captures the winter sun! Incredible view of the Tetons right out your front door! Here is your chance to create a more self sustainable lifestyle! Some updates have been completed such as all new flooring. The kitchen and laundry have a beautiful slate floor. The bathroom has been updated with tile floor and tub surround. New carpet has just been installed in the living room and all 3 bedrooms. The primary heat source is a new wood burning stove. Bedrooms have electric heat with thermostats for cove heating in each room. The water heater is fueled by propane. Outbuildings include a one stall garage with attached shop, chicken coop, shed, barn, established trees and raspberry patch. There is a working well but no water rights attached to this property. Acreage and square footage are as per county. Come and view this quiet setting and imagine the possibilities!
Pending
$349,000
306 N 2600 E, Saint Anthony, ID 83445
3beds
1,344sqft
Single Family Residence
Built in 1920
4.5 Acres Lot
$-- Zestimate®
$260/sqft
$-- HOA
What's special
Chicken coopAll new flooring
- 3 days |
- 450 |
- 36 |
Likely to sell faster than
Zillow last checked:
Listing updated:
Listed by:
Dale Thompson 208-589-4407,
Silvercreek Realty Group
Source: SRMLS,MLS#: 2188483
Facts & features
Interior
Bedrooms & bathrooms
- Bedrooms: 3
- Bathrooms: 1
- Full bathrooms: 1
- Main level bathrooms: 1
- Main level bedrooms: 3
Kitchen
- Level: Main
Living room
- Level: Main
Basement
- Area: 0
Heating
- Electric, See Remarks
Cooling
- None
Appliances
- Included: Dishwasher, Electric Range, Refrigerator, Gas Water Heater
- Laundry: Main Level
Features
- Ceiling Fan(s)
- Flooring: Carpet, New Floor Coverings-Full, Tile
- Basement: None
- Number of fireplaces: 1
- Fireplace features: 1, Wood Burning
Interior area
- Total structure area: 1,344
- Total interior livable area: 1,344 sqft
- Finished area above ground: 1,344
- Finished area below ground: 0
Property
Parking
- Total spaces: 1
- Parking features: 1 Stall, Detached, Workshop in Garage, Circular Driveway, Gravel, RV Access/Parking
- Garage spaces: 1
- Has uncovered spaces: Yes
Features
- Levels: One
- Stories: 1
- Fencing: None
- Has view: Yes
Lot
- Size: 4.5 Acres
- Features: Livestock Permitted, Many Trees, Sprinkler-Manual
Details
- Additional structures: Barn(s), Outbuilding, Shed(s)
- Parcel number: RP07N41E166300
- Zoning description: Fremont-R1-Residential Sngl Fm
Construction
Type & style
- Home type: SingleFamily
- Property subtype: Single Family Residence
Materials
- Frame, Primary Exterior Material: Hardboard/Composition
- Foundation: Concrete Perimeter, Pressure Treated Wood
- Roof: Metal
Condition
- Fixer
- Year built: 1920
Utilities & green energy
- Electric: Fall River Power
- Sewer: Private Sewer
- Water: Well
Community & HOA
Community
- Subdivision: None
HOA
- Has HOA: No
Location
- Region: Saint Anthony
Financial & listing details
- Price per square foot: $260/sqft
- Tax assessed value: $191,365
- Annual tax amount: $641
- Date on market: 8/11/2026
- Listing terms: Cash,Conventional
- Inclusions: Oven/Range, Dishwasher, Refrigerator
Estimated market value
Not available
Estimated sales range
Not available
Not available
Price history
| Date | Event | Price |
|---|---|---|
| 8/14/2026 | Pending sale | $349,000$260/sqft |
Source:  SRMLS #2188483 Report a problem SRMLS #2188483 Report a problem | ||
| 8/11/2026 | Listed for sale | $349,000+16.3%$260/sqft |
Source: SRMLS #2188483 Report a problem | ||
| 3/24/2022 | Listing removed | -- |
Source: SRMLS #2142791 Report a problem | ||
| 3/24/2022 | Price change | $300,000+0.3%$223/sqft |
Source: SRMLS #2142791 Report a problem | ||
| 3/19/2022 | Listed for sale | $299,000+1.4%$222/sqft |
Source: SRMLS #2142791 Report a problem | ||
| 11/6/2018 | Listing removed | $295,000$219/sqft |
Source: CENTURY 21 High Desert #2111099 Report a problem | ||
| 7/10/2018 | Pending sale | $295,000$219/sqft |
Source: CENTURY 21 High Desert #2111099 Report a problem | ||
| 7/10/2018 | Listed for sale | $295,000$219/sqft |
Source: CENTURY 21 High Desert #2111099 Report a problem | ||
Public tax history
| Year | Property taxes | Tax assessment |
|---|---|---|
| 2025 | -- | $119,135 -37% |
| 2024 | $653 -8% | $189,085 |
| 2023 | $710 -39.6% | $189,085 +17.6% |
| 2022 | $1,175 +9.4% | $160,850 +48% |
| 2021 | $1,074 | $108,717 +3.5% |
| 2020 | -- | $105,070 |
| 2019 | $1,092 -12.1% | $105,070 -9.4% |
| 2018 | $1,242 | $115,952 +4.3% |
| 2017 | $1,242 -6.7% | $111,214 |
| 2016 | $1,331 | $111,214 |
Find assessor info on the county website
Monthly payment
Est. payment
Payment breakdown
Explore the cost of this home by adjusting the details. Changes won't be saved.Climate risks
Neighborhood: 83445
Nearby schools
GreatSchools rating
- 1/10Teton Elementary SchoolGrades: PK-5Distance: 3.6 mi
- 2/10South Fremont Jr High SchoolGrades: 6-8Distance: 3.9 mi
- 4/10South Fremont High SchoolGrades: 9-12Distance: 4 mi
Schools provided by the listing agent
- Elementary: HENRY'S FORK 215EL
- Middle: SOUTH FREMONT A215JH
- High: SOUTH FREMONT A215HS
Source: SRMLS. This data may not be complete. We recommend contacting the local school district to confirm school assignments for this home.
- $639,4932 acres2617 E 300 N, Saint Anthony, ID 83445Off Market
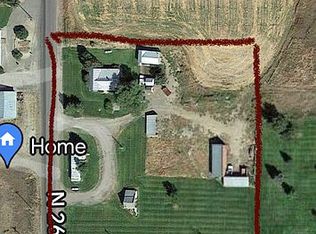
- $2,967-- bd-- ba-- sqft304 N 2600 E, Saint Anthony, ID 83445Off Market
- $779,7004 bd2 ba2.1k sqft815 Sand Creek Rd, Saint Anthony, ID 83445Off Market
- $237,500-- bd-- ba-- sqft307 N 2600 E, Saint Anthony, ID 83445Off Market
- $56,900-- bd-- ba1.3k sqft307 N 2600 E, Saint Anthony, ID 83445Off Market
- $277,300-- bd-- ba-- sqft2579 E 300 N, Saint Anthony, ID 83445Off Market
- $750,7003 bd2 ba1.6k sqft315 N 2600 E, Saint Anthony, ID 83445Off Market
- $655,7003 bd2 ba1.9k sqft273 N 2600 E, Saint Anthony, ID 83445Off Market
A local agent can set up tours, give advice and negotiate with sellers.
A local lender can help you make sure your offer is ready when you are.
Similar homes
- $350,0005 bd2 ba1.7k sqft406 W 2 N, Saint Anthony, ID 83445For Sale
 MLS ID #2187294, Yvonne Hawkins, Real Estate Two70. SRMLS
 - $294,0003 bd1 ba1.3k sqft238 W Main St, Saint Anthony, ID 83445For Sale
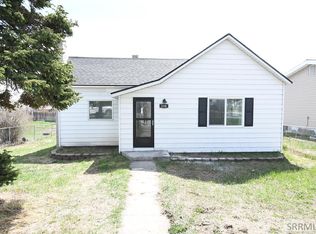 MLS ID #2186594, Laura Wiser, Real Broker LLC. SRMLS
 - $339,5003 bd2 ba1.7k sqft3774 E Highway 33, Sugar City, ID 83448For Sale
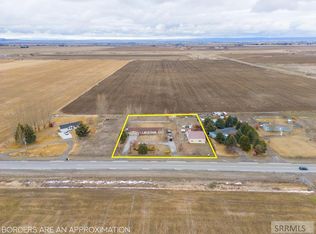 MLS ID #2182333, Brayden Buxton, Real Broker LLC. SRMLS
 - $399,0003 bd2 ba1.4k sqft608 W 4 N, Saint Anthony, ID 83445For Sale
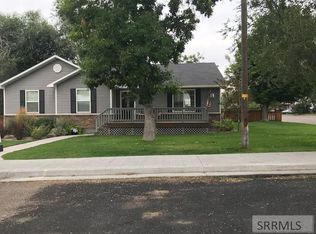 MLS ID #2184934, Jennifer Kunz, Hamilton Realty. SRMLS
 - $395,0001 bd-- ba1.1k sqft376 N 4350 E, Ashton, ID 83445For Sale
 MLS ID #26-1616, Zachary K. Smith, Compass Real Estate. TBOR
 - $415,0003 bd2 ba1.7k sqft824 Sage Dr, Saint Anthony, ID 83445For Sale By Owner
- $470,0003 bd2 ba1.6k sqft563 N 3000 E, Saint Anthony, ID 83445For SaleMLS ID #2187984, The Biggs Group, LPT Realty LLC. SRMLS
- $339,0003 bd1 ba1.7k sqft6850 S 2000 W, Rexburg, ID 83440For SaleMLS ID #2185745, Ryan Lerwill, Keller Williams Realty East Idaho. SRMLS
- $345,0003 bd2 ba1.6k sqft2766 W 3800 S, Rexburg, ID 83440For SaleMLS ID #2186773, Anderson Hicks Group, Keller Williams Realty East Idaho. SRMLS
- $250,0002 bd1 ba806 sqft329 N Bridge St, Saint Anthony, ID 83445For SaleMLS ID #2187589, Todd Davis, Realty Quest. SRMLS
- $424,0003 bd2 ba1.4k sqft1331 N 3687 E, Ashton, ID 83420For SaleMLS ID #2181858, Yvonne Hawkins, Real Estate Two70. SRMLS
- $199,0002 bd0 ba1.4k sqft109 N 2 W, Saint Anthony, ID 83445For SaleMLS ID #2187094, Natalie Elliott, Silvercreek Realty Group. SRMLS
- $395,0003 bd2 ba1.5k sqft32 E Cedar St, Parker, ID 83438For SaleMLS ID #2187674, Brett Magleby, Keller Williams Realty East Idaho. SRMLS
- $285,0003 bd1 ba1.6k sqft236 Spruce St, Ashton, ID 83420For SaleMLS ID #26-2069, Dallas Hill, Eagle Point Realty. TBOR
- $339,0003 bd3 ba1.8k sqft267 Blue Sky Ct, Sugar City, ID 83448For SaleMLS ID #2185087, Abigail Martin, eXp Realty LLC. SRMLS
- $285,0003 bd1 ba1.3k sqft437 W 6 S, Rexburg, ID 83440For SaleMLS ID #2187925, Todd Smith, The Real Estate Office. SRMLS
- from $384,9003 bd2 ba1.5k sqftFairview- Slab-On-Grade Plan, Teton Island Estates, Sugar City, ID 83448New ConstructionKartchner Homes
- $339,0004 bd3 ba1.8k sqft294 W 4 S, Sugar City, ID 83448For SaleMLS ID #2185089, Abigail Martin, eXp Realty LLC. SRMLS
- $345,0003 bd3 ba1.6k sqft458 S 3 W #458, Sugar City, ID 83448For SaleMLS ID #2181296, Ryan Lerwill, Keller Williams Realty East Idaho. SRMLS
- $339,0004 bd3 ba1.8k sqft276 Blue Sky Ct, Sugar City, ID 83448For SaleMLS ID #2185088, Abigail Martin, eXp Realty LLC. SRMLS
